
72 High Street Barrie, Ontario L4N 1W4

Interested?
Contact us for more information
$2,399,900
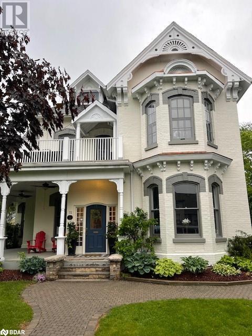
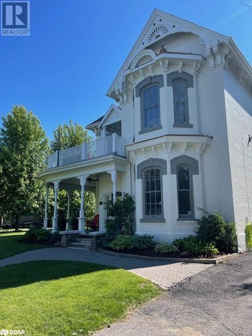
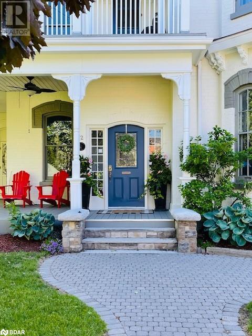
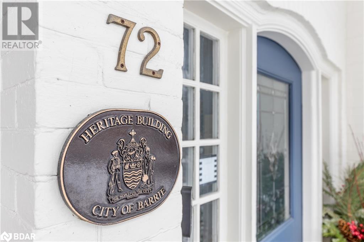
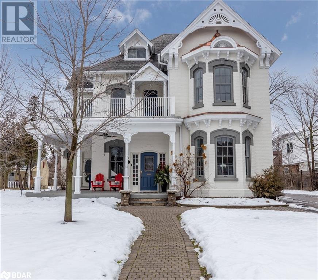
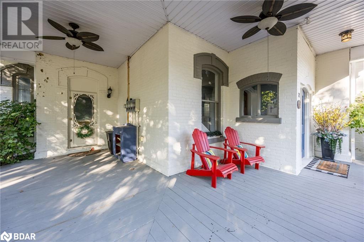
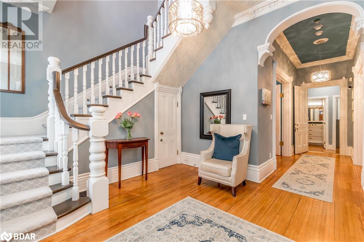
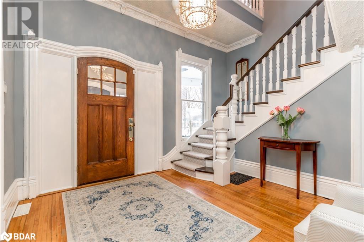
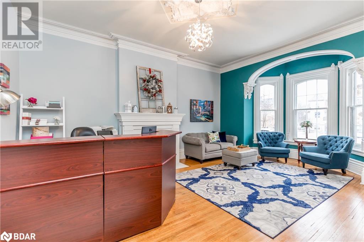
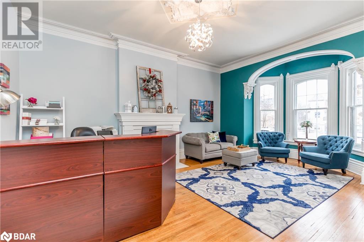
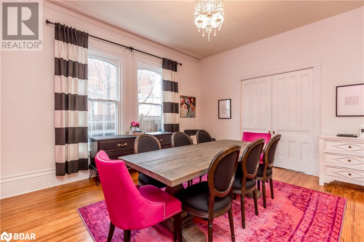
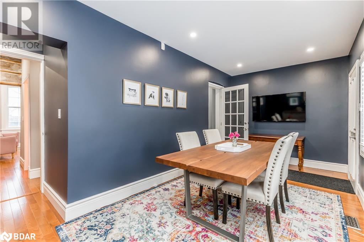
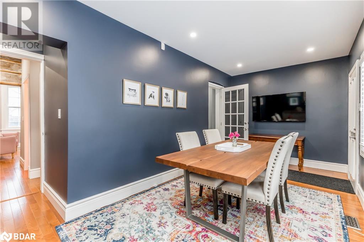
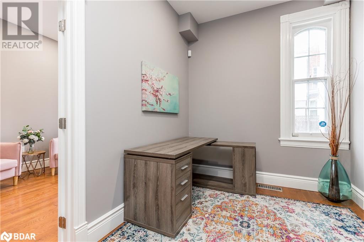
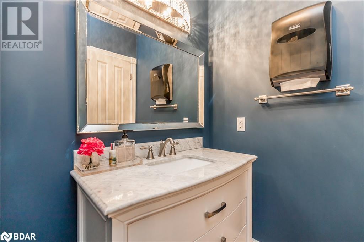
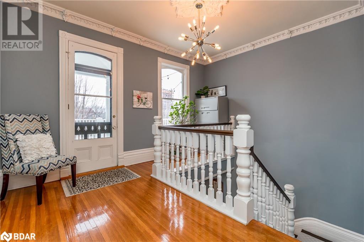
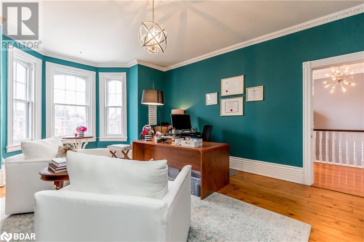
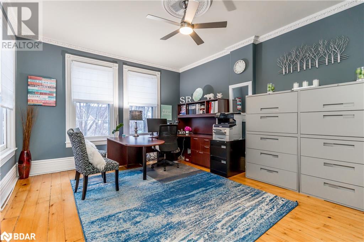
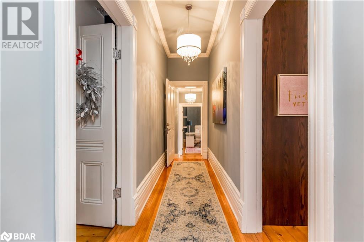
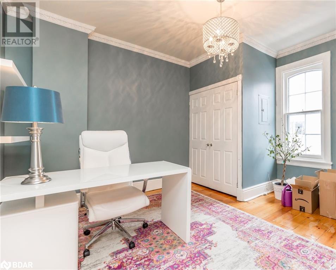
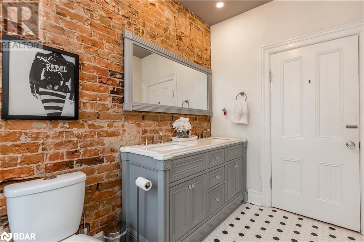
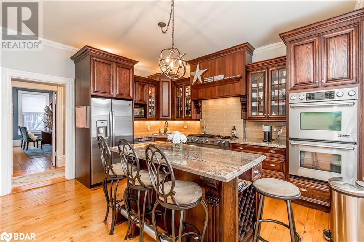
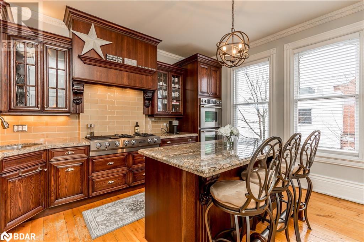
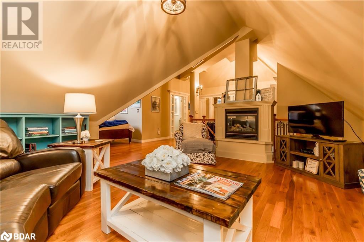
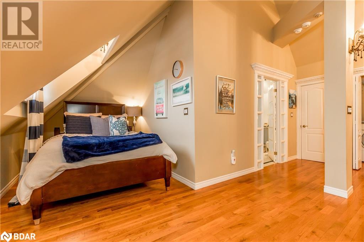
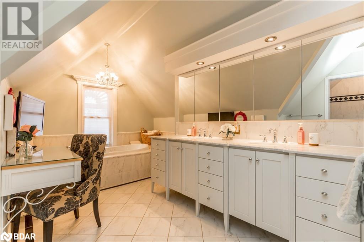
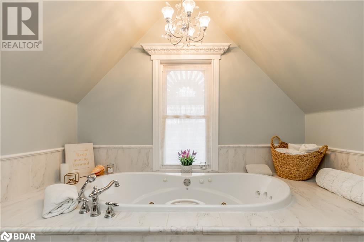
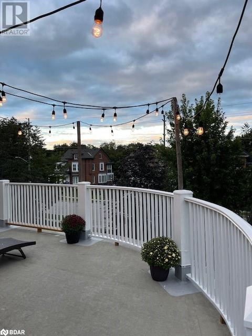
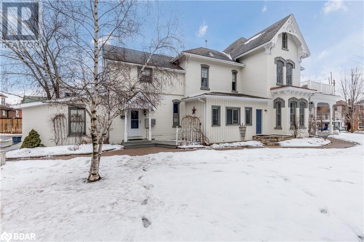
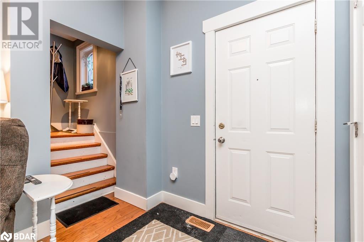
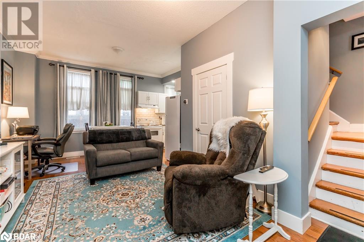
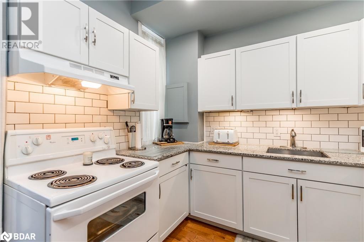
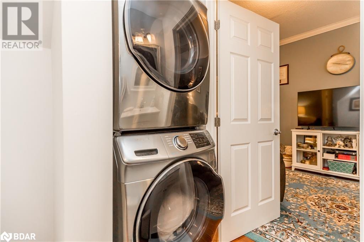
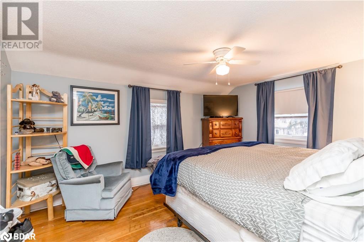
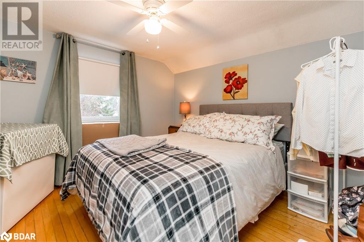
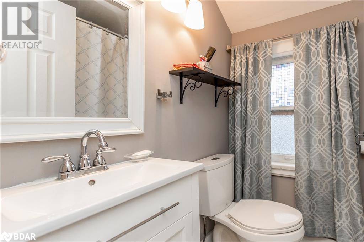
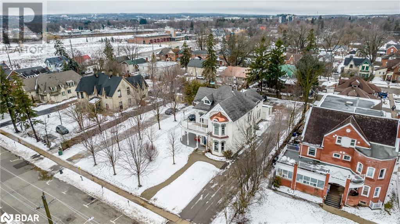
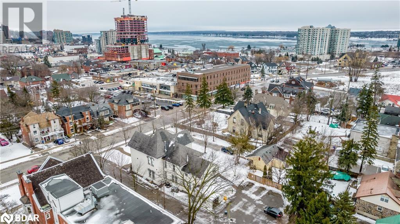
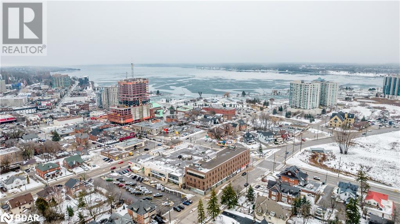
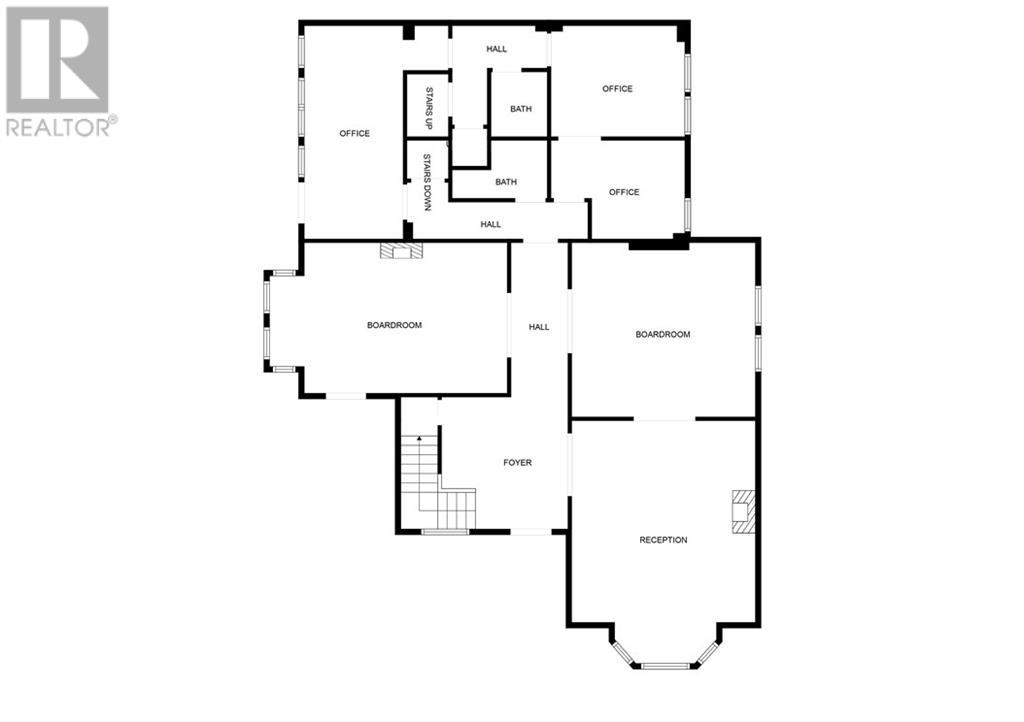
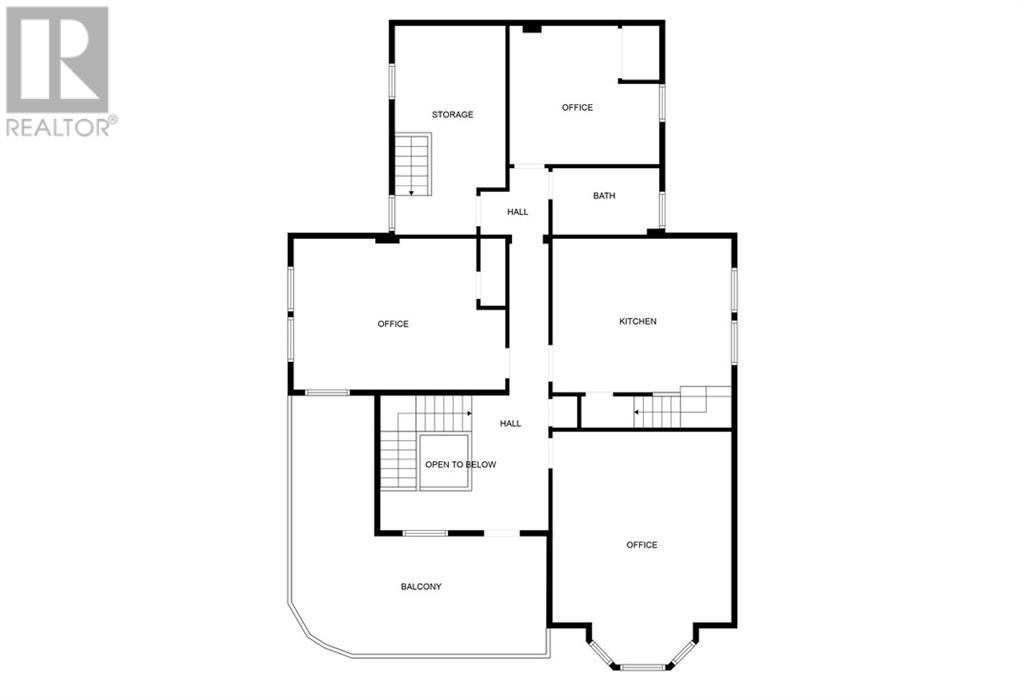
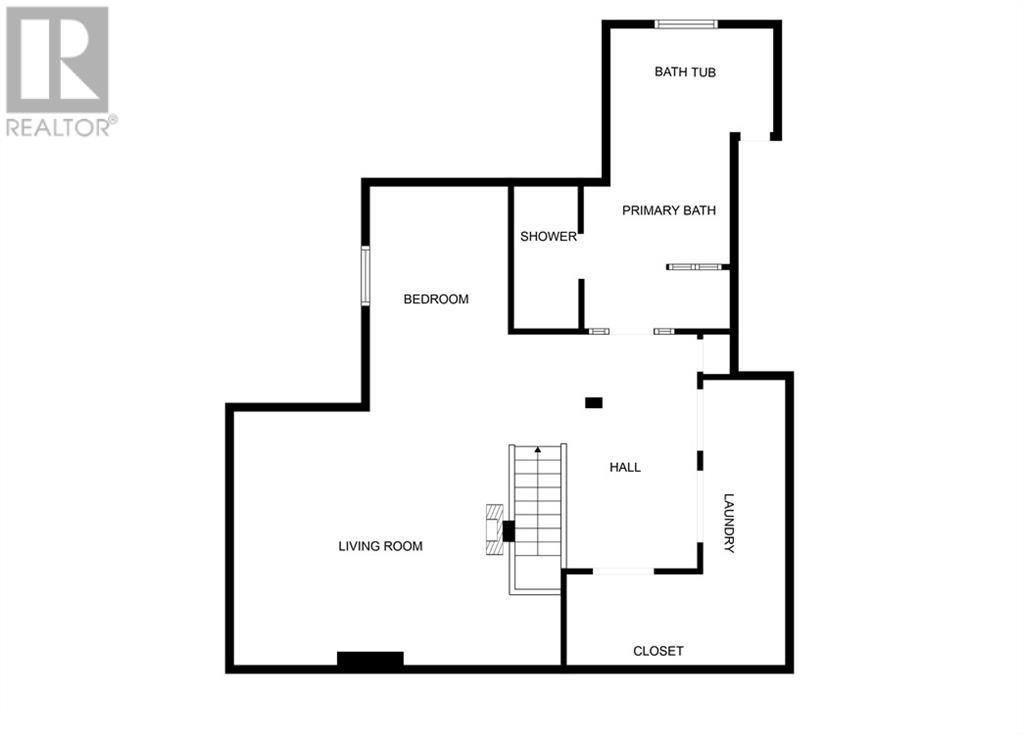
Meticulously restored and maintained Heritage Designated Property - The Dyment House offers endless possibilities whether it's stunning offices, a live/work arrangement, income potential or a combination of all of these options - this property is sure to impress. All big ticket items have been recently updated - furnaces, A/C units, roof, appliances, electrical & plumbing, while maintaining the architectural features that make this property one of a kind - 11' ceiling, original plaster crown molding, original hardware. Main floor & 2nd level are currently used as executive offices, one with fireplace. 3rd floor loft space with fireplace, is being utilized as an income generating Airbnb (offered turn-key furnished, chattels included). Rear of the property contains a 2 bed / 2 bath self-contained apartment for additional revenue. The work has been done for you - extensive renovations, updates and upgrades throughout (see attached). Parking for 12. Four electrical panels and meters. (id:58072)
Property Details
| MLS® Number | 40585750 |
| Property Type | Single Family |
| AmenitiesNearBy | Golf Nearby, Hospital, Marina, Park, Place Of Worship, Playground, Public Transit, Schools, Shopping, Ski Area |
| CommunityFeatures | Community Centre |
| EquipmentType | Water Heater |
| Features | Conservation/green Belt, Paved Driveway |
| ParkingSpaceTotal | 12 |
| RentalEquipmentType | Water Heater |
Building
| BathroomTotal | 6 |
| BedroomsAboveGround | 5 |
| BedroomsTotal | 5 |
| ArchitecturalStyle | 2 Level |
| BasementDevelopment | Partially Finished |
| BasementType | Full (partially Finished) |
| ConstructedDate | 1882 |
| ConstructionStyleAttachment | Detached |
| CoolingType | Central Air Conditioning |
| ExteriorFinish | Brick, Other |
| FireProtection | Alarm System, Security System |
| FireplacePresent | Yes |
| FireplaceTotal | 2 |
| HalfBathTotal | 4 |
| HeatingFuel | Natural Gas |
| HeatingType | Forced Air |
| StoriesTotal | 2 |
| SizeInterior | 5700 |
| Type | House |
| UtilityWater | Municipal Water |
Land
| AccessType | Road Access |
| Acreage | No |
| LandAmenities | Golf Nearby, Hospital, Marina, Park, Place Of Worship, Playground, Public Transit, Schools, Shopping, Ski Area |
| Sewer | Municipal Sewage System |
| SizeDepth | 190 Ft |
| SizeFrontage | 76 Ft |
| SizeIrregular | 0.33 |
| SizeTotal | 0.33 Ac|under 1/2 Acre |
| SizeTotalText | 0.33 Ac|under 1/2 Acre |
| ZoningDescription | Rm2 |
Rooms
| Level | Type | Length | Width | Dimensions |
|---|---|---|---|---|
| Second Level | Eat In Kitchen | Measurements not available | ||
| Second Level | 4pc Bathroom | Measurements not available | ||
| Second Level | 2pc Bathroom | Measurements not available | ||
| Third Level | Primary Bedroom | Measurements not available | ||
| Third Level | 5pc Bathroom | Measurements not available | ||
| Main Level | 2pc Bathroom | Measurements not available | ||
| Main Level | 2pc Bathroom | Measurements not available | ||
| Main Level | 2pc Bathroom | Measurements not available | ||
| Main Level | Bedroom | 11'7'' x 8'7'' | ||
| Main Level | Bedroom | 11'7'' x 9'8'' | ||
| Main Level | Bedroom | 8'7'' x 18'7'' | ||
| Main Level | Primary Bedroom | 15'11'' x 15'1'' | ||
| Main Level | Living Room/dining Room | 20'8'' x 13'1'' | ||
| Main Level | Great Room | 15'11'' x 21'1'' | ||
| Main Level | Foyer | 14'6'' x 11'6'' |
Utilities
| Electricity | Available |
| Natural Gas | Available |
| Telephone | Available |
https://www.realtor.ca/real-estate/26866121/72-high-street-barrie

The trademarks REALTOR®, REALTORS®, and the REALTOR® logo are controlled by The Canadian Real Estate Association (CREA) and identify real estate professionals who are members of CREA. The trademarks MLS®, Multiple Listing Service® and the associated logos are owned by The Canadian Real Estate Association (CREA) and identify the quality of services provided by real estate professionals who are members of CREA. The trademark DDF® is owned by The Canadian Real Estate Association (CREA) and identifies CREA's Data Distribution Facility (DDF®)
May 08 2024 08:59:57
Barrie & District Association of REALTORS® Inc.
RE/MAX Hallmark Chay Realty Brokerage