
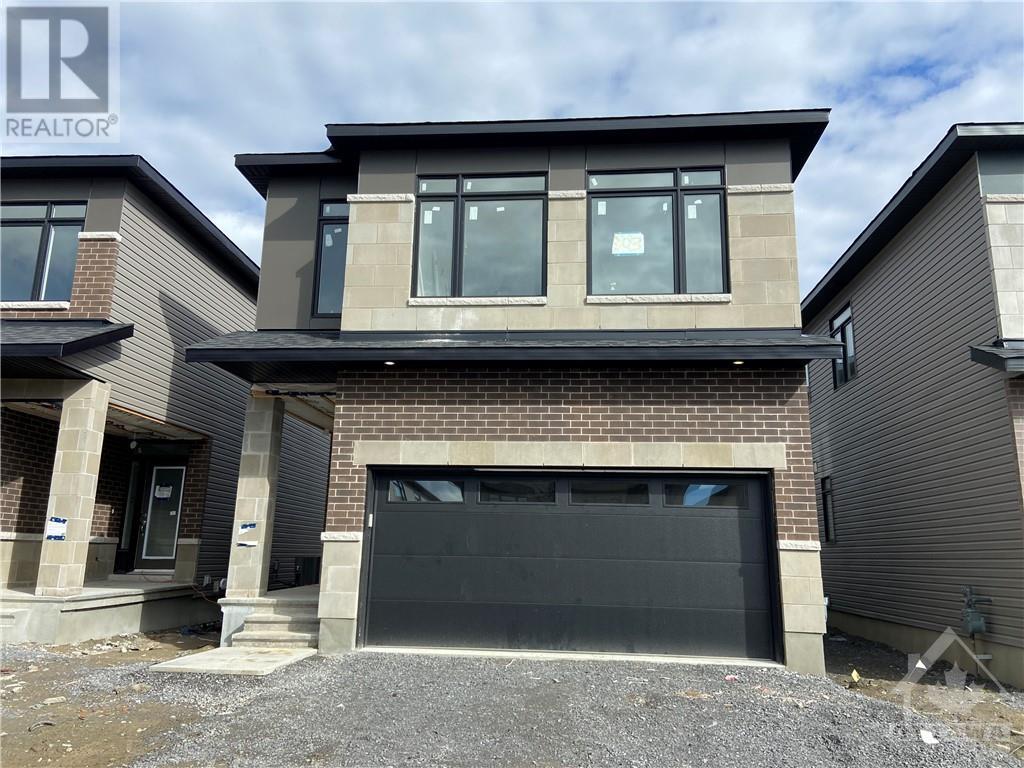
893 Beckton Heights Ottawa, Ontario K2S 2P9

Interested?
Contact us for more information
$920,900
Highly upgraded Brand new 4 Bedroom home by Claridge; the Porter, in beautiful Westwood. Main floor welcomed by a bright and inviting Foyer, upgraded hardwood floors, spacious Living, Dining rooms. Gourmet Kitchen with quartz countertops, stainless steel appliances, chimney style Hood Fan. Hardwood staircase. The upper floor has a bright and spacious Primary Bedroom with a walk in closet and a luxury 5-piece ensuite with double sink and freestanding bathtub, 3 good size secondary bedrooms, second floor laundry. Huge recreation room in the basement. Earth tone colors, vacant; easy to show. Southwest-facing lets the sunlight flood in! Mins from Great Canadian Trail. Close to parks, schools, Walmart Supercentre, Real Canadian Superstore, Costco and Highway 417. (id:58072)
Property Details
| MLS® Number | 1390847 |
| Property Type | Single Family |
| Neigbourhood | Westwood. |
| AmenitiesNearBy | Public Transit, Recreation Nearby, Shopping |
| CommunityFeatures | Family Oriented |
| Features | Automatic Garage Door Opener |
| ParkingSpaceTotal | 4 |
Building
| BathroomTotal | 3 |
| BedroomsAboveGround | 4 |
| BedroomsTotal | 4 |
| Appliances | Refrigerator, Dishwasher, Dryer, Hood Fan, Stove, Washer |
| BasementDevelopment | Finished |
| BasementType | Full (finished) |
| ConstructedDate | 2024 |
| ConstructionStyleAttachment | Detached |
| CoolingType | Central Air Conditioning, Air Exchanger |
| ExteriorFinish | Brick, Vinyl |
| FireProtection | Smoke Detectors |
| FireplacePresent | Yes |
| FireplaceTotal | 1 |
| FlooringType | Wall-to-wall Carpet, Mixed Flooring, Hardwood, Tile |
| FoundationType | Poured Concrete |
| HalfBathTotal | 1 |
| HeatingFuel | Natural Gas |
| HeatingType | Forced Air |
| StoriesTotal | 2 |
| Type | House |
| UtilityWater | Municipal Water |
Parking
| Attached Garage |
Land
| Acreage | No |
| LandAmenities | Public Transit, Recreation Nearby, Shopping |
| Sewer | Municipal Sewage System |
| SizeDepth | 98 Ft ,6 In |
| SizeFrontage | 30 Ft ,8 In |
| SizeIrregular | 30.66 Ft X 98.46 Ft (irregular Lot) |
| SizeTotalText | 30.66 Ft X 98.46 Ft (irregular Lot) |
| ZoningDescription | Residential. |
Rooms
| Level | Type | Length | Width | Dimensions |
|---|---|---|---|---|
| Second Level | Primary Bedroom | 16'3" x 13'6" | ||
| Second Level | 5pc Ensuite Bath | Measurements not available | ||
| Second Level | Other | Measurements not available | ||
| Second Level | Laundry Room | Measurements not available | ||
| Second Level | 5pc Bathroom | Measurements not available | ||
| Second Level | Bedroom | 10'2" x 11'1" | ||
| Second Level | Bedroom | 10'3" x 10'8" | ||
| Second Level | Bedroom | 10'3" x 10'8" | ||
| Second Level | Other | Measurements not available | ||
| Basement | Recreation Room | 30'9" x 21'7" | ||
| Main Level | Foyer | Measurements not available | ||
| Main Level | Mud Room | Measurements not available | ||
| Main Level | Partial Bathroom | Measurements not available | ||
| Main Level | Kitchen | 11'1" x 13'1" | ||
| Main Level | Dining Room | 10'0" x 14'5" | ||
| Main Level | Living Room/fireplace | 13'1" x 18'0" |
https://www.realtor.ca/real-estate/26869003/893-beckton-heights-ottawa-westwood

The trademarks REALTOR®, REALTORS®, and the REALTOR® logo are controlled by The Canadian Real Estate Association (CREA) and identify real estate professionals who are members of CREA. The trademarks MLS®, Multiple Listing Service® and the associated logos are owned by The Canadian Real Estate Association (CREA) and identify the quality of services provided by real estate professionals who are members of CREA. The trademark DDF® is owned by The Canadian Real Estate Association (CREA) and identifies CREA's Data Distribution Facility (DDF®)
May 09 2024 08:11:28
Ottawa Real Estate Board
Innovation Realty Ltd.