
60 Chelsea Street St. Catharines, Ontario L2P 3B6












Interested?
Contact us for more information
$2,100 Monthly
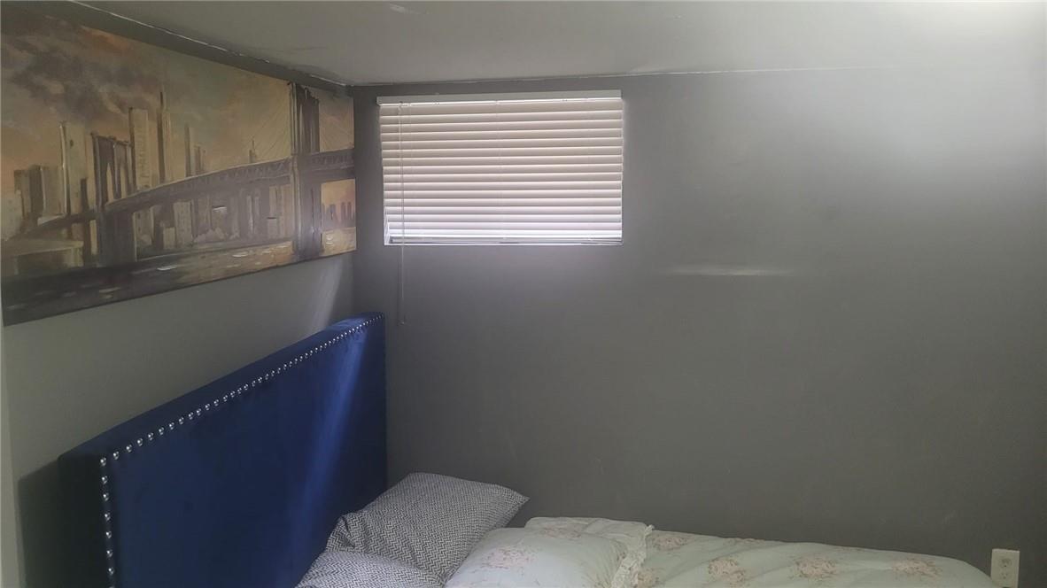
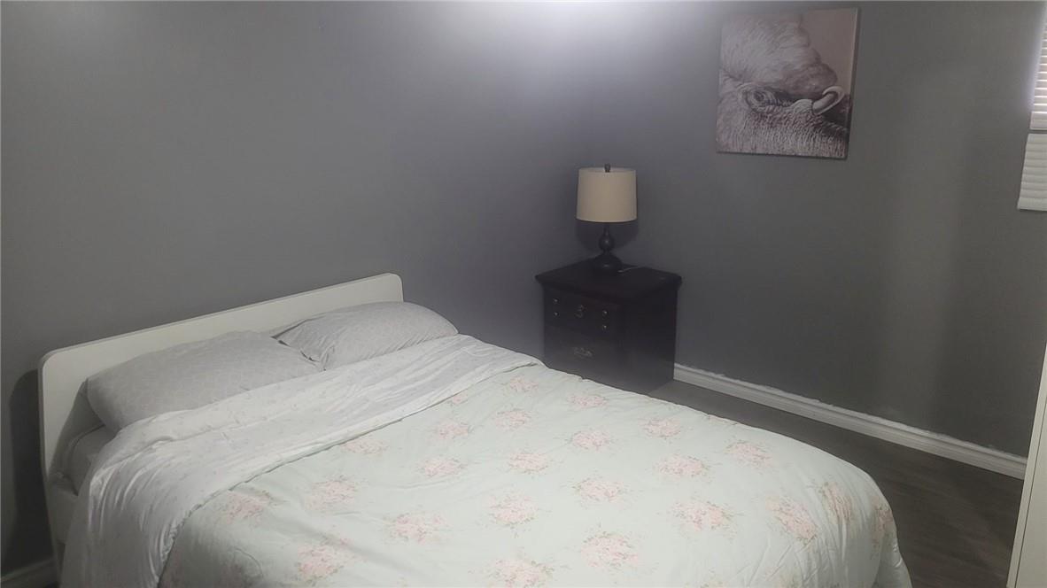
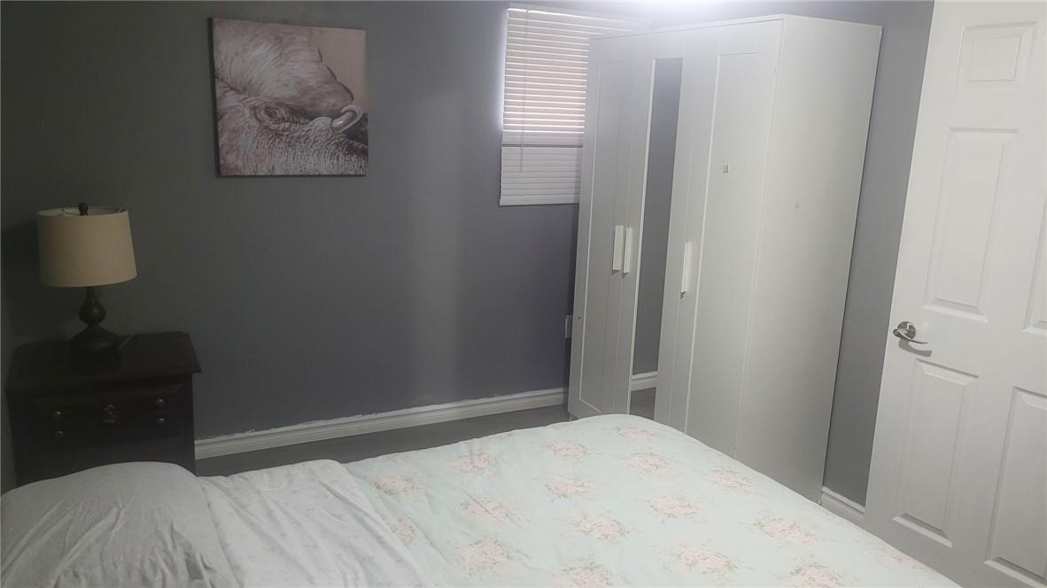
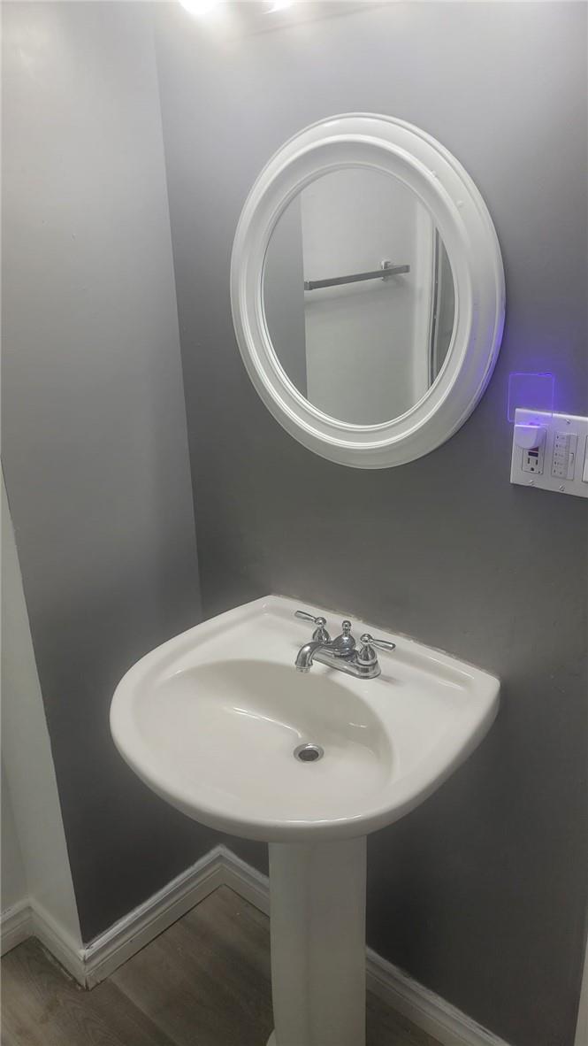
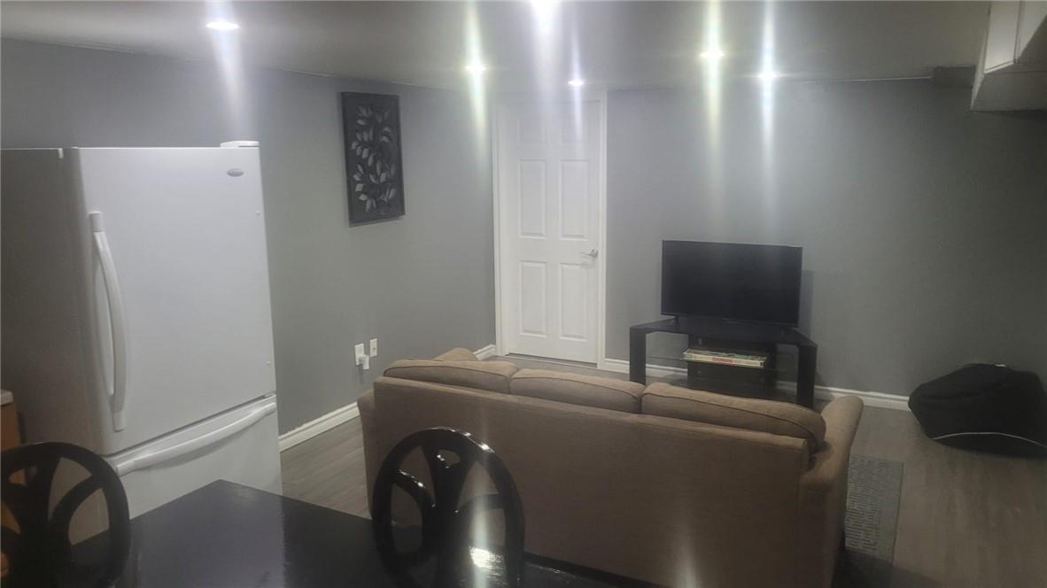
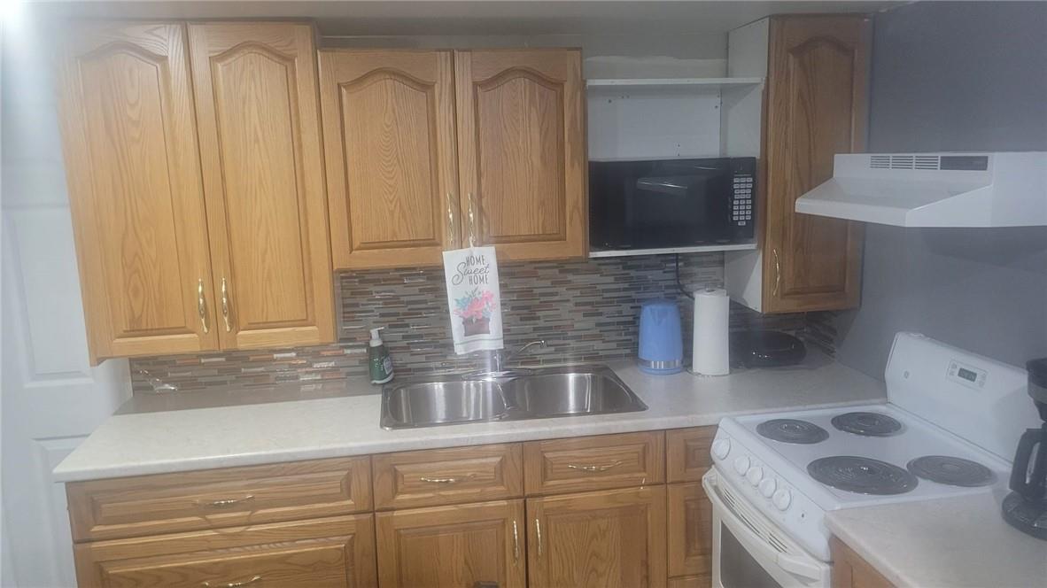
Fully furnished basement available immediately month to month or 1 year term and only A+ tenants. The tenants are responsible for 40% of the utilities including the hot water heater. The tenants are responsible for shoveling the snow on their side of the driveway. This unit is also available as individual rooms with shared bathroom and kitchen (id:58072)
Property Details
| MLS® Number | H4193174 |
| Property Type | Single Family |
| EquipmentType | Water Heater |
| Features | Paved Driveway |
| ParkingSpaceTotal | 1 |
| RentalEquipmentType | Water Heater |
Building
| BathroomTotal | 1 |
| BedroomsBelowGround | 3 |
| BedroomsTotal | 3 |
| Appliances | Dryer, Refrigerator, Stove, Washer |
| BasementDevelopment | Finished |
| BasementType | Full (finished) |
| ConstructionStyleAttachment | Detached |
| CoolingType | Central Air Conditioning |
| ExteriorFinish | Aluminum Siding |
| FoundationType | Poured Concrete |
| HeatingFuel | Natural Gas |
| HeatingType | Forced Air |
| StoriesTotal | 1 |
| SizeExterior | 500 Sqft |
| SizeInterior | 500 Sqft |
| Type | House |
| UtilityWater | Municipal Water |
Parking
| No Garage |
Land
| Acreage | No |
| Sewer | Municipal Sewage System |
| SizeIrregular | X |
| SizeTotalText | X|under 1/2 Acre |
Rooms
| Level | Type | Length | Width | Dimensions |
|---|---|---|---|---|
| Basement | Laundry Room | ' '' x ' '' | ||
| Basement | 3pc Bathroom | ' '' x ' '' | ||
| Basement | Family Room | 14' 7'' x 12' 6'' | ||
| Basement | Bedroom | 11' 7'' x 10' 0'' | ||
| Basement | Bedroom | 11' 7'' x 10' 0'' | ||
| Basement | Bedroom | 12' 6'' x 10' 2'' |
https://www.realtor.ca/real-estate/26857172/60-chelsea-street-st-catharines

The trademarks REALTOR®, REALTORS®, and the REALTOR® logo are controlled by The Canadian Real Estate Association (CREA) and identify real estate professionals who are members of CREA. The trademarks MLS®, Multiple Listing Service® and the associated logos are owned by The Canadian Real Estate Association (CREA) and identify the quality of services provided by real estate professionals who are members of CREA. The trademark DDF® is owned by The Canadian Real Estate Association (CREA) and identifies CREA's Data Distribution Facility (DDF®)
May 07 2024 04:10:36
REALTORS® Association of Hamilton-Burlington
Keller Williams Edge Realty, Brokerage