
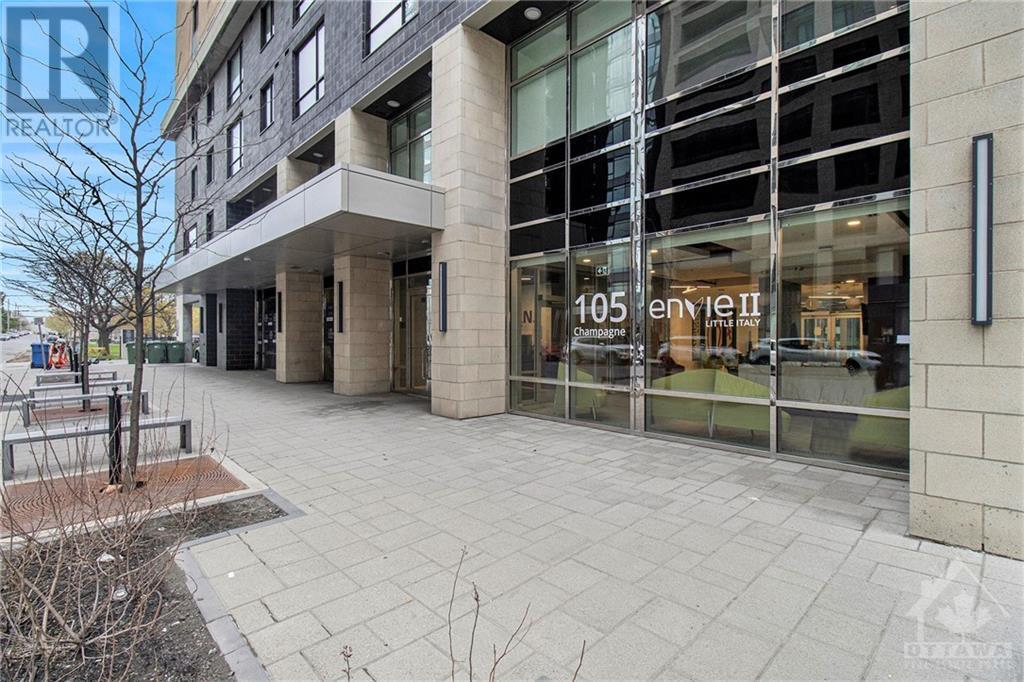
105 Champagne Avenue Unit#1015 Ottawa, Ontario K1S 4P3

Interested?
Contact us for more information
$269,900Maintenance, Waste Removal, Caretaker, Heat, Water, Other, See Remarks, Recreation Facilities, Reserve Fund Contributions
$304.61 Monthly
Maintenance, Waste Removal, Caretaker, Heat, Water, Other, See Remarks, Recreation Facilities, Reserve Fund Contributions
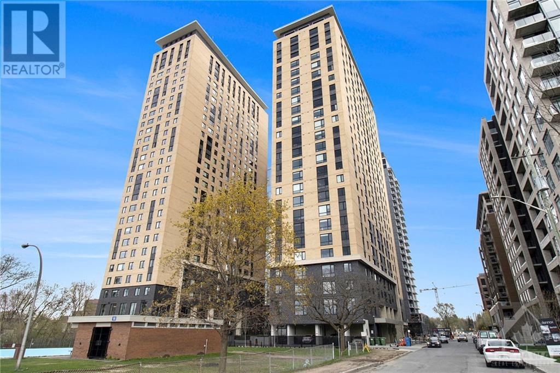
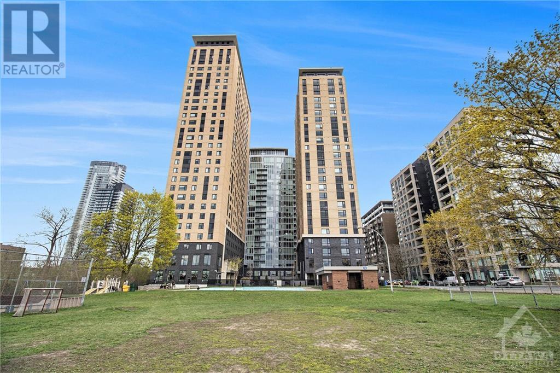
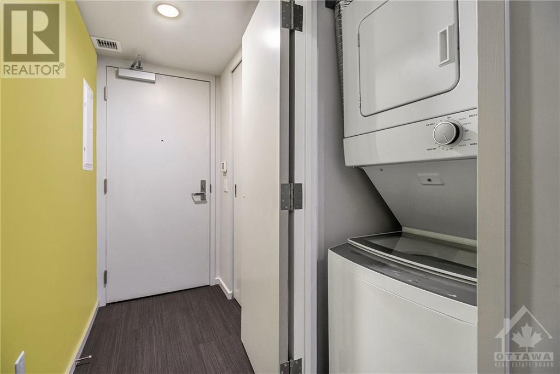
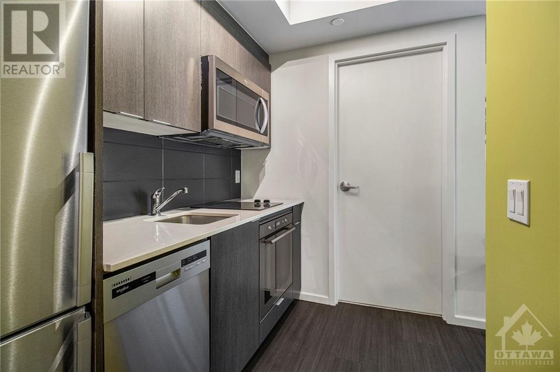
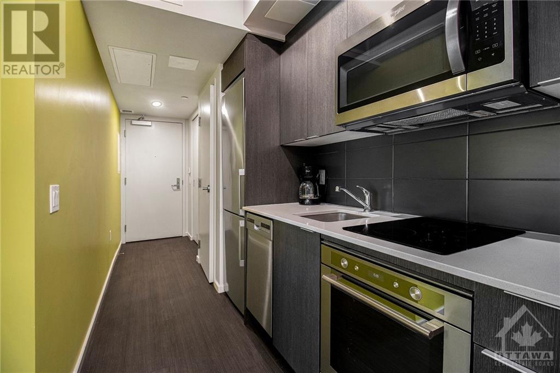
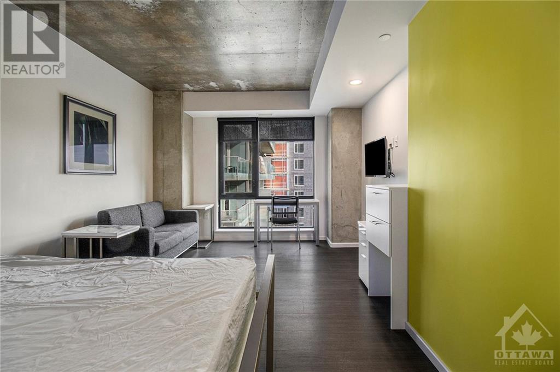
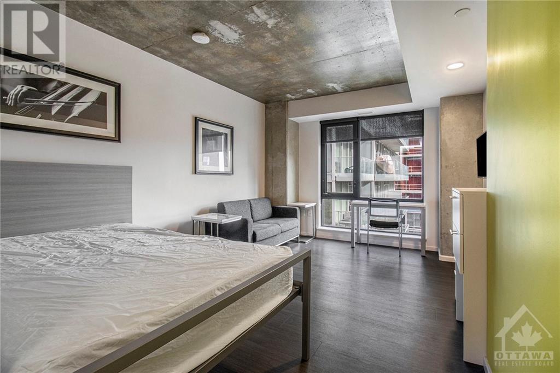
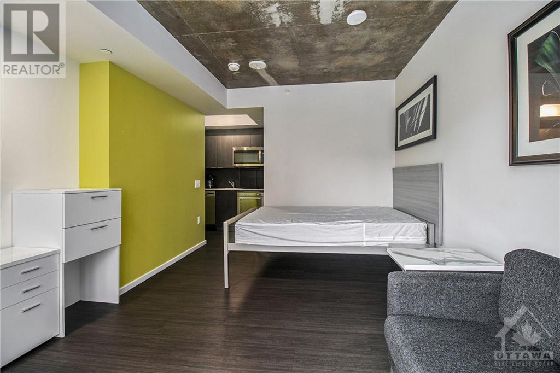
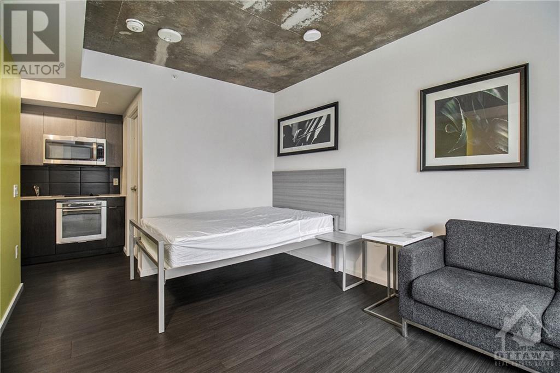
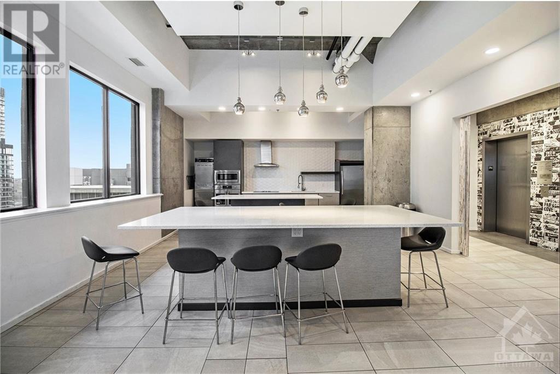
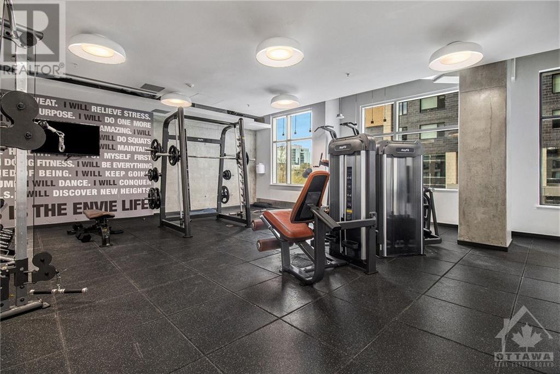
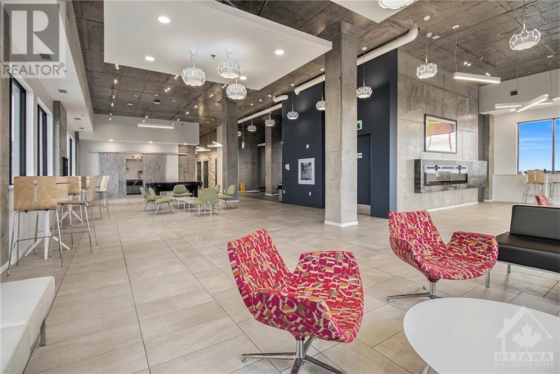
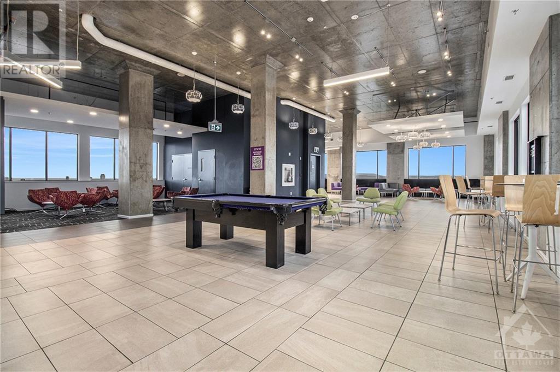
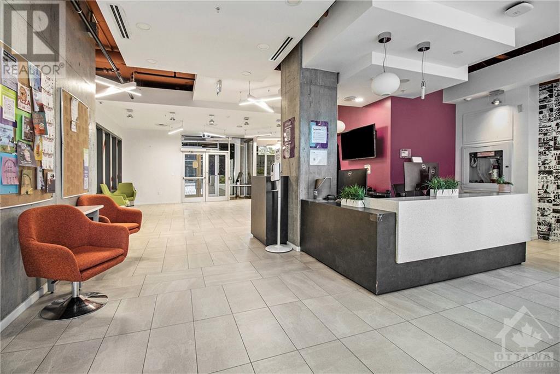
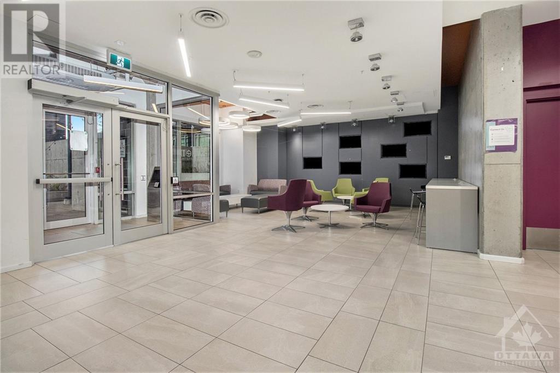
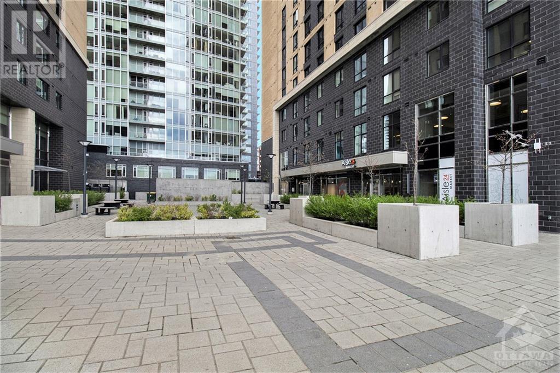
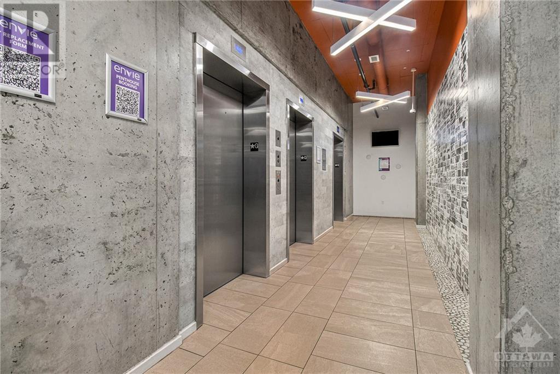
$304.61 MonthlyUnlock the potential of this exceptional investment opportunity nestled in the highly coveted West Centre Town locale. With a promising rental yield ranging from $2000.00 to $2200.00 per month, this fully furnished studio condo presents an enticing prospect. Managed by Ashcroft/Envie, this newly constructed apartment exudes sophistication with its premium finishes and the added convenience of in-unit laundry. Strategically positioned in close proximity to Carleton University, the O-Train, and the Civic Hospital, this condo offers unparalleled convenience without compromising on lifestyle. What truly distinguishes this property is its inclusive condo fees, encompassing Heat, Water, and WIFI, ensuring hassle-free living. Furthermore, residents have exclusive access to a host of coveted amenities including an exercise room and dedicated concierge service. Don't miss your chance to experience the epitome of urban living in this meticulously crafted abode. (id:58072)
Property Details
| MLS® Number | 1390546 |
| Property Type | Single Family |
| Neigbourhood | West Centre Town |
| AmenitiesNearBy | Public Transit, Recreation Nearby, Shopping |
| CommunityFeatures | Recreational Facilities, Pets Not Allowed |
| Features | Elevator |
Building
| BathroomTotal | 1 |
| Amenities | Party Room, Furnished, Laundry - In Suite, Exercise Centre |
| Appliances | Oven - Built-in, Cooktop, Dishwasher, Dryer, Microwave Range Hood Combo, Washer |
| BasementDevelopment | Not Applicable |
| BasementType | None (not Applicable) |
| ConstructedDate | 2021 |
| CoolingType | Central Air Conditioning |
| ExteriorFinish | Brick |
| FlooringType | Tile, Vinyl |
| FoundationType | Poured Concrete |
| HeatingFuel | Natural Gas |
| HeatingType | Forced Air |
| StoriesTotal | 1 |
| Type | Apartment |
| UtilityWater | Municipal Water |
Parking
| None |
Land
| Acreage | No |
| LandAmenities | Public Transit, Recreation Nearby, Shopping |
| Sewer | Municipal Sewage System |
| ZoningDescription | Residential |
Rooms
| Level | Type | Length | Width | Dimensions |
|---|---|---|---|---|
| Main Level | Foyer | 3'2" x 8'11" | ||
| Main Level | Kitchen | 6'7" x 8'3" | ||
| Main Level | Living Room | 14'9" x 10'4" | ||
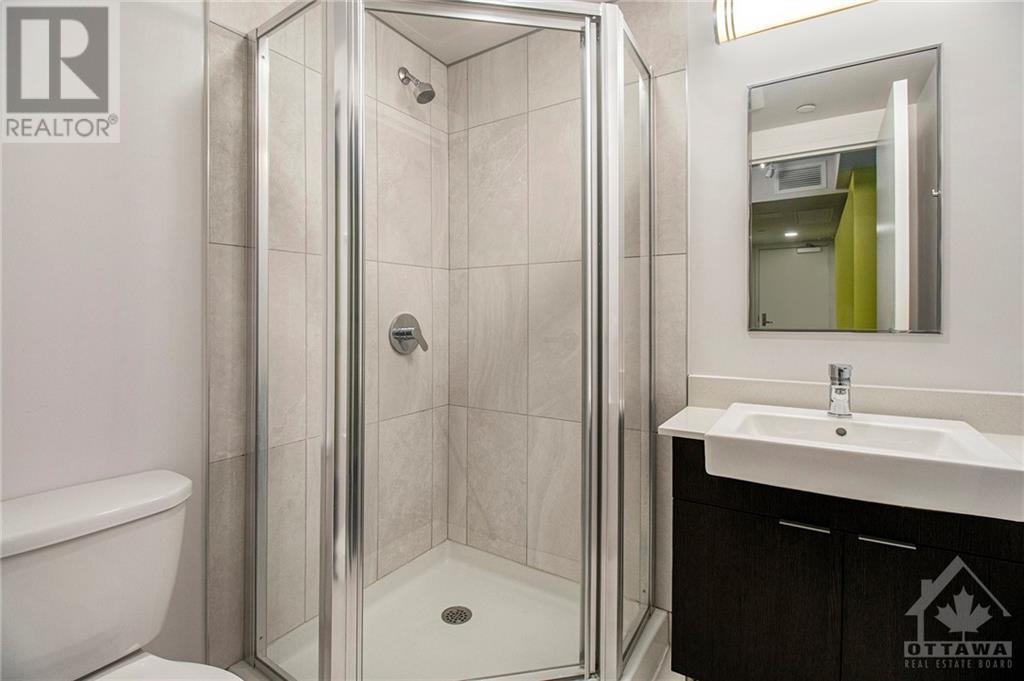
| Main Level | 3pc Bathroom | 6'3" x 5'8" |
https://www.realtor.ca/real-estate/26858638/105-champagne-avenue-unit1015-ottawa-west-centre-town

The trademarks REALTOR®, REALTORS®, and the REALTOR® logo are controlled by The Canadian Real Estate Association (CREA) and identify real estate professionals who are members of CREA. The trademarks MLS®, Multiple Listing Service® and the associated logos are owned by The Canadian Real Estate Association (CREA) and identify the quality of services provided by real estate professionals who are members of CREA. The trademark DDF® is owned by The Canadian Real Estate Association (CREA) and identifies CREA's Data Distribution Facility (DDF®)
May 08 2024 03:11:17
Ottawa Real Estate Board
Lotful Realty