
179 Westpoint Sands Road Huntsville, Ontario P1H 2J3

Interested?
Contact us for more information
$799,900
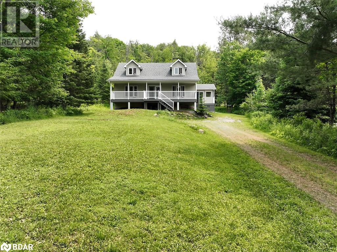
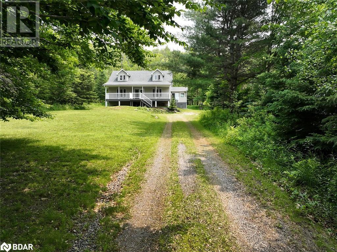
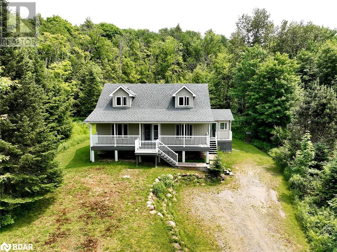
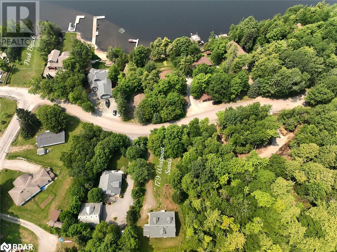
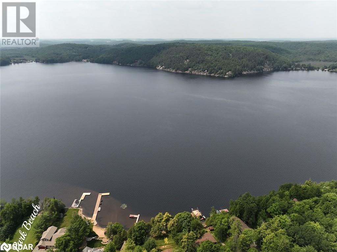
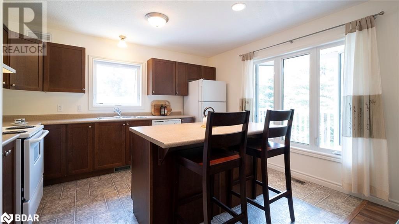
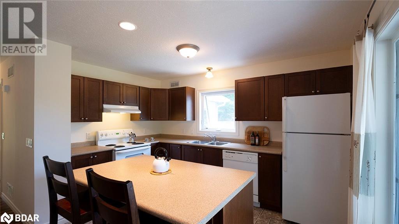
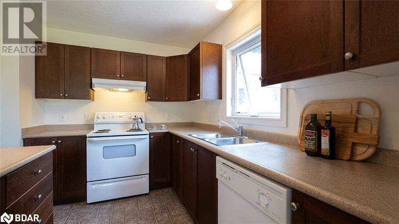
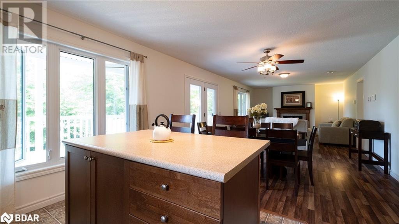
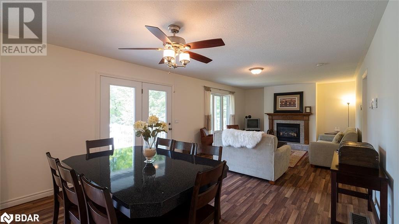
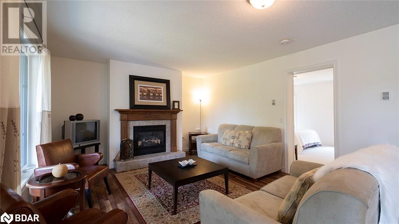
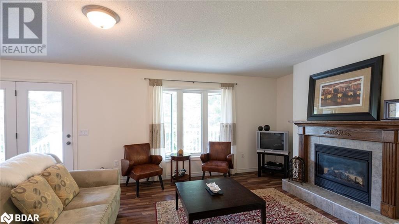
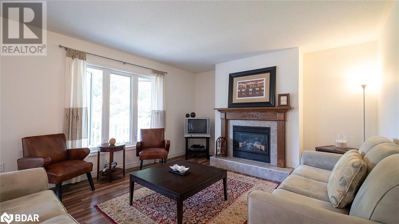
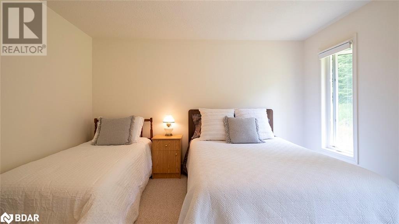
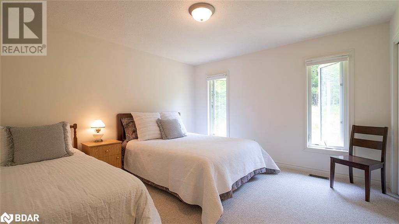
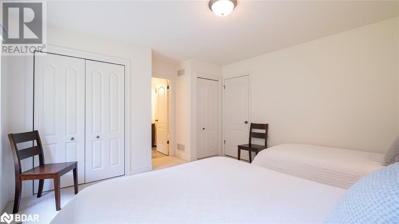
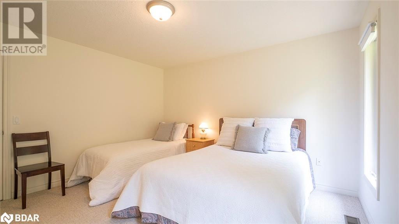
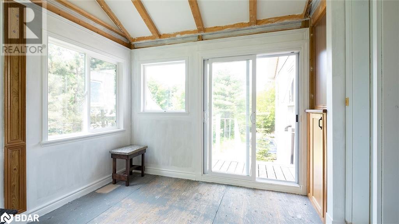
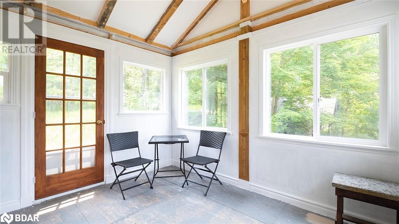
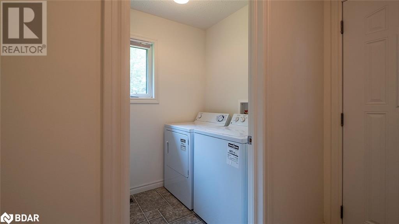
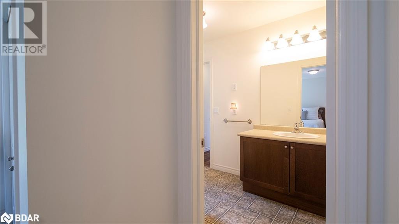
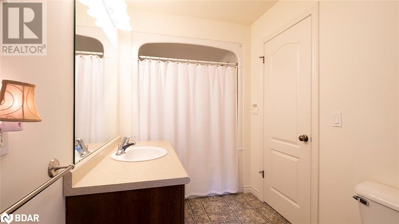
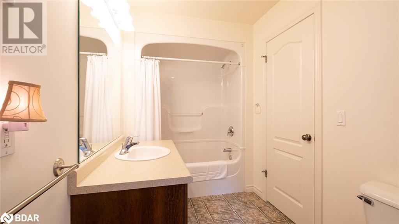
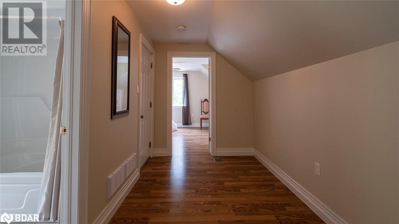
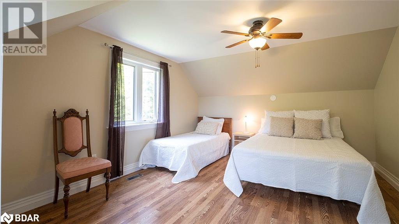
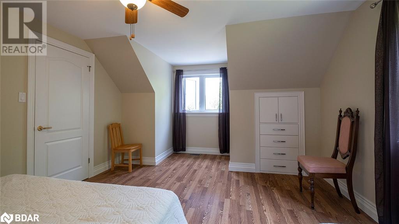
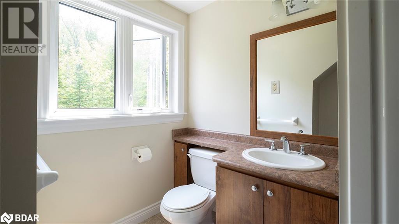
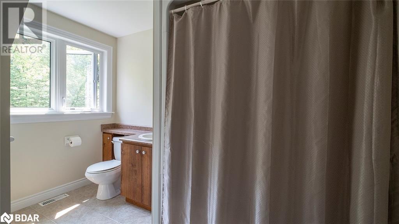
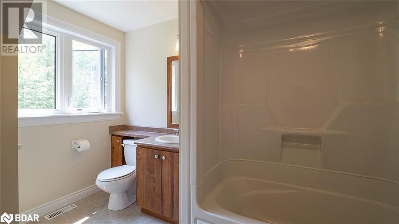
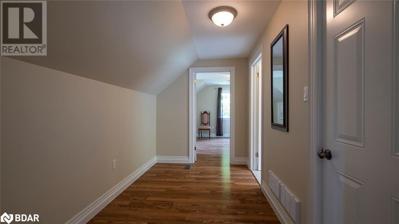
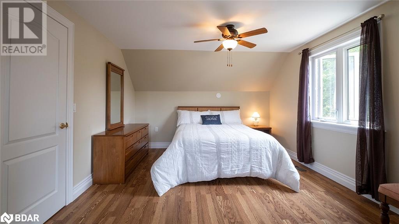
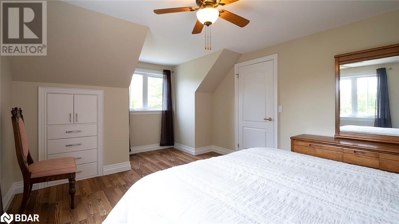
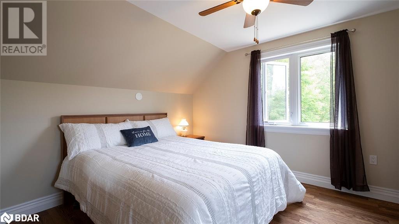
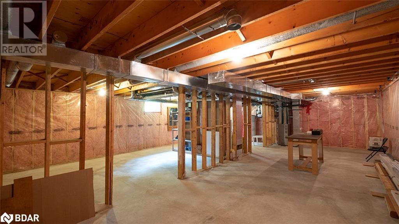
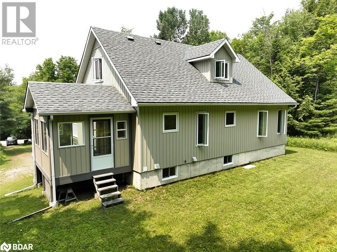
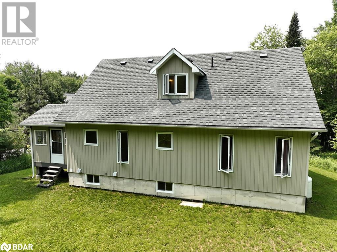
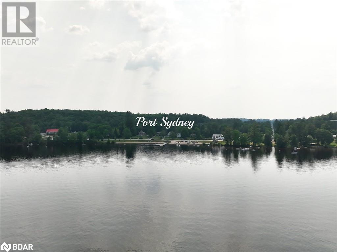
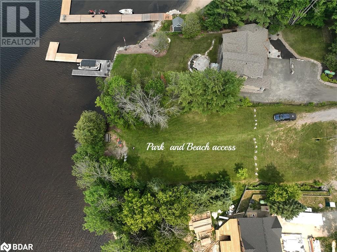
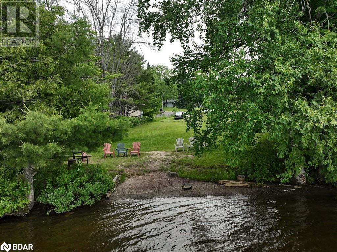
Custom-built 2-storey home, across the st from Mary Lake. Luxury w/meticulous attention to detail.4-season home offers a seamless fusion of practical living & comfort. Main floor offers a spacious bedrm, laundry rm, & an open concept eat-in kitchen featuring an island & breakfast bar, ideal for culinary pursuits & casual dining. Living rm, adorned w/a fireplace,a cozy retreat for relaxation & gatherings. Upstairs, two super-sized bedrms & 2nd full bathrm provide convenience & peaceful sanctuaries, while ample storage space ensures organizational ease.At the top of the stairs is the potential of a closet addition, although this home has plenty of storage space.Basement offers a versatile canvas for customization, complemented by pre-existing ductwork, insulation, & some lighting.The sunroom, bathed in natural light, beckons you to enjoy moments of tranquility amidst lush surroundings.On a private 0.55-acre oasis within a coveted community along Mary Lake's shores, steps from the waterfront park seamless enjoyment of outdoor fun & scenic vistas. Immediate occupancy available, seize the opportunity to create lasting memories in this enchanting home/cottage retreat before summer's arrival. (id:58072)
Property Details
| MLS® Number | 40584011 |
| Property Type | Single Family |
| AmenitiesNearBy | Park |
| CommunityFeatures | Quiet Area |
| Features | Cul-de-sac, Crushed Stone Driveway, Country Residential |
| ParkingSpaceTotal | 5 |
| Structure | Porch |
Building
| BathroomTotal | 2 |
| BedroomsAboveGround | 3 |
| BedroomsTotal | 3 |
| Appliances | Dishwasher, Dryer, Refrigerator, Stove, Washer |
| ArchitecturalStyle | 2 Level |
| BasementDevelopment | Unfinished |
| BasementType | Full (unfinished) |
| ConstructedDate | 2006 |
| ConstructionStyleAttachment | Detached |
| CoolingType | None |
| ExteriorFinish | Vinyl Siding |
| FireplaceFuel | Propane |
| FireplacePresent | Yes |
| FireplaceTotal | 1 |
| FireplaceType | Other - See Remarks |
| Fixture | Ceiling Fans |
| FoundationType | Poured Concrete |
| HeatingFuel | Propane |
| HeatingType | Forced Air |
| StoriesTotal | 2 |
| SizeInterior | 1998 |
| Type | House |
| UtilityWater | Drilled Well |
Land
| AccessType | Water Access, Road Access |
| Acreage | No |
| LandAmenities | Park |
| Sewer | Septic System |
| SizeDepth | 239 Ft |
| SizeFrontage | 101 Ft |
| SizeIrregular | 0.551 |
| SizeTotal | 0.551 Ac|1/2 - 1.99 Acres |
| SizeTotalText | 0.551 Ac|1/2 - 1.99 Acres |
| ZoningDescription | Single Residential |
Rooms
| Level | Type | Length | Width | Dimensions |
|---|---|---|---|---|
| Second Level | 4pc Bathroom | 7'8'' x 4'9'' | ||
| Second Level | Bedroom | 12'7'' x 17'5'' | ||
| Second Level | Primary Bedroom | 11'10'' x 17'6'' | ||
| Main Level | Sunroom | 11' x 9'9'' | ||
| Main Level | Laundry Room | 8'2'' x 5'2'' | ||
| Main Level | 4pc Bathroom | 13'1'' x 14'10'' | ||
| Main Level | Bedroom | 12'6'' x 13'1'' | ||
| Main Level | Living Room | 15'7'' x 13'1'' | ||
| Main Level | Dining Room | 13'1'' x 12'6'' | ||
| Main Level | Kitchen | 13'1'' x 8'11'' |
https://www.realtor.ca/real-estate/26859931/179-westpoint-sands-road-huntsville

The trademarks REALTOR®, REALTORS®, and the REALTOR® logo are controlled by The Canadian Real Estate Association (CREA) and identify real estate professionals who are members of CREA. The trademarks MLS®, Multiple Listing Service® and the associated logos are owned by The Canadian Real Estate Association (CREA) and identify the quality of services provided by real estate professionals who are members of CREA. The trademark DDF® is owned by The Canadian Real Estate Association (CREA) and identifies CREA's Data Distribution Facility (DDF®)
May 07 2024 09:19:05
Barrie & District Association of REALTORS® Inc.
RE/MAX Hallmark Chay Realty Brokerage