
85 Paige St Kitchener, Ontario N2K 4P6







Interested?
Contact us for more information
$1,399,900
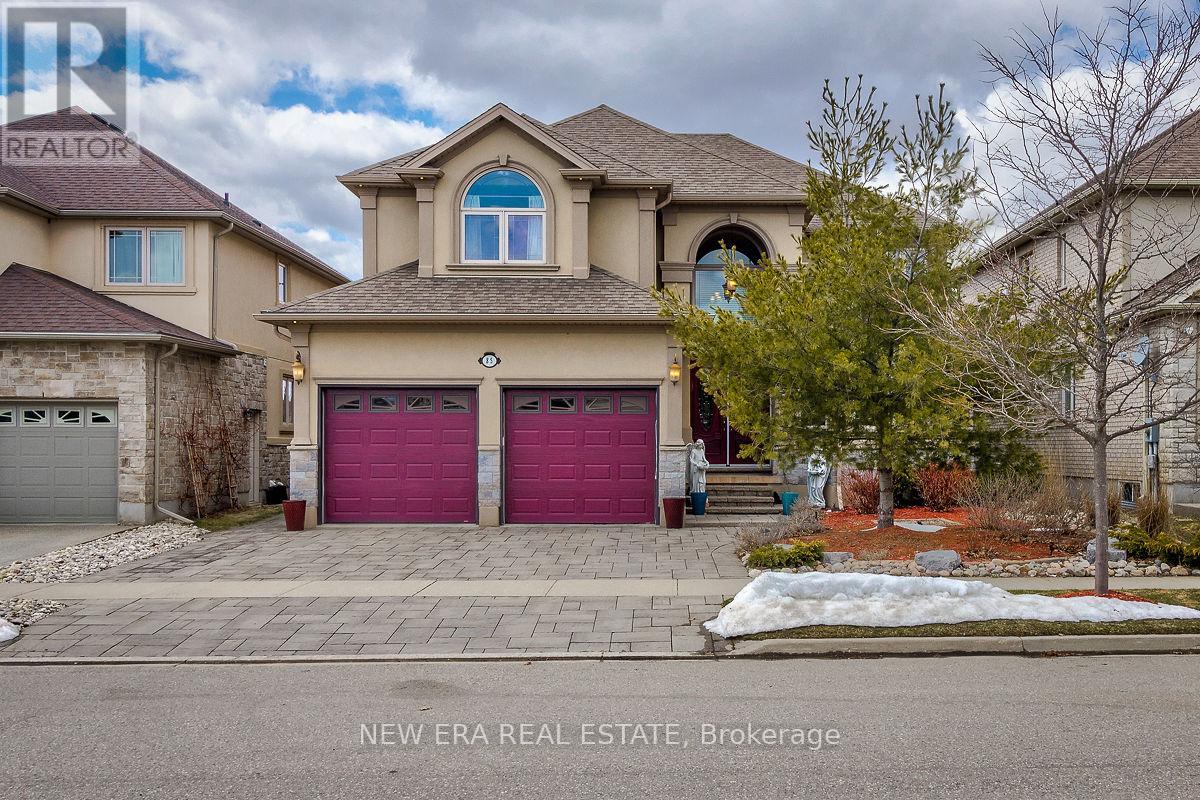
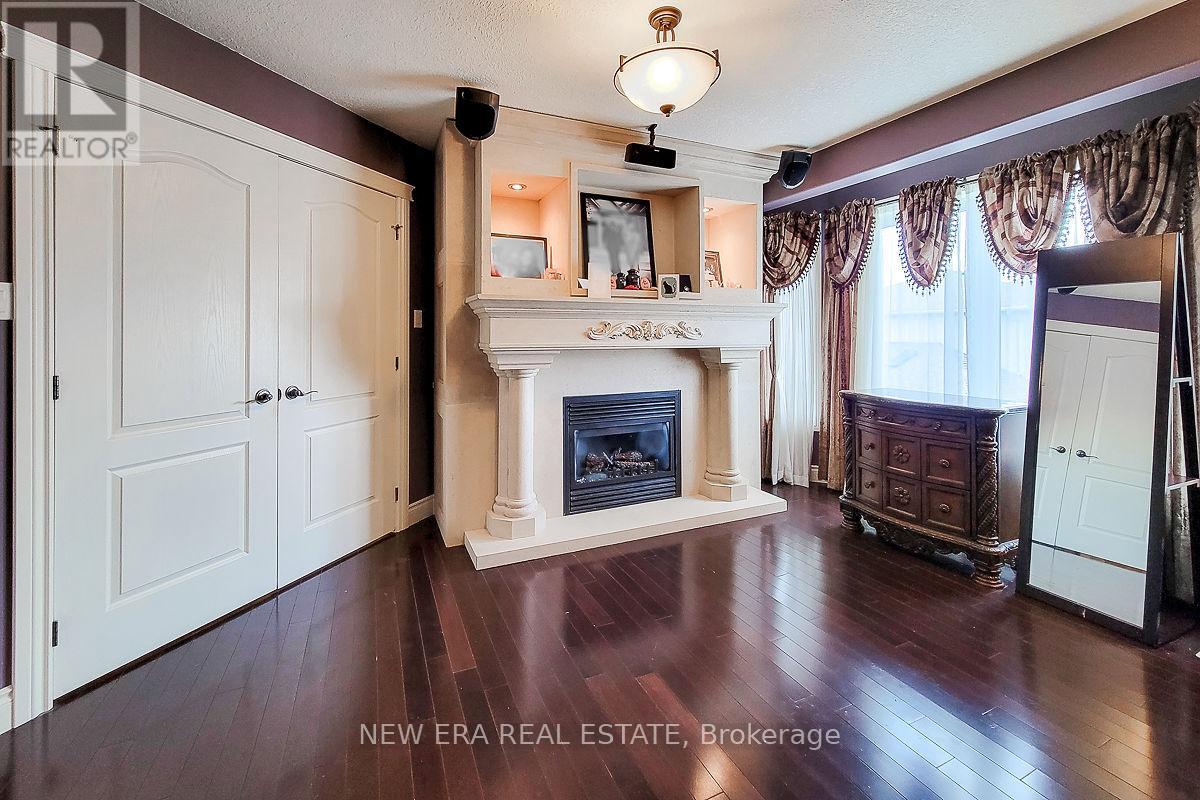
Gorgeous 5 bedroom home in a great family friendly area. Lots of quality upgrades & living space throughout. Spacious family Room with a gas fireplace. Custom eat-in kitchen has granite countertops, ample cupboards, island, stainless steel appliances, tiled backsplash & Butlers pantry. Main floor laundry. Primary bedroom features a walk-in closet, 6 pc ensuite & gas fireplace. Finished basement has a bedroom with an ensuite bath, rec room & Pub style bar. (id:58072)
Property Details
| MLS® Number | X8288130 |
| Property Type | Single Family |
| AmenitiesNearBy | Park, Place Of Worship, Public Transit, Schools |
| ParkingSpaceTotal | 4 |
Building
| BathroomTotal | 5 |
| BedroomsAboveGround | 4 |
| BedroomsBelowGround | 1 |
| BedroomsTotal | 5 |
| BasementDevelopment | Finished |
| BasementType | Full (finished) |
| ConstructionStyleAttachment | Detached |
| CoolingType | Central Air Conditioning |
| ExteriorFinish | Brick, Stucco |
| FireplacePresent | Yes |
| HeatingFuel | Natural Gas |
| HeatingType | Forced Air |
| StoriesTotal | 2 |
| Type | House |
Parking
| Attached Garage |
Land
| Acreage | No |
| LandAmenities | Park, Place Of Worship, Public Transit, Schools |
| SizeIrregular | 51.51 X 104.99 Ft |
| SizeTotalText | 51.51 X 104.99 Ft |
Rooms
| Level | Type | Length | Width | Dimensions |
|---|---|---|---|---|
| Second Level | Primary Bedroom | 5.94 m | 3.69 m | 5.94 m x 3.69 m |
| Second Level | Bedroom 2 | 5.03 m | 3.6 m | 5.03 m x 3.6 m |
| Second Level | Bedroom 3 | 4.24 m | 3.66 m | 4.24 m x 3.66 m |
| Second Level | Bedroom 4 | 4.24 m | 3.63 m | 4.24 m x 3.63 m |
| Basement | Bedroom 5 | 433 m | 308 m | 433 m x 308 m |
| Basement | Recreational, Games Room | 8.6 m | 5.48 m | 8.6 m x 5.48 m |
| Basement | Den | 4.82 m | 2.93 m | 4.82 m x 2.93 m |
| Basement | Exercise Room | 3.65 m | 2.75 m | 3.65 m x 2.75 m |
| Main Level | Family Room | 5.18 m | 4.26 m | 5.18 m x 4.26 m |
| Main Level | Dining Room | 7.47 m | 3.5 m | 7.47 m x 3.5 m |
| Main Level | Kitchen | 6.95 m | 4.25 m | 6.95 m x 4.25 m |
| Main Level | Office | 3.69 m | 2.59 m | 3.69 m x 2.59 m |
https://www.realtor.ca/real-estate/26819800/85-paige-st-kitchener

The trademarks REALTOR®, REALTORS®, and the REALTOR® logo are controlled by The Canadian Real Estate Association (CREA) and identify real estate professionals who are members of CREA. The trademarks MLS®, Multiple Listing Service® and the associated logos are owned by The Canadian Real Estate Association (CREA) and identify the quality of services provided by real estate professionals who are members of CREA. The trademark DDF® is owned by The Canadian Real Estate Association (CREA) and identifies CREA's Data Distribution Facility (DDF®)
April 30 2024 03:41:09
Toronto Real Estate Board
New Era Real Estate