
219 Strachan St Port Hope, Ontario L1A 0A4

Interested?
Contact us for more information
$999,000
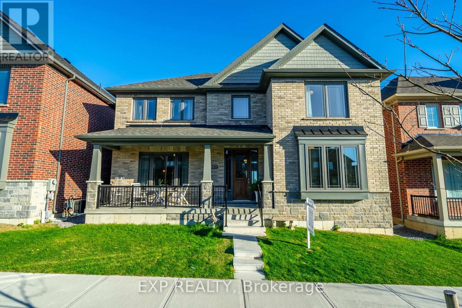
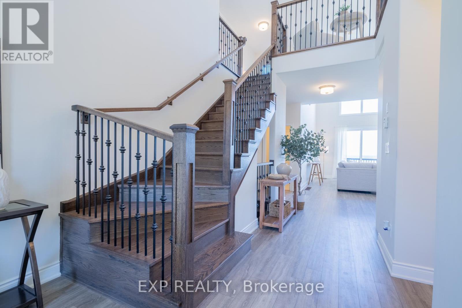
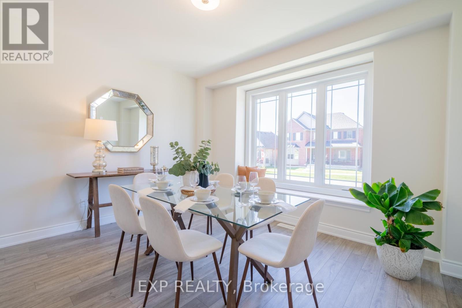
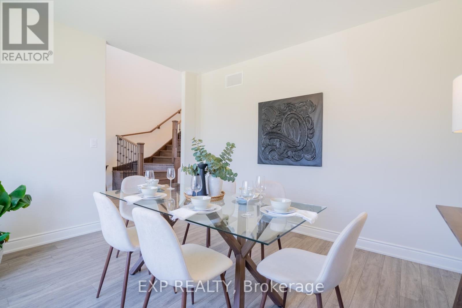
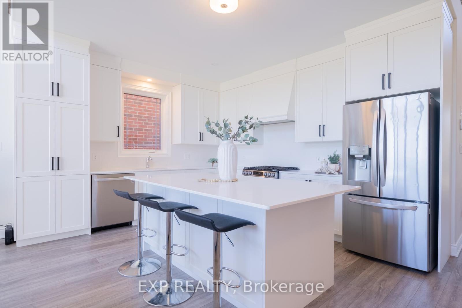
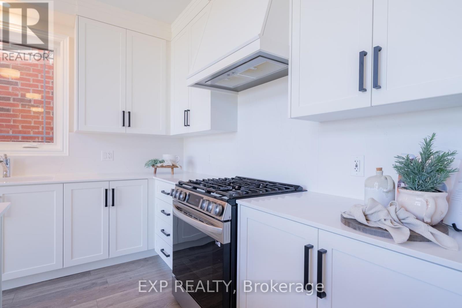
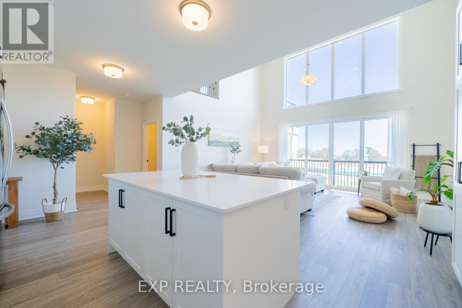
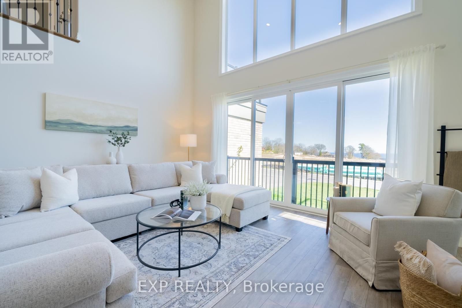
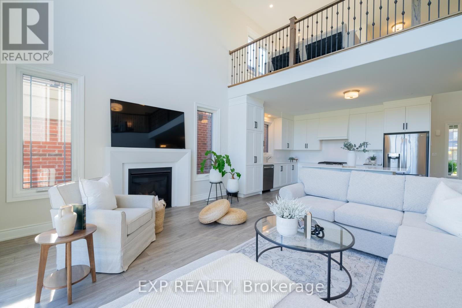
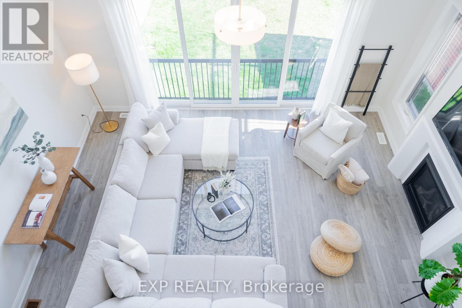
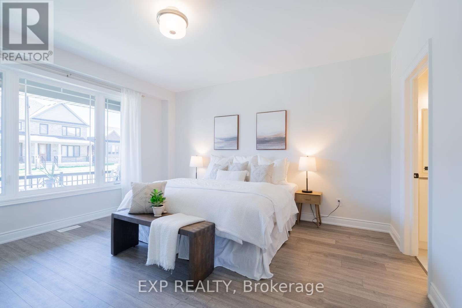
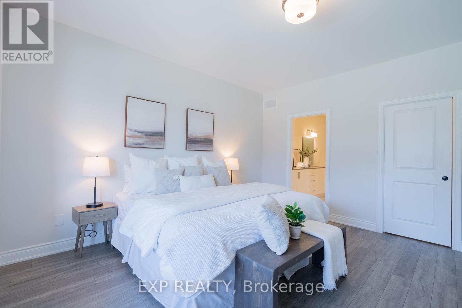
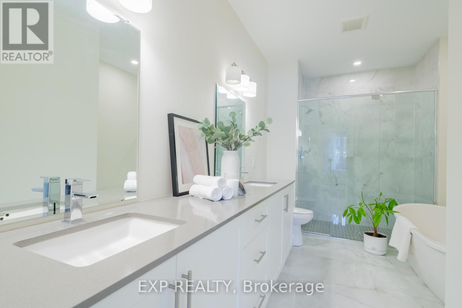
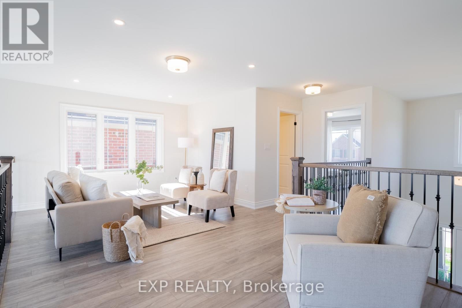
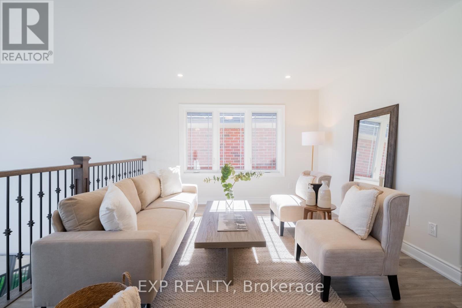
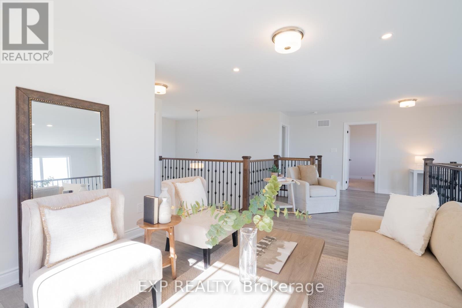
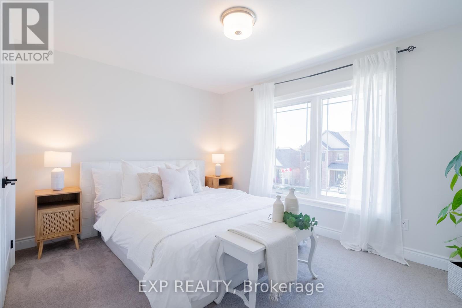
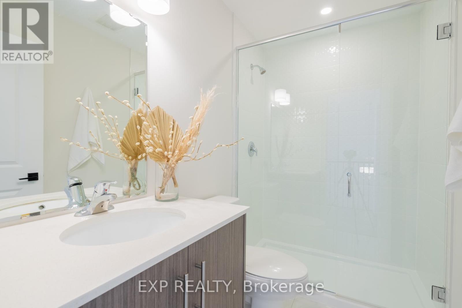
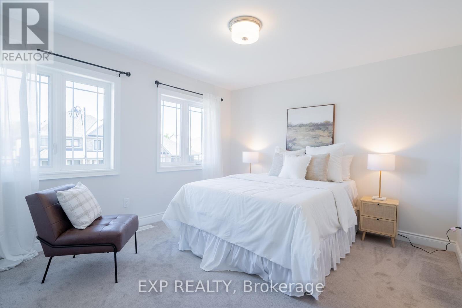
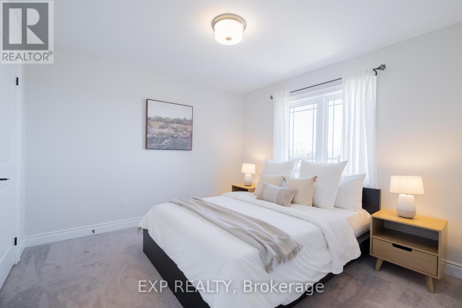
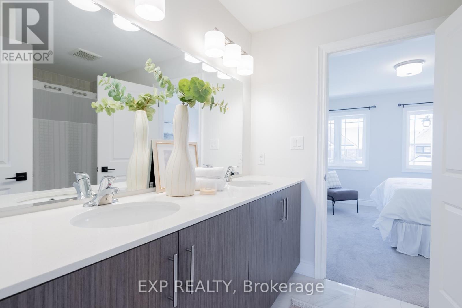
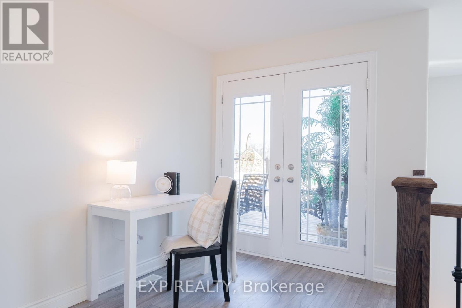
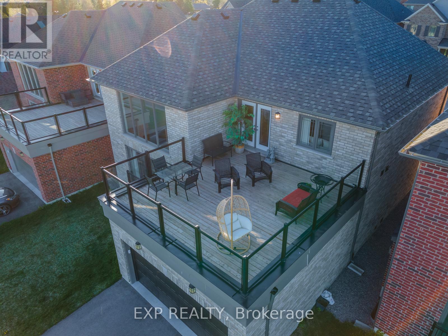
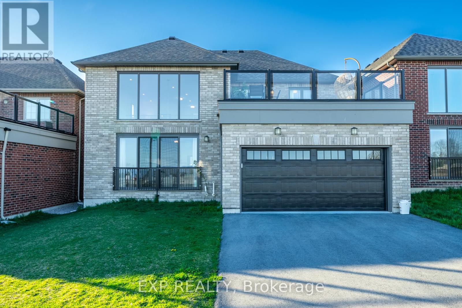
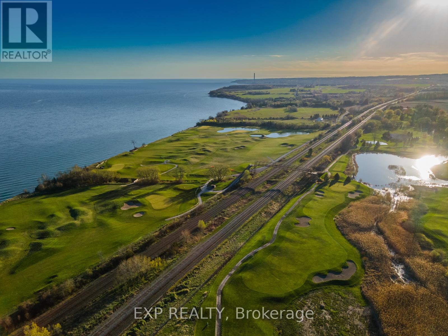
Located in the sought after Lakeside Village community, this sprawling 2832 sqft family home is a showstopper. Completed in 2021, with high end finishes, multiple upgrades, beautiful lake views this 4 bed 4 bath property has something for everyone. The open concept main floor offers vaulted ceilings, spacious kitchen, formal dining room and a main floor master complete with walk in closet and 5 piece ensuite! The second level offers 3 additional bedrooms, 2 full bathrooms, a family room open to the main floor below and access to your raised deck over the garage. The basement is unfinished perfect for future development & storage. This is a property you don't want to miss, will show incredibly well! (id:58072)
Property Details
| MLS® Number | X8302768 |
| Property Type | Single Family |
| Community Name | Port Hope |
| AmenitiesNearBy | Schools |
| Features | Level Lot |
| ParkingSpaceTotal | 4 |
| ViewType | View |
Building
| BathroomTotal | 4 |
| BedroomsAboveGround | 4 |
| BedroomsTotal | 4 |
| BasementDevelopment | Unfinished |
| BasementType | Full (unfinished) |
| ConstructionStyleAttachment | Detached |
| CoolingType | Central Air Conditioning |
| ExteriorFinish | Brick |
| FireplacePresent | Yes |
| HeatingFuel | Natural Gas |
| HeatingType | Forced Air |
| StoriesTotal | 2 |
| Type | House |
Parking
| Attached Garage |
Land
| Acreage | No |
| LandAmenities | Schools |
| SizeIrregular | 45.93 X 73.46 Ft |
| SizeTotalText | 45.93 X 73.46 Ft |
Rooms
| Level | Type | Length | Width | Dimensions |
|---|---|---|---|---|
| Second Level | Family Room | 3.6 m | 3.64 m | 3.6 m x 3.64 m |
| Second Level | Bathroom | 1.5 m | 2.51 m | 1.5 m x 2.51 m |
| Second Level | Bedroom 2 | 3.85 m | 4.07 m | 3.85 m x 4.07 m |
| Second Level | Bedroom 3 | 3.42 m | 3.36 m | 3.42 m x 3.36 m |
| Second Level | Bedroom 4 | 4.47 m | 3.52 m | 4.47 m x 3.52 m |
| Second Level | Bathroom | 3.4 m | 2.2 m | 3.4 m x 2.2 m |
| Main Level | Dining Room | 4.07 m | 3.6 m | 4.07 m x 3.6 m |
| Main Level | Living Room | 4.44 m | 5.76 m | 4.44 m x 5.76 m |
| Main Level | Kitchen | 4.32 m | 3.79 m | 4.32 m x 3.79 m |
| Main Level | Bathroom | 2.58 m | 1.67 m | 2.58 m x 1.67 m |
| Main Level | Primary Bedroom | 4.55 m | 4.44 m | 4.55 m x 4.44 m |
| Main Level | Bathroom | 3.73 m | 2.51 m | 3.73 m x 2.51 m |
Utilities
| Sewer | Installed |
| Natural Gas | Installed |
| Electricity | Installed |
https://www.realtor.ca/real-estate/26842741/219-strachan-st-port-hope-port-hope

The trademarks REALTOR®, REALTORS®, and the REALTOR® logo are controlled by The Canadian Real Estate Association (CREA) and identify real estate professionals who are members of CREA. The trademarks MLS®, Multiple Listing Service® and the associated logos are owned by The Canadian Real Estate Association (CREA) and identify the quality of services provided by real estate professionals who are members of CREA. The trademark DDF® is owned by The Canadian Real Estate Association (CREA) and identifies CREA's Data Distribution Facility (DDF®)
May 06 2024 11:41:38
Durham Region Association of REALTORS®
Exp Realty