
1134 Glen Valley Rd Oakville, Ontario L6M 3K8

Interested?
Contact us for more information
$1,488,000
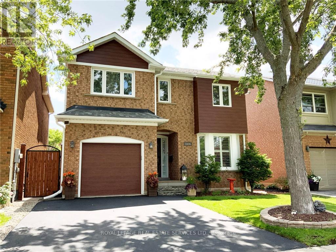
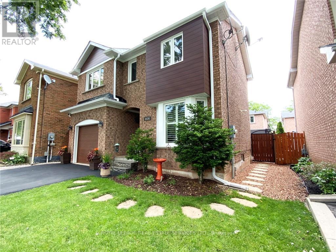
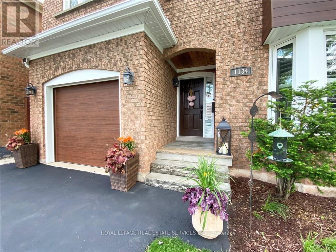
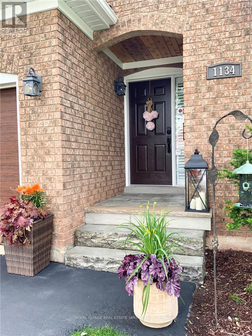
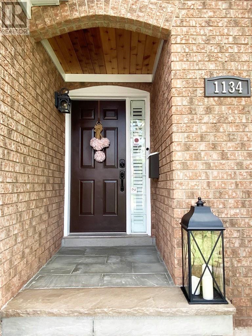
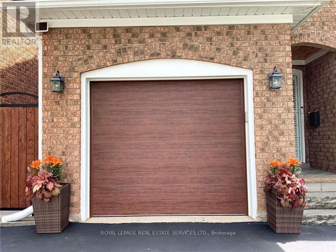
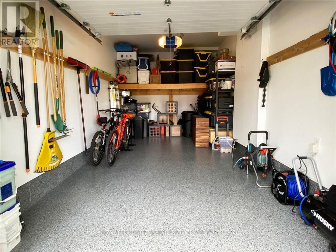
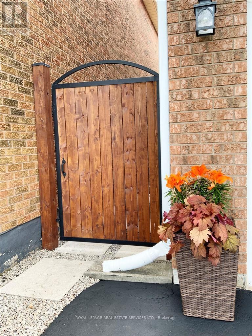
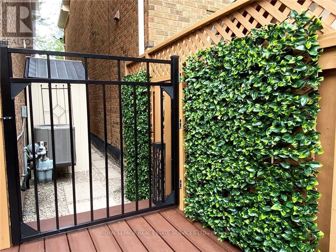
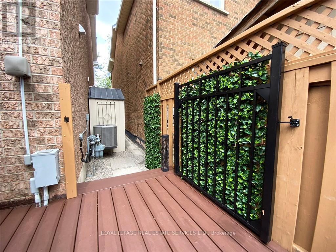
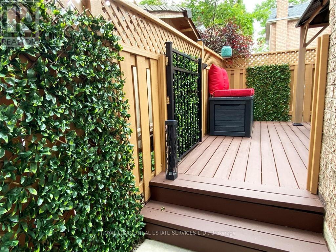
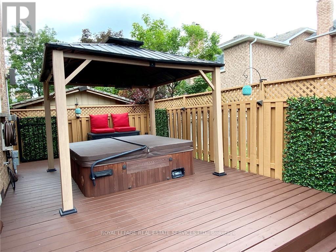
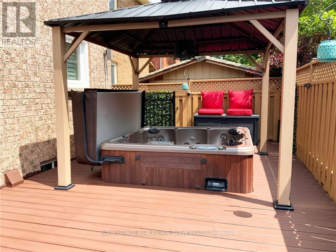
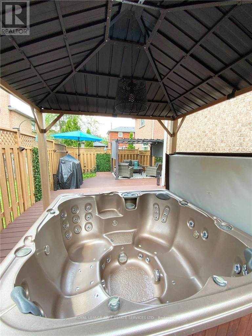
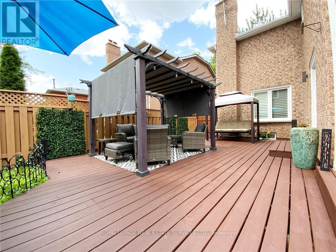
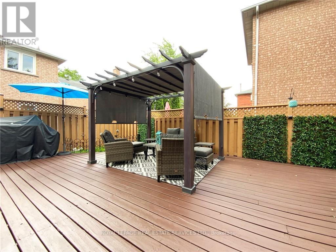
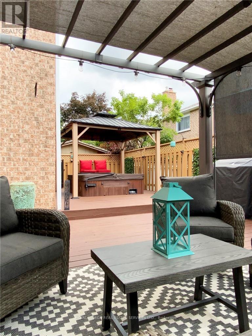
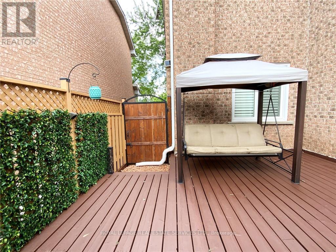
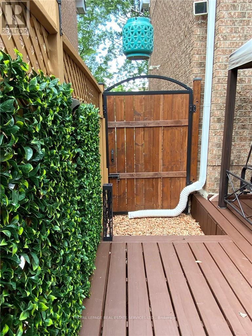
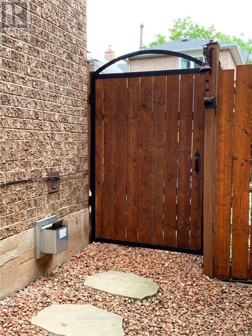
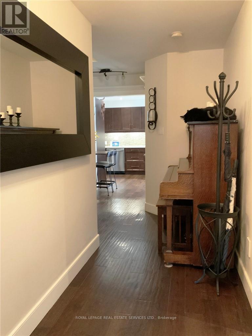
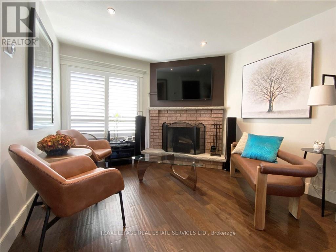
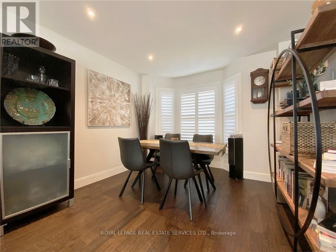
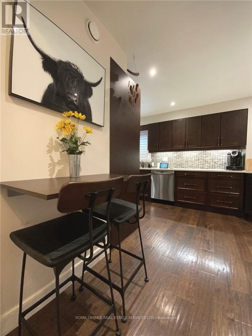
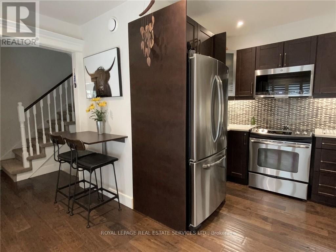
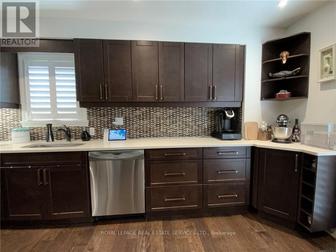
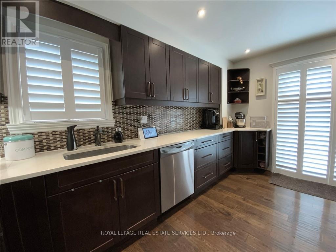
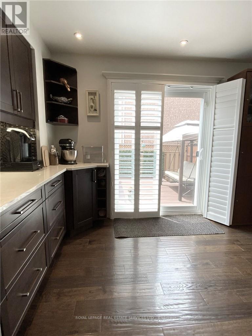
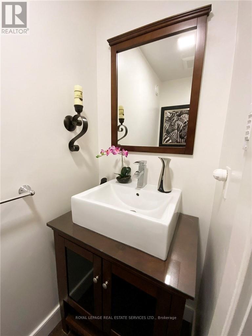
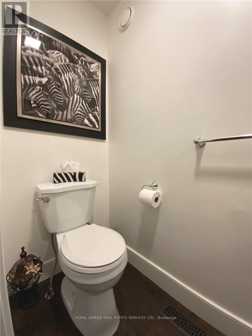
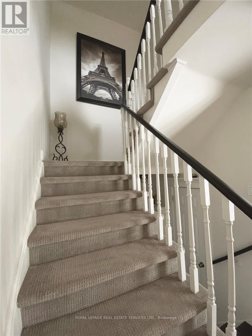
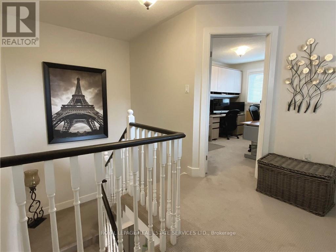
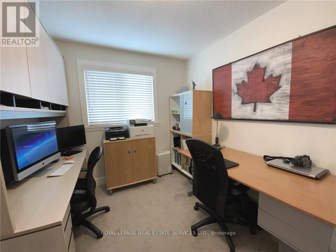
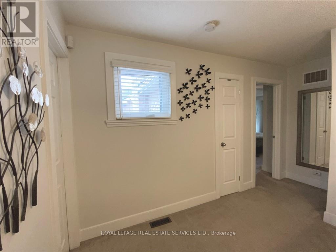
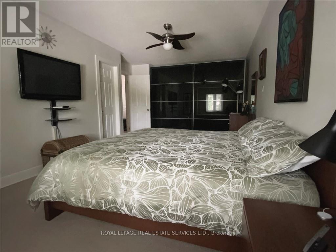
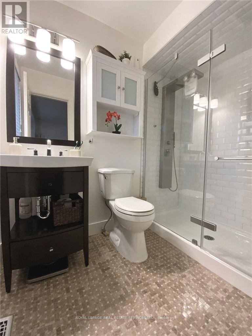
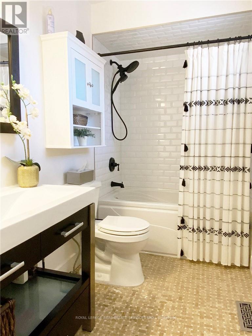
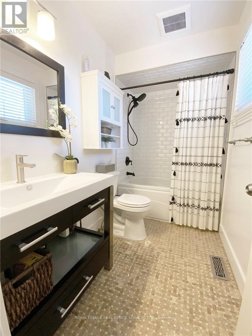
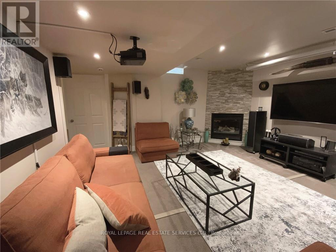
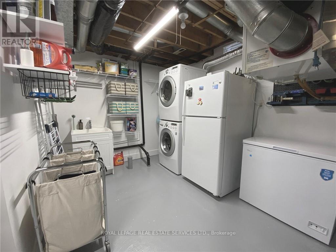
This lovingly renovated & maintained 2 storey detached house in the desirable west oak trails featureshardwood flooring, custom kitchen with granite countertops and stainless appliances, oversized bedrooms,upgraded trim, pot lights, 2 fire places (1 wood, 1 gas), California shutters, custom built outdoor deck withintegrated hot tub and upgraded windows.Resent upgrades include: Garage door & opener, 2 Gates and New Ac (2018)Fascia, soffit, eavestrough, pipes and leaf guard through back & front of the house (2021)Fully painted garage and New Flex stone floor (2022), Longboard siding installation to front of the house, replacingall the stucco & cedar installation on top of the porch (2022), New Porch and steps (2023)Great neighbourhood and High ranking schools. YOU DON'T WANT TO MISS IT! **** EXTRAS **** Inclusions: Built-in Microwave, Carbon Monoxide Detector, Dishwasher, Dryer, Freezer, Garage Door Opener, Hot Tub,Hot Water Tank Owned, Refrigerator, Smoke Detector, Stove, Washer, Window Coverings (id:58072)
Property Details
| MLS® Number | W8300390 |
| Property Type | Single Family |
| Community Name | West Oak Trails |
| AmenitiesNearBy | Hospital, Public Transit, Schools |
| CommunityFeatures | Community Centre |
| ParkingSpaceTotal | 3 |
Building
| BathroomTotal | 3 |
| BedroomsAboveGround | 3 |
| BedroomsTotal | 3 |
| BasementDevelopment | Finished |
| BasementType | Full (finished) |
| ConstructionStyleAttachment | Detached |
| CoolingType | Central Air Conditioning |
| ExteriorFinish | Aluminum Siding, Brick |
| FireplacePresent | Yes |
| HeatingFuel | Natural Gas |
| HeatingType | Forced Air |
| StoriesTotal | 2 |
| Type | House |
Parking
| Attached Garage |
Land
| Acreage | No |
| LandAmenities | Hospital, Public Transit, Schools |
| SizeIrregular | 37.73 X 75.46 Ft |
| SizeTotalText | 37.73 X 75.46 Ft |
Rooms
| Level | Type | Length | Width | Dimensions |
|---|---|---|---|---|
| Second Level | Primary Bedroom | 7.8 m | 3.99 m | 7.8 m x 3.99 m |
| Second Level | Bathroom | Measurements not available | ||
| Second Level | Bedroom 2 | 6.32 m | 3.63 m | 6.32 m x 3.63 m |
| Second Level | Bedroom 3 | 5.56 m | 4 m | 5.56 m x 4 m |
| Second Level | Bathroom | Measurements not available | ||
| Basement | Recreational, Games Room | 7.29 m | 5.61 m | 7.29 m x 5.61 m |
| Basement | Laundry Room | Measurements not available | ||
| Main Level | Living Room | 6.12 m | 3.05 m | 6.12 m x 3.05 m |
| Main Level | Dining Room | 6.43 m | 5.56 m | 6.43 m x 5.56 m |
| Main Level | Kitchen | 6.43 m | 5.56 m | 6.43 m x 5.56 m |
| Main Level | Bathroom | Measurements not available |
https://www.realtor.ca/real-estate/26839250/1134-glen-valley-rd-oakville-west-oak-trails

The trademarks REALTOR®, REALTORS®, and the REALTOR® logo are controlled by The Canadian Real Estate Association (CREA) and identify real estate professionals who are members of CREA. The trademarks MLS®, Multiple Listing Service® and the associated logos are owned by The Canadian Real Estate Association (CREA) and identify the quality of services provided by real estate professionals who are members of CREA. The trademark DDF® is owned by The Canadian Real Estate Association (CREA) and identifies CREA's Data Distribution Facility (DDF®)
May 02 2024 11:28:47
Toronto Real Estate Board
Royal LePage Real Estate Services Ltd.