
36 Wakeling Drive Brantford, Ontario N3V 0B5

Interested?
Contact us for more information
$919,990
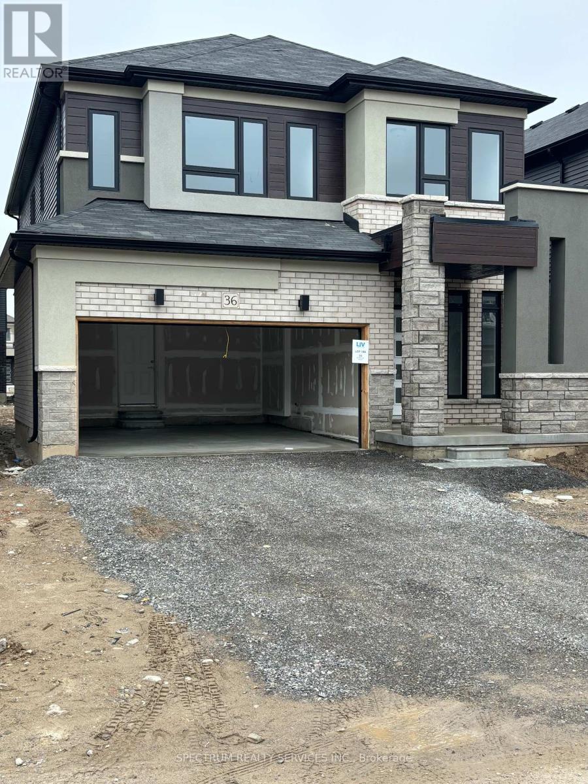
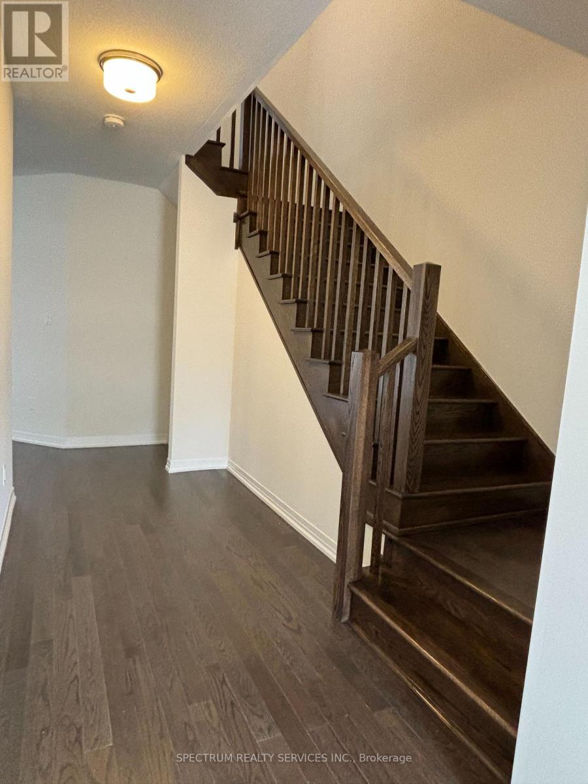
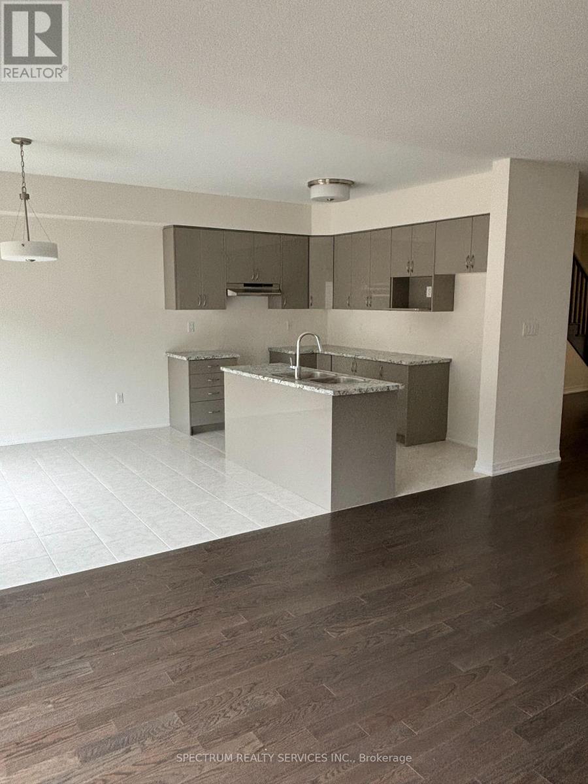
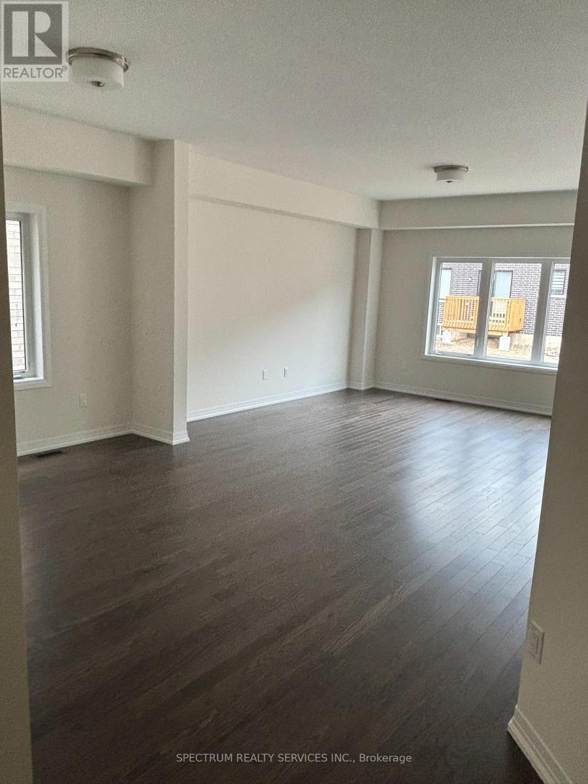
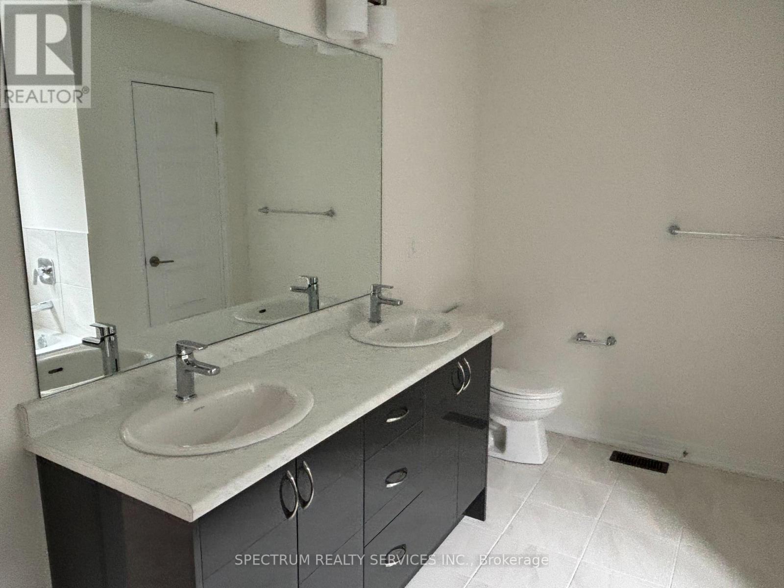
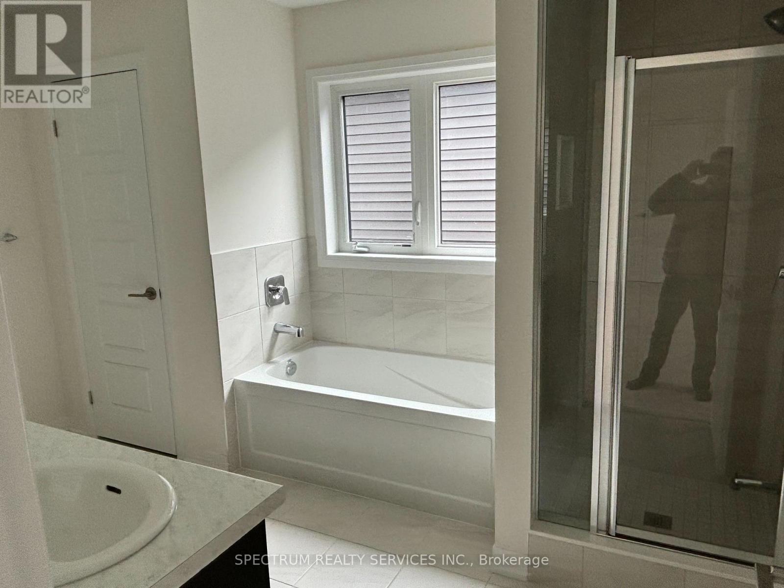
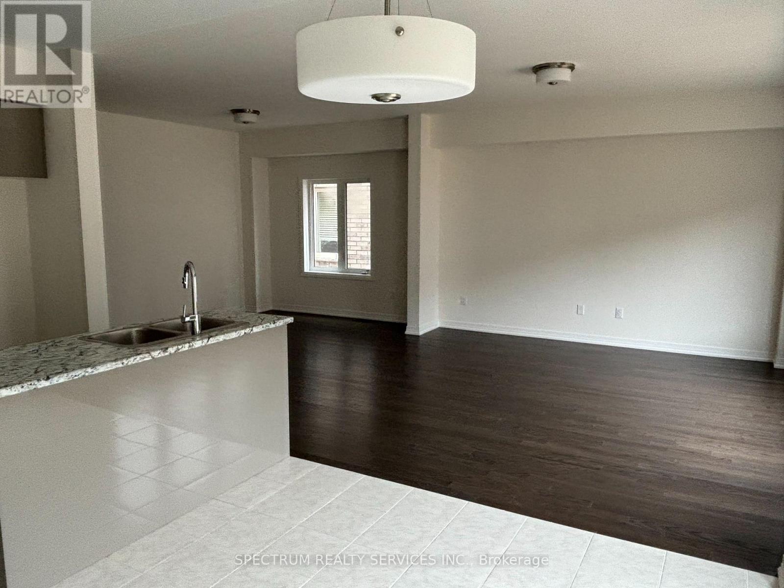
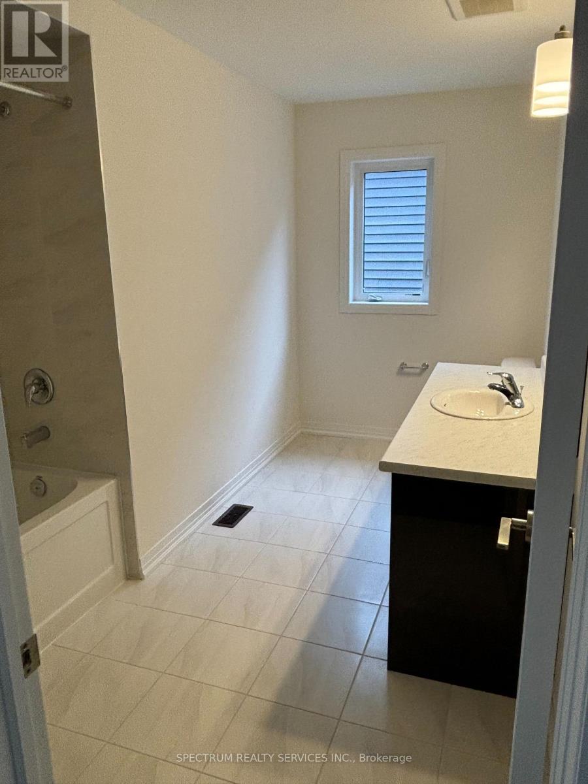
Discover Your New Home Built By LIV Communities. This Stunning property Boasts 4 Bedrooms; 2.5 Baths And Spans Across 2354 Sq Ft. The Attention To Details And Exquisite Features Makes This Residence A True Gem. Oak Stairs; Elegant Hardwood Flooring On Main Floor And Upper Hallway; Side Entrance; Spacious 2md Floor Laundry; Kitchen With Modern Finishes; Elegant Master Ensuite; Well Designed Floor Plan Maximizes Both Functionality And Style. Welcome Home! (id:58072)
Property Details
| MLS® Number | X8206584 |
| Property Type | Single Family |
| ParkingSpaceTotal | 4 |
Building
| BathroomTotal | 3 |
| BedroomsAboveGround | 4 |
| BedroomsTotal | 4 |
| BasementDevelopment | Unfinished |
| BasementType | N/a (unfinished) |
| ConstructionStyleAttachment | Detached |
| ExteriorFinish | Brick, Stone |
| FoundationType | Concrete |
| HeatingFuel | Natural Gas |
| HeatingType | Forced Air |
| StoriesTotal | 2 |
| Type | House |
| UtilityWater | Municipal Water |
Parking
| Attached Garage |
Land
| Acreage | No |
| Sewer | Sanitary Sewer |
| SizeIrregular | 36.1 X 98.5 Ft |
| SizeTotalText | 36.1 X 98.5 Ft |
Rooms
| Level | Type | Length | Width | Dimensions |
|---|---|---|---|---|
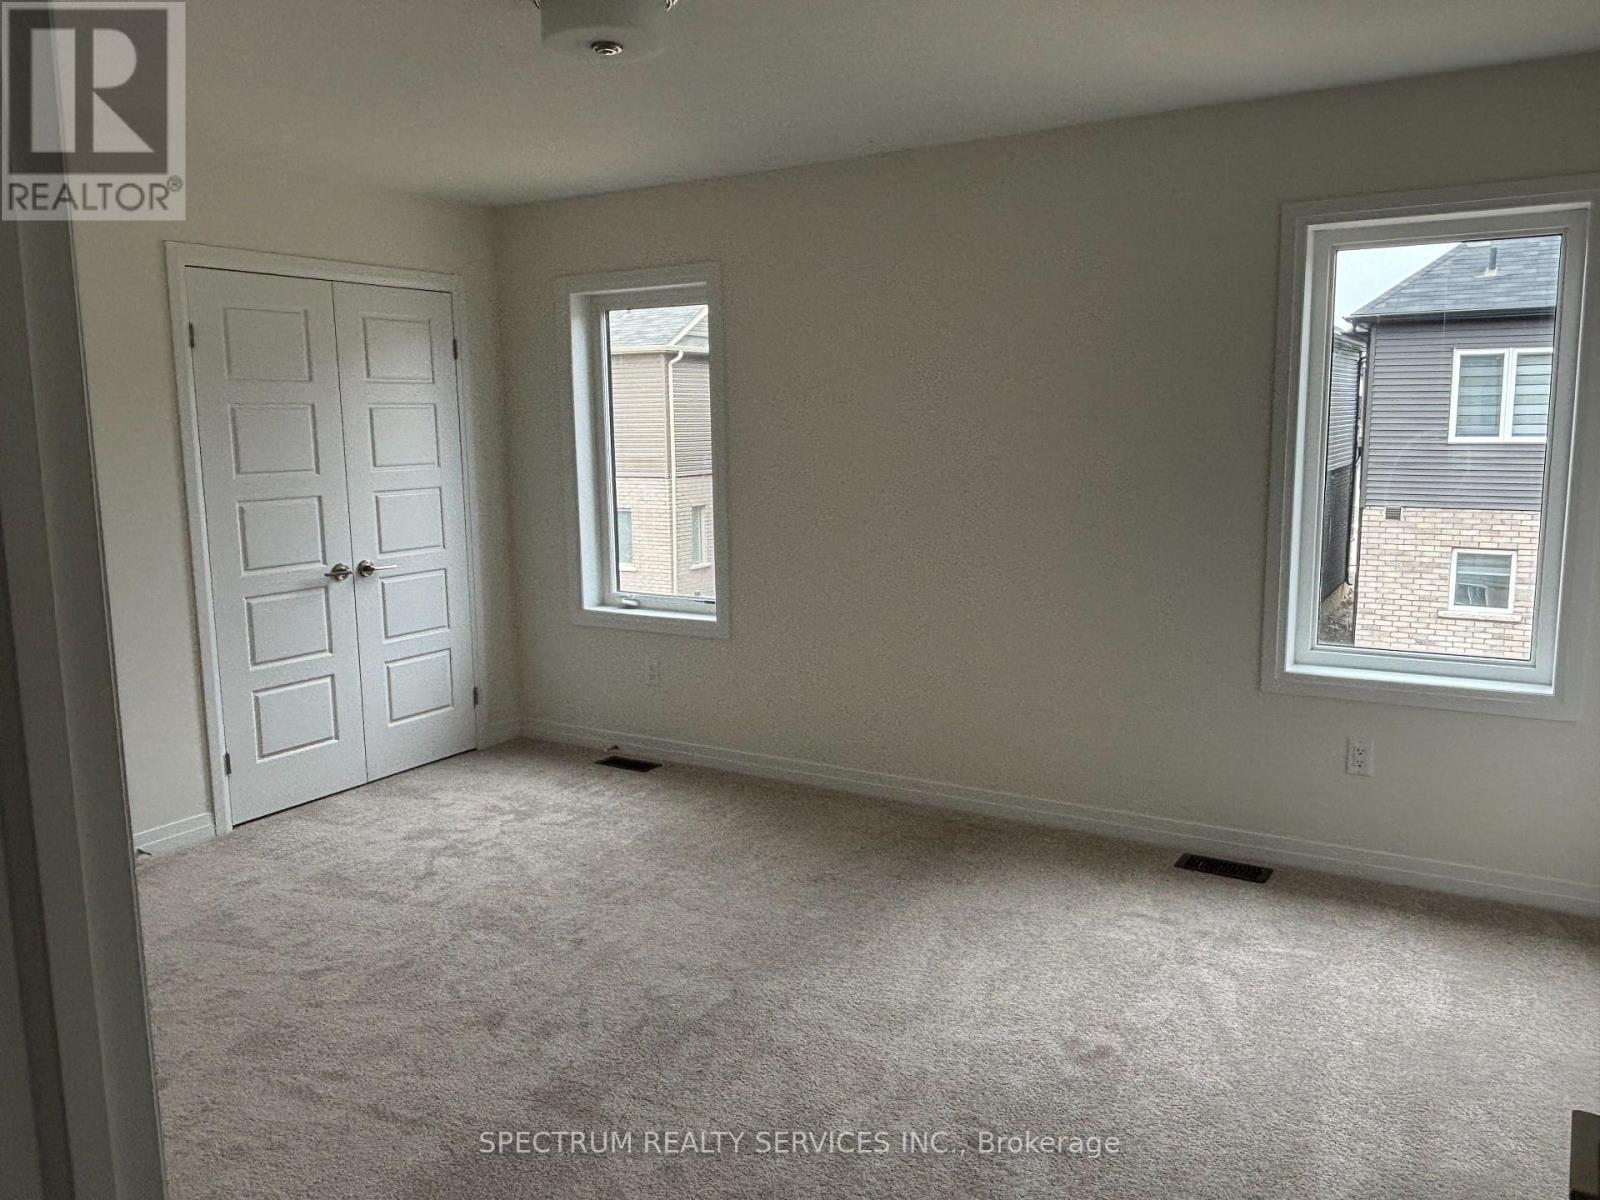
| Second Level | Primary Bedroom | 4.54 m | 3.84 m | 4.54 m x 3.84 m |
| Second Level | Bedroom 2 | 2.77 m | 3.53 m | 2.77 m x 3.53 m |
| Second Level | Bedroom 3 | 3.99 m | 3.47 m | 3.99 m x 3.47 m |
| Second Level | Bedroom 4 | 2.99 m | 3.35 m | 2.99 m x 3.35 m |
| Main Level | Kitchen | 3.53 m | 2.17 m | 3.53 m x 2.17 m |
| Main Level | Eating Area | 3.53 m | 3.35 m | 3.53 m x 3.35 m |
| Main Level | Great Room | 4.45 m | 3.99 m | 4.45 m x 3.99 m |
| Main Level | Dining Room | 4.45 m | 2.78 m | 4.45 m x 2.78 m |
https://www.realtor.ca/real-estate/26712002/36-wakeling-drive-brantford

The trademarks REALTOR®, REALTORS®, and the REALTOR® logo are controlled by The Canadian Real Estate Association (CREA) and identify real estate professionals who are members of CREA. The trademarks MLS®, Multiple Listing Service® and the associated logos are owned by The Canadian Real Estate Association (CREA) and identify the quality of services provided by real estate professionals who are members of CREA. The trademark DDF® is owned by The Canadian Real Estate Association (CREA) and identifies CREA's Data Distribution Facility (DDF®)
May 14 2024 05:24:42
Toronto Real Estate Board
Spectrum Realty Services Inc.