
381 Gloucester Street Midland, Ontario L4R 1J2


Interested?
Contact us for more information
$539,000
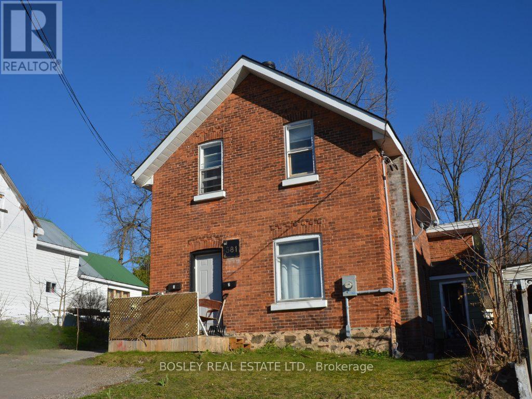
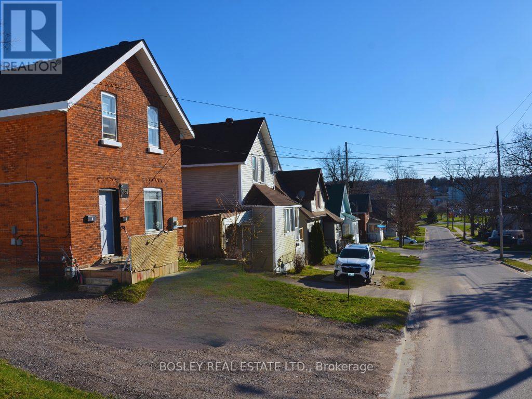
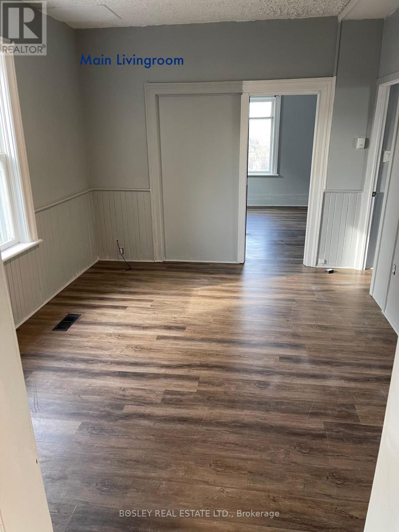
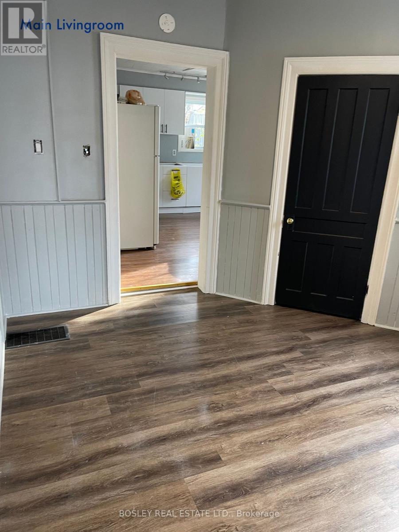
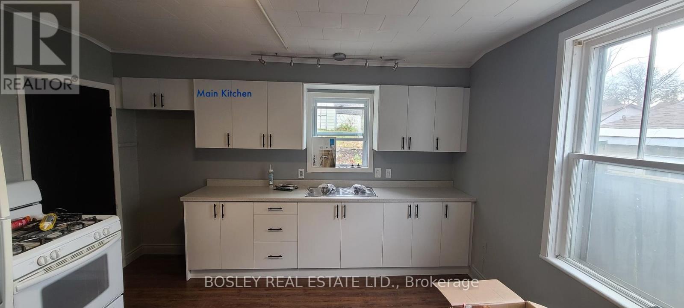
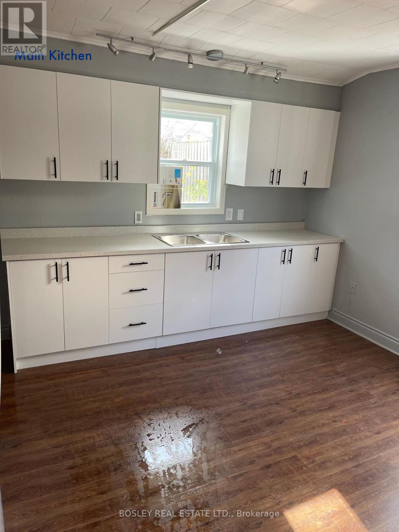
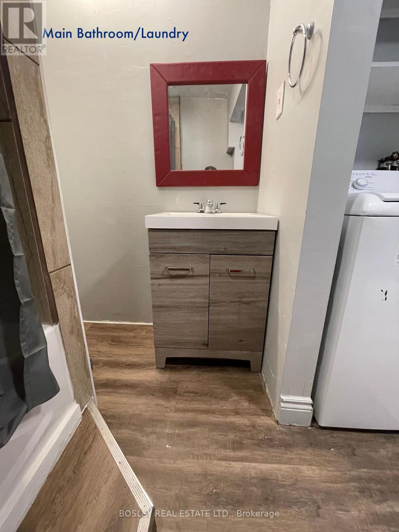
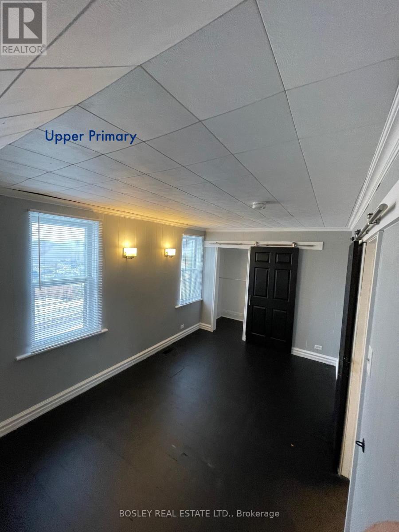
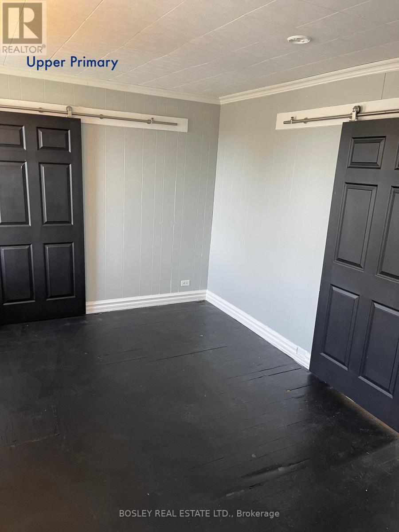
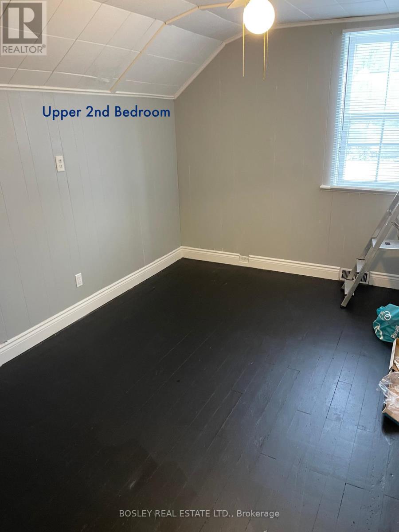
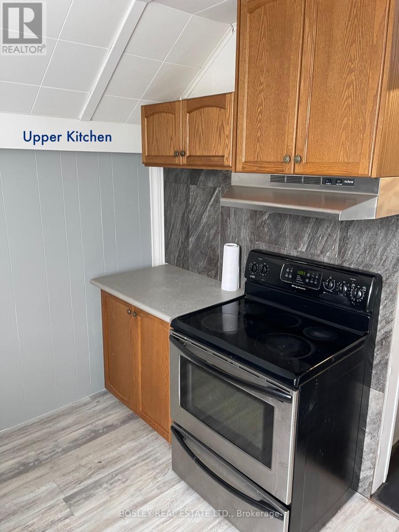
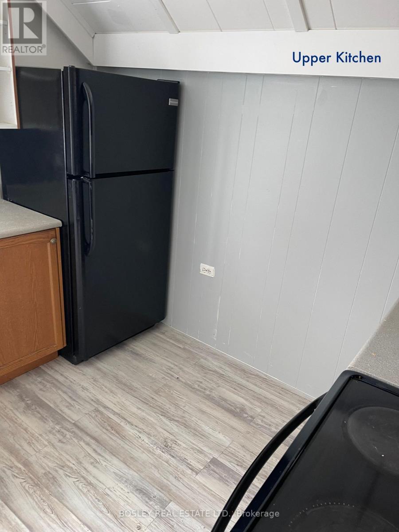
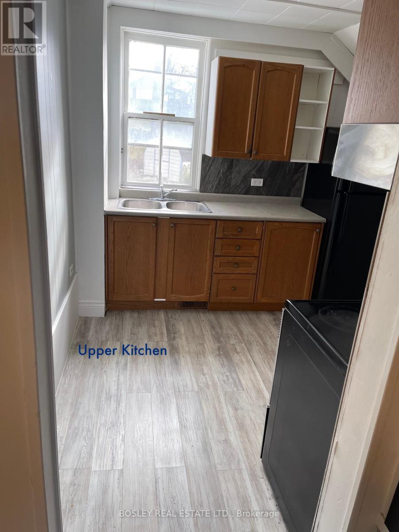
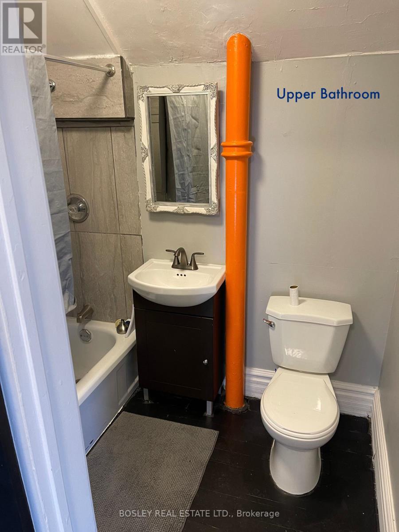
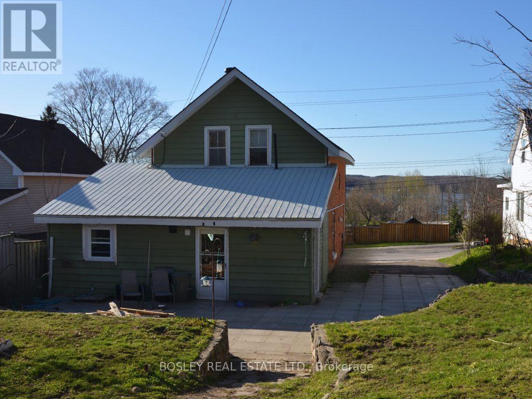
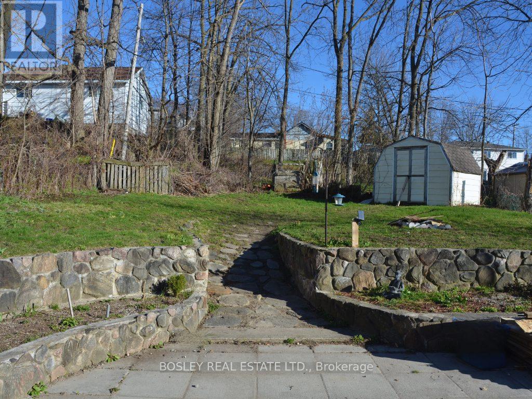
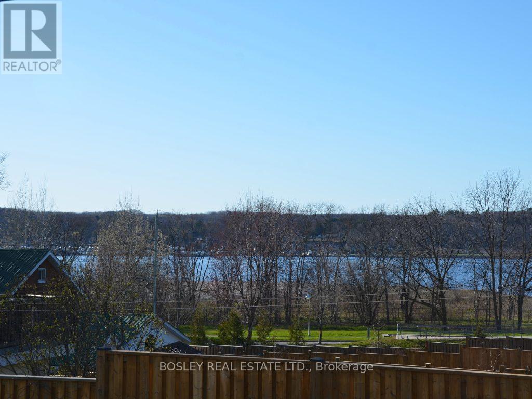
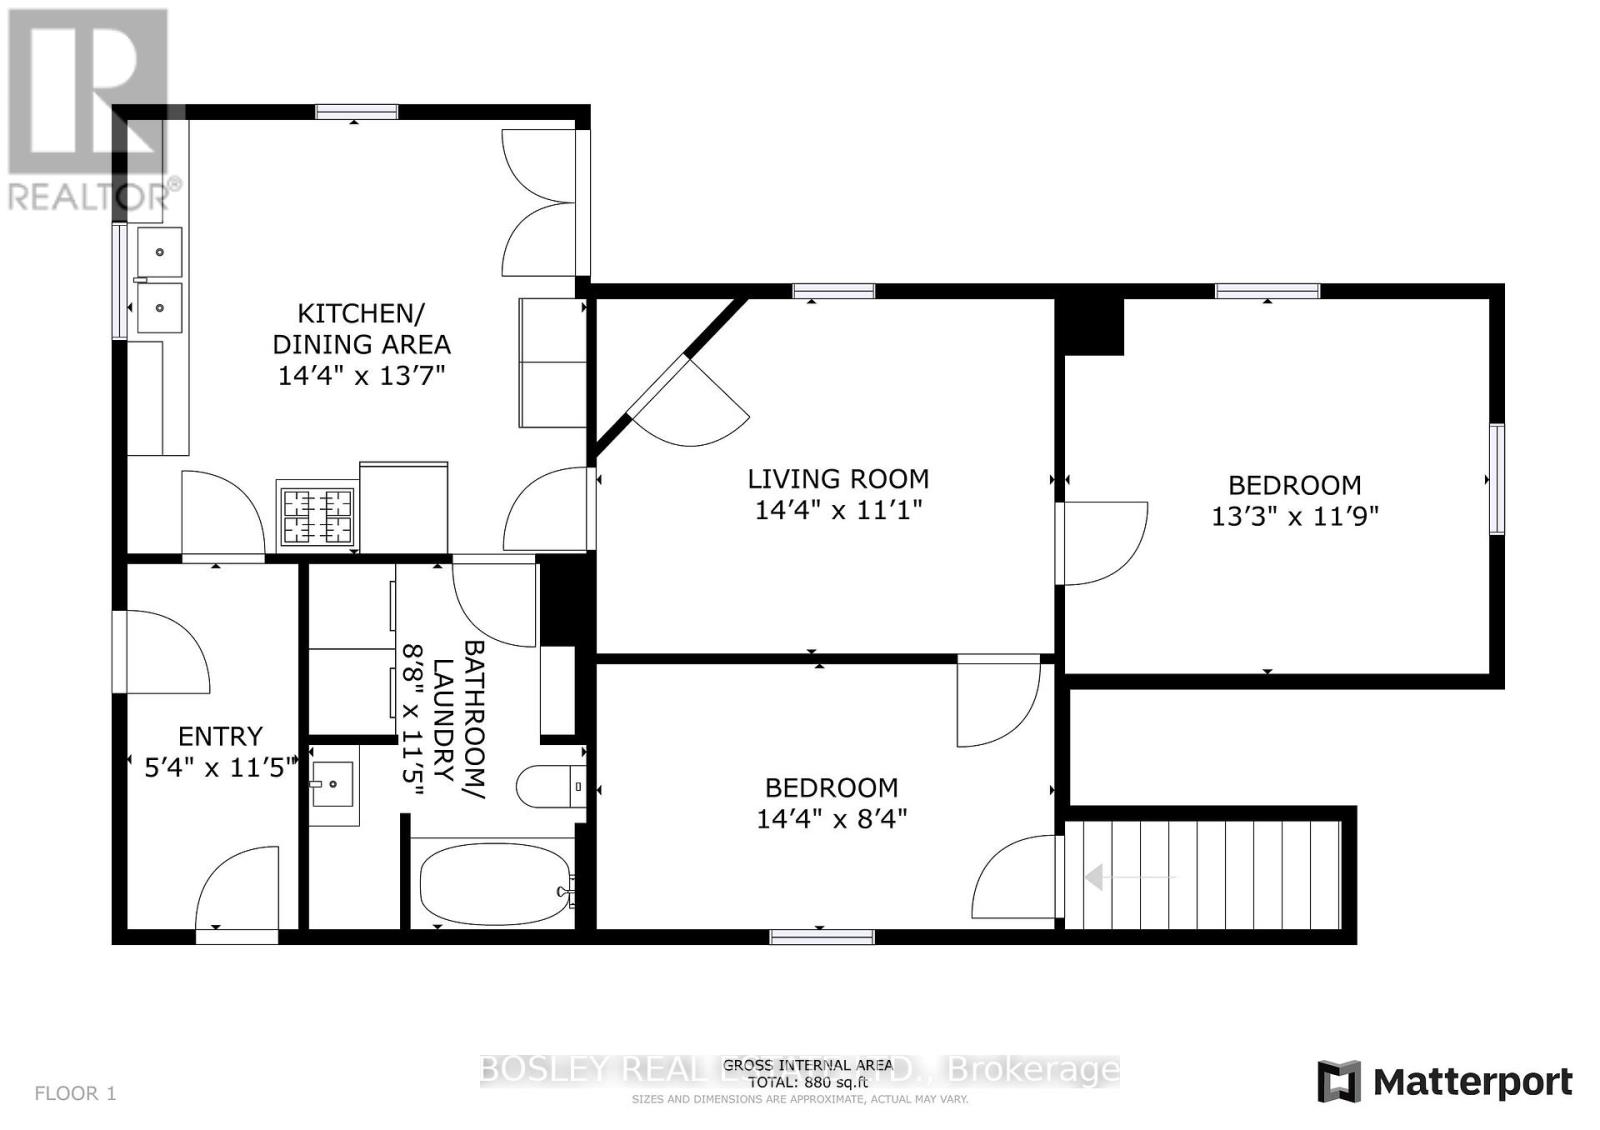
This charming detached century house, perched on the hill with views of Midland Bay is a duplex offering an excellent opportunity for investors. Just Steps from the marina and a short walk to Downtown Midland, this property boasts two spacious 2-bedroom units, each with full kitchens & private laundry. Recent upgrades include: painted interior, new exterior doors, new kitchen cabinets, bathroom cabinets, a new toilet, sink and new washer in the main floor bathroom, a new washer and dryer in Unit 2. Upgraded 200 amp fuse box and numerous improvements along the way all amounting to $40k+in upgrades. With its prime location, historical charm and recent updates this duplex is an opportunity that you don't want to miss. (id:58072)
Property Details
| MLS® Number | S8293054 |
| Property Type | Single Family |
| Community Name | Midland |
| AmenitiesNearBy | Beach, Hospital, Marina, Park, Public Transit, Schools |
| EquipmentType | Water Heater |
| ParkingSpaceTotal | 5 |
| RentalEquipmentType | Water Heater |
Building
| BathroomTotal | 2 |
| BedroomsAboveGround | 4 |
| BedroomsTotal | 4 |
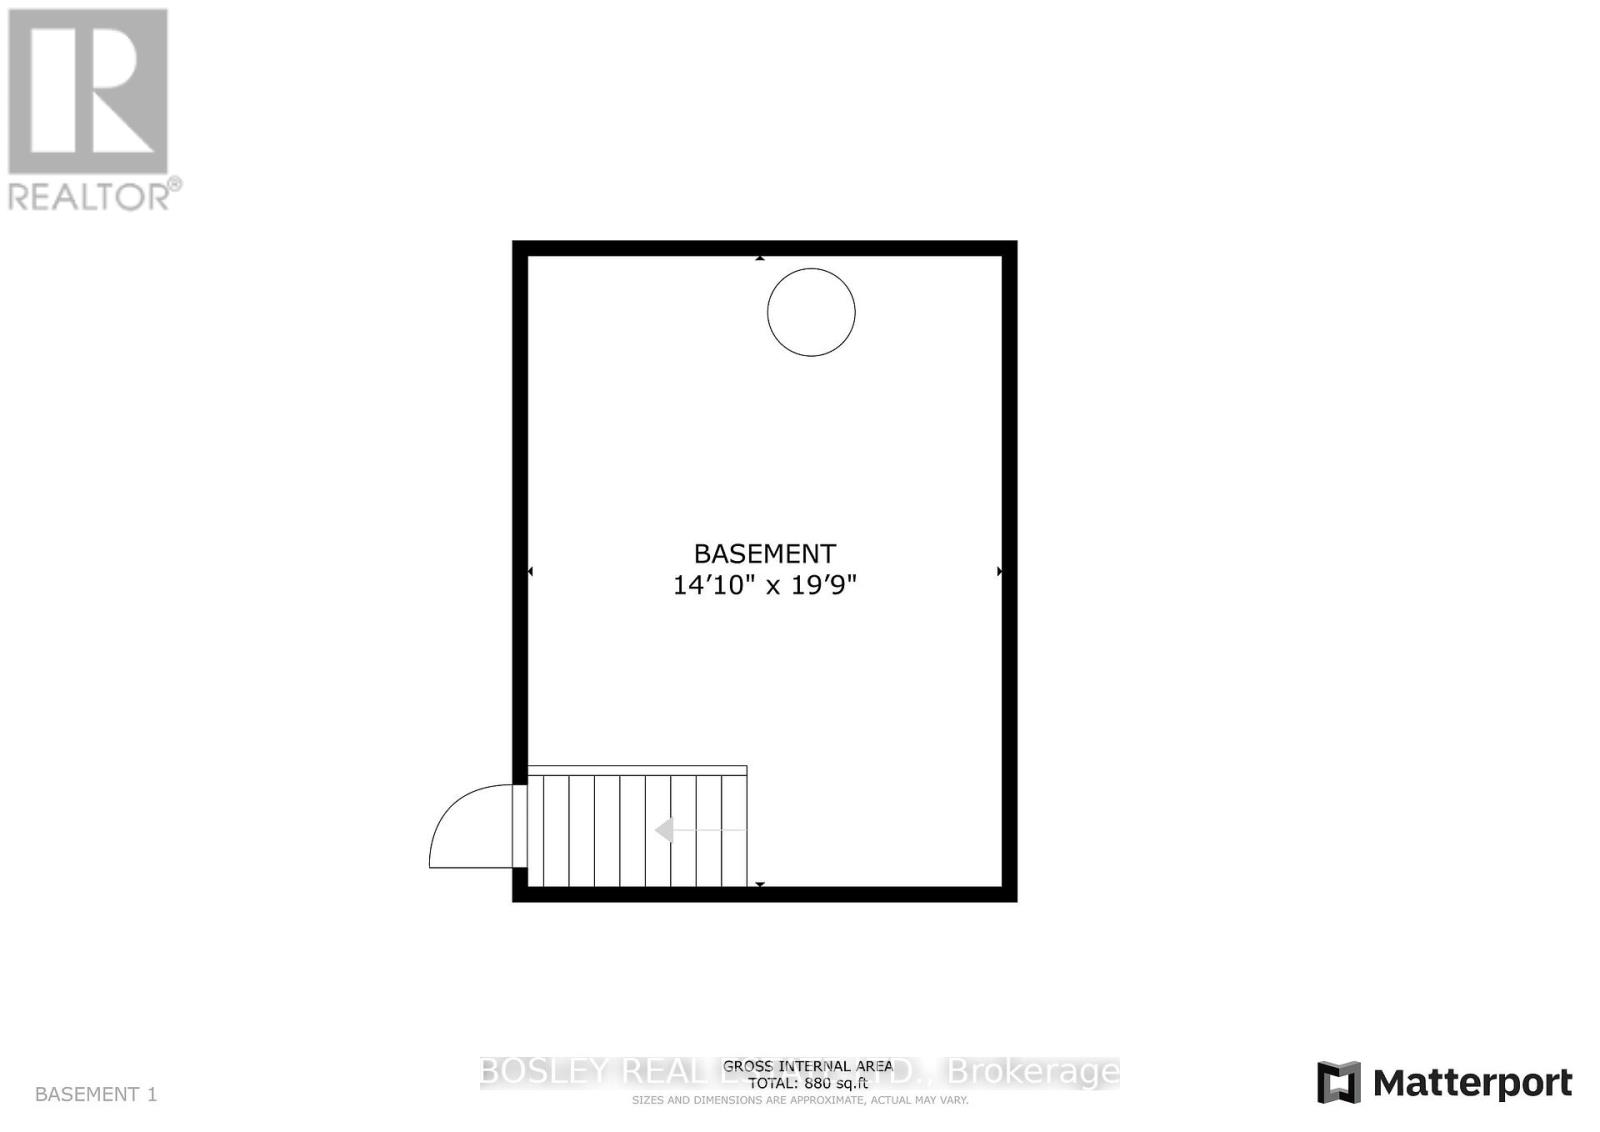
| BasementDevelopment | Unfinished |
| BasementType | N/a (unfinished) |
| ExteriorFinish | Brick |
| FoundationType | Concrete, Stone |
| HeatingFuel | Natural Gas |
| HeatingType | Forced Air |
| StoriesTotal | 2 |
| Type | Duplex |
| UtilityWater | Municipal Water |
Land
| Acreage | No |
| LandAmenities | Beach, Hospital, Marina, Park, Public Transit, Schools |
| Sewer | Sanitary Sewer |
| SizeIrregular | 49.76 X 118.41 Ft |
| SizeTotalText | 49.76 X 118.41 Ft|under 1/2 Acre |
Rooms
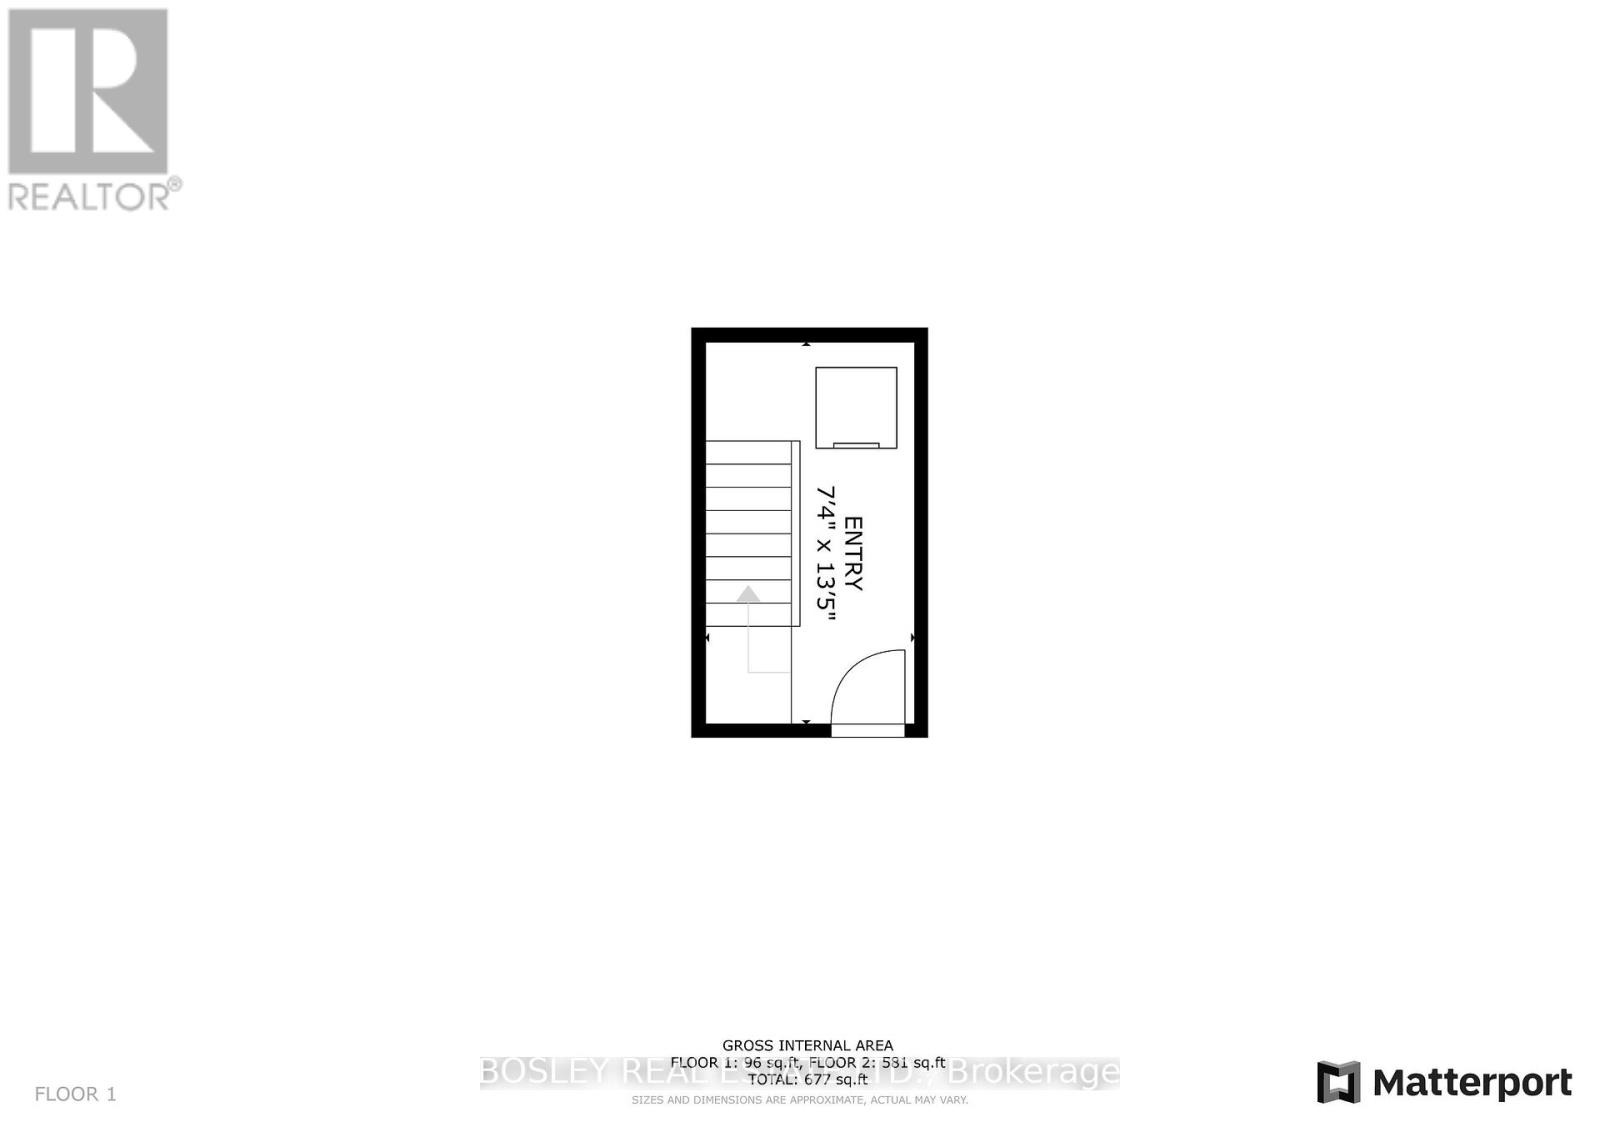
| Level | Type | Length | Width | Dimensions |
|---|---|---|---|---|
| Main Level | Kitchen | 4.36 m | 4.14 m | 4.36 m x 4.14 m |
| Main Level | Bathroom | 2.64 m | 3.47 m | 2.64 m x 3.47 m |
| Main Level | Living Room | 4.36 m | 3.37 m | 4.36 m x 3.37 m |
| Main Level | Bedroom | 4.03 m | 3.58 m | 4.03 m x 3.58 m |
| Main Level | Bedroom | 4.36 m | 2.54 m | 4.36 m x 2.54 m |
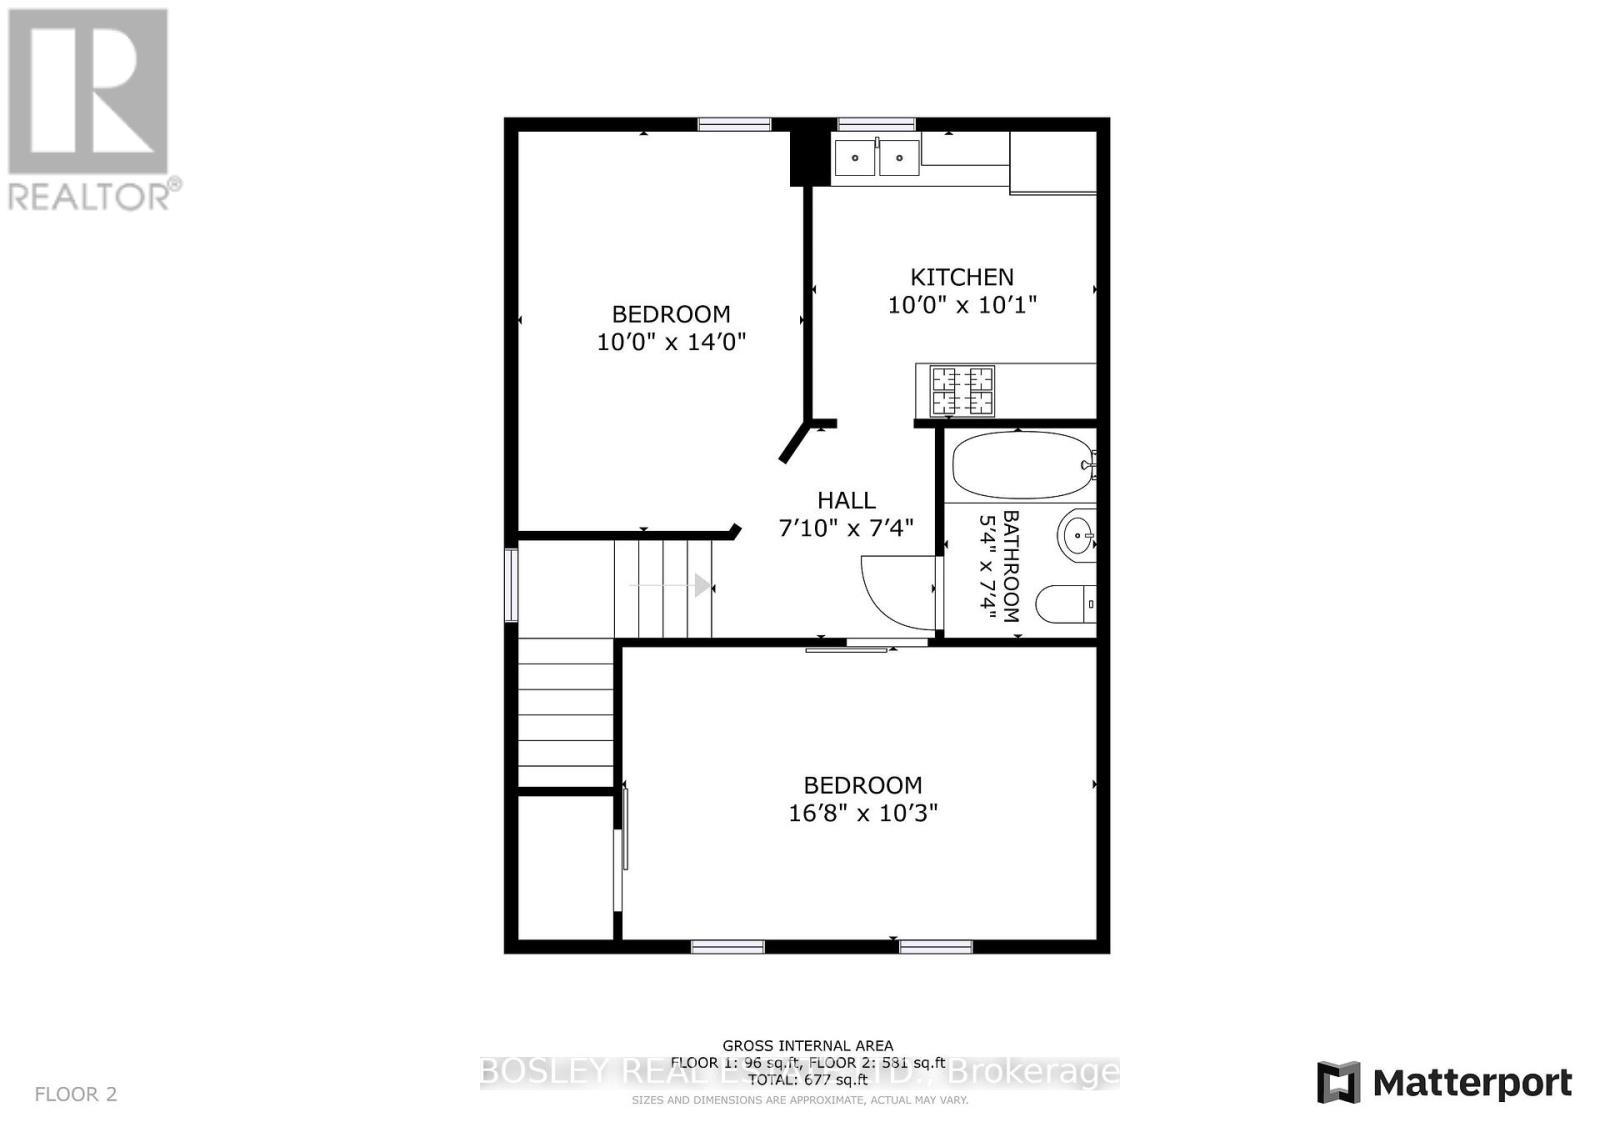
| Upper Level | Foyer | 2.38 m | 2.23 m | 2.38 m x 2.23 m |
| Upper Level | Kitchen | 3.04 m | 3.07 m | 3.04 m x 3.07 m |
| Upper Level | Bathroom | 1.62 m | 2.23 m | 1.62 m x 2.23 m |
| Upper Level | Bedroom | 5.08 m | 3.12 m | 5.08 m x 3.12 m |
| Upper Level | Bedroom | 3.04 m | 4.26 m | 3.04 m x 4.26 m |
Utilities
| Sewer | Installed |
https://www.realtor.ca/real-estate/26827369/381-gloucester-street-midland-midland

The trademarks REALTOR®, REALTORS®, and the REALTOR® logo are controlled by The Canadian Real Estate Association (CREA) and identify real estate professionals who are members of CREA. The trademarks MLS®, Multiple Listing Service® and the associated logos are owned by The Canadian Real Estate Association (CREA) and identify the quality of services provided by real estate professionals who are members of CREA. The trademark DDF® is owned by The Canadian Real Estate Association (CREA) and identifies CREA's Data Distribution Facility (DDF®)
May 14 2024 03:47:59
Toronto Real Estate Board
Bosley Real Estate Ltd.