
122 Brookhaven Drive Toronto, Ontario M6M 4P2

Interested?
Contact us for more information
$1,299,999
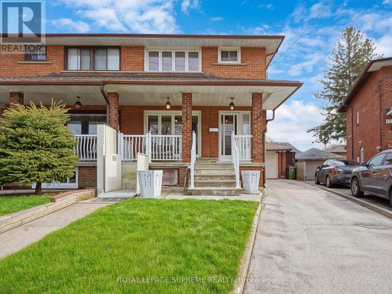
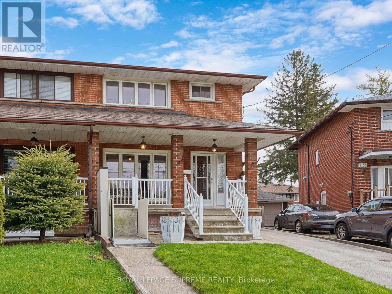
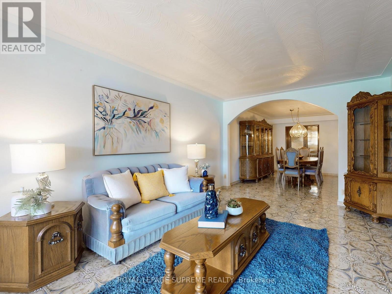
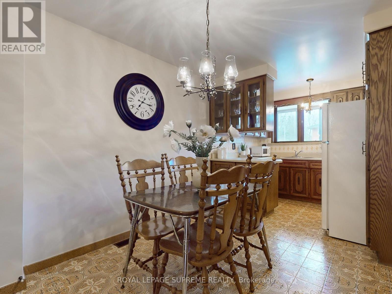
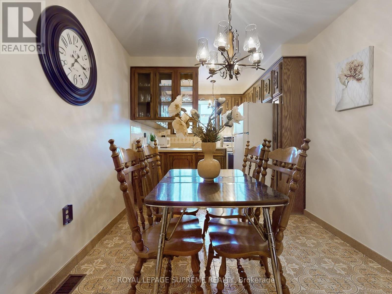
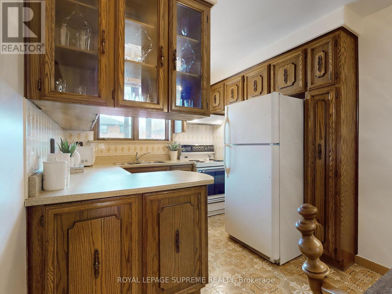
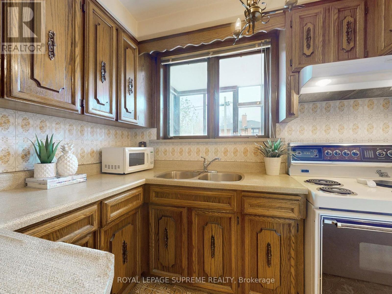
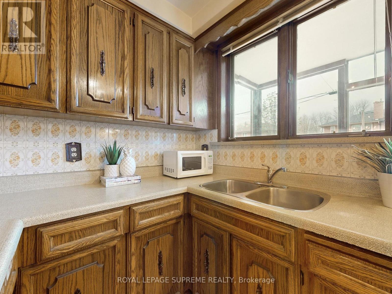
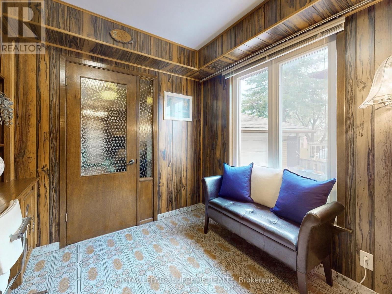
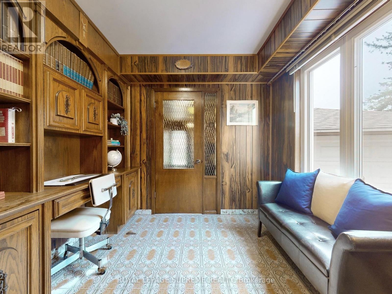
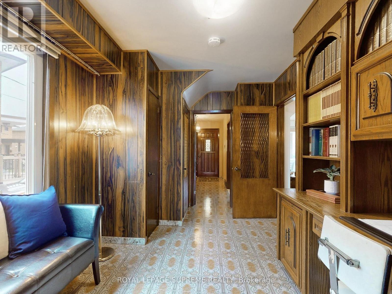
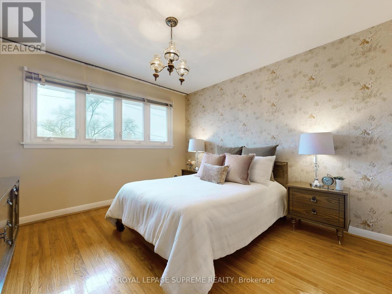
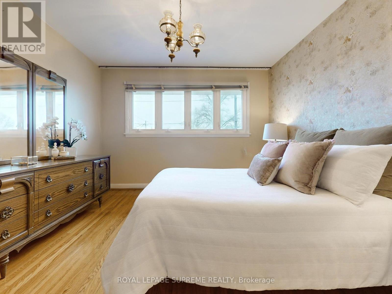
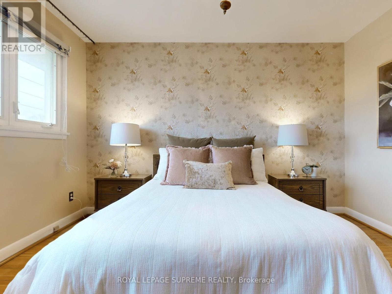
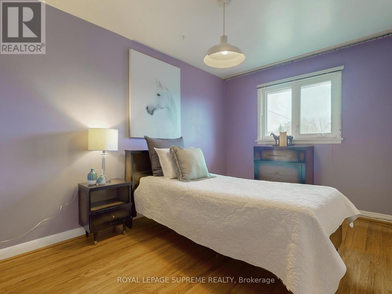
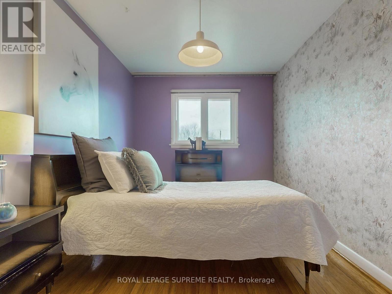
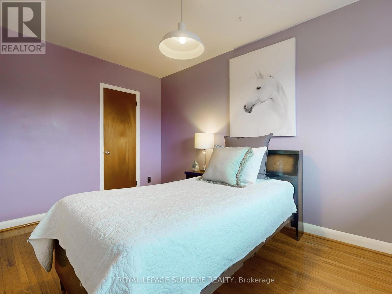
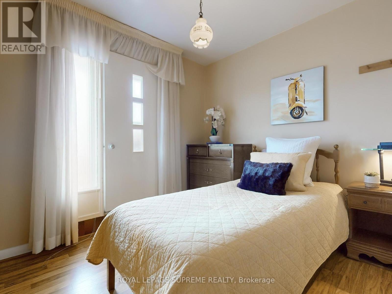
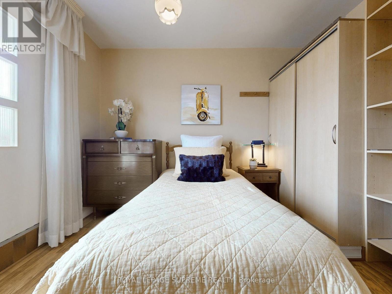
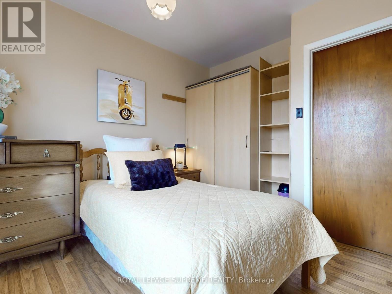
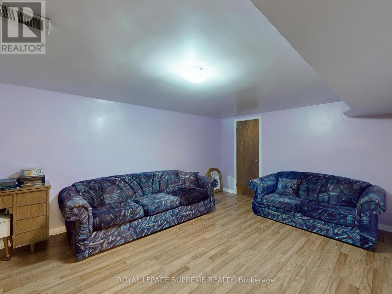
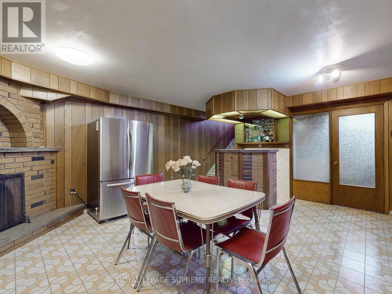
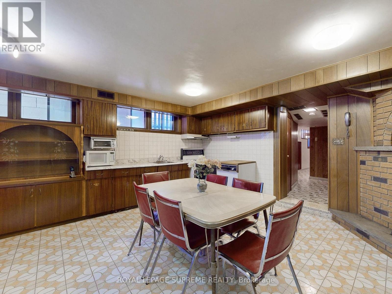
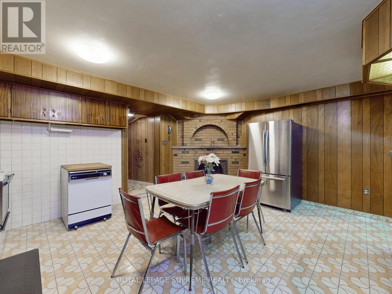
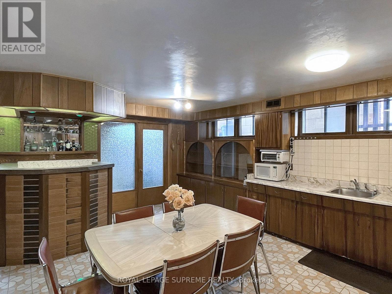
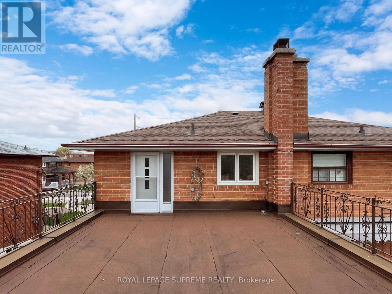
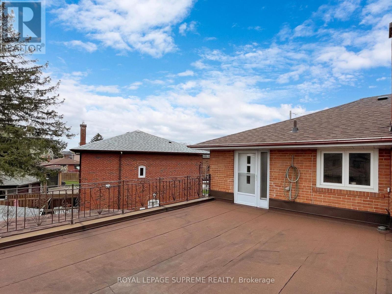
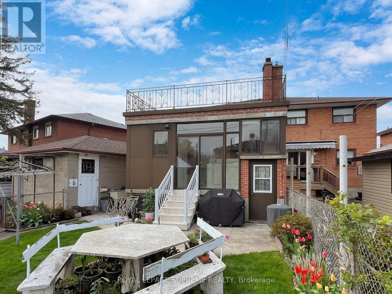
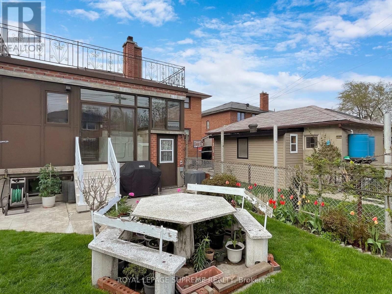
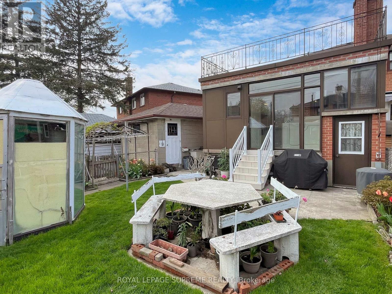
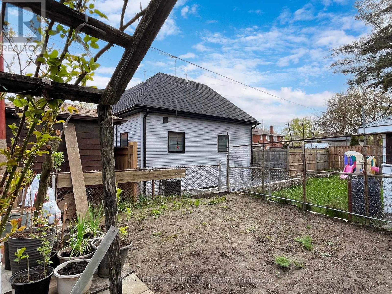
Welcome to 122 Brookhaven! This property offers 3 bedrooms, 3 bathrooms, 2 kitchens, a detached garage for 1 car, and a private driveway for 3 cars. Finished basement, with separate entrance and walk up, featuring one bedroom, one bathroom and kitchen. The backyard and extension provide opportunities for outdoor enjoyment and customization. Perfect for investors, multiple families or families looking to upsize, this home is ready to move in and waiting for your personal touch! Nestled in the vibrant Brookhaven-Amesbury neighborhood, enjoy easy access to a variety of amenities and attractions, as well as, Hwy 401/400, hospitals, schools, Yorkdale Mall, TTC 24/7 and community center. **** EXTRAS **** Finished basement with separate entrance and Walk Up, 1 bedroom, kitchen and bathroom. Fire place is sold as-is. Spacious cold room. (id:58072)
Property Details
| MLS® Number | W8288516 |
| Property Type | Single Family |
| Community Name | Brookhaven-Amesbury |
| AmenitiesNearBy | Hospital, Park, Public Transit, Schools |
| CommunityFeatures | Community Centre, School Bus |
| Features | Carpet Free |
| ParkingSpaceTotal | 4 |
Building
| BathroomTotal | 3 |
| BedroomsAboveGround | 3 |
| BedroomsBelowGround | 1 |
| BedroomsTotal | 4 |
| Appliances | Dishwasher, Dryer, Microwave, Refrigerator, Stove, Washer, Window Coverings |
| BasementDevelopment | Finished |
| BasementFeatures | Separate Entrance |
| BasementType | N/a (finished) |
| ConstructionStyleAttachment | Semi-detached |
| CoolingType | Central Air Conditioning |
| ExteriorFinish | Brick |
| FoundationType | Block |
| HeatingFuel | Natural Gas |
| HeatingType | Forced Air |
| StoriesTotal | 2 |
| Type | House |
| UtilityWater | Municipal Water |
Parking
| Detached Garage |
Land
| Acreage | No |
| LandAmenities | Hospital, Park, Public Transit, Schools |
| Sewer | Sanitary Sewer |
| SizeIrregular | 24.06 X 112.14 Ft ; 118.36x9.89x7.31x7.31x112.14x4.86 |
| SizeTotalText | 24.06 X 112.14 Ft ; 118.36x9.89x7.31x7.31x112.14x4.86 |
Rooms
| Level | Type | Length | Width | Dimensions |
|---|---|---|---|---|
| Second Level | Primary Bedroom | 3.38 m | 3.63 m | 3.38 m x 3.63 m |
| Second Level | Bedroom 2 | 2.71 m | 4.01 m | 2.71 m x 4.01 m |
| Second Level | Bedroom 3 | 2.67 m | 2.62 m | 2.67 m x 2.62 m |
| Basement | Cold Room | Measurements not available | ||
| Basement | Kitchen | 5.42 m | 5.23 m | 5.42 m x 5.23 m |
| Basement | Bedroom | 4.74 m | 3.31 m | 4.74 m x 3.31 m |
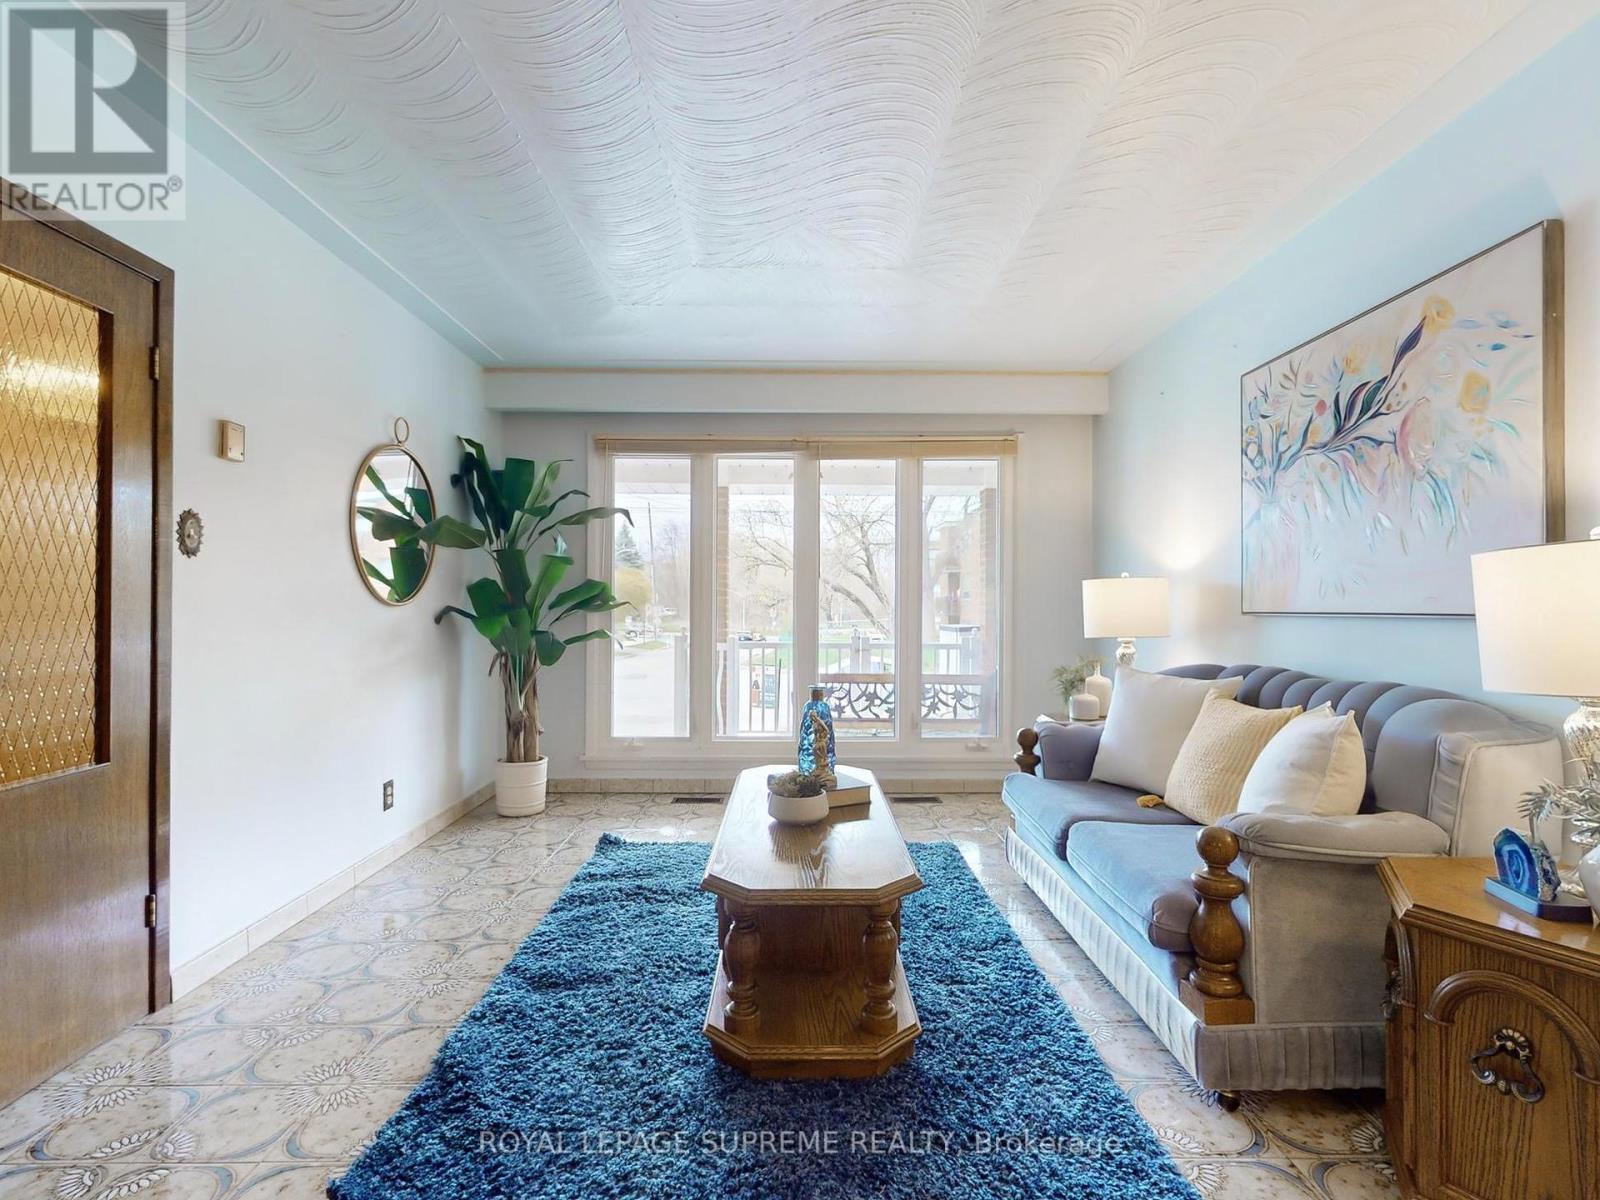
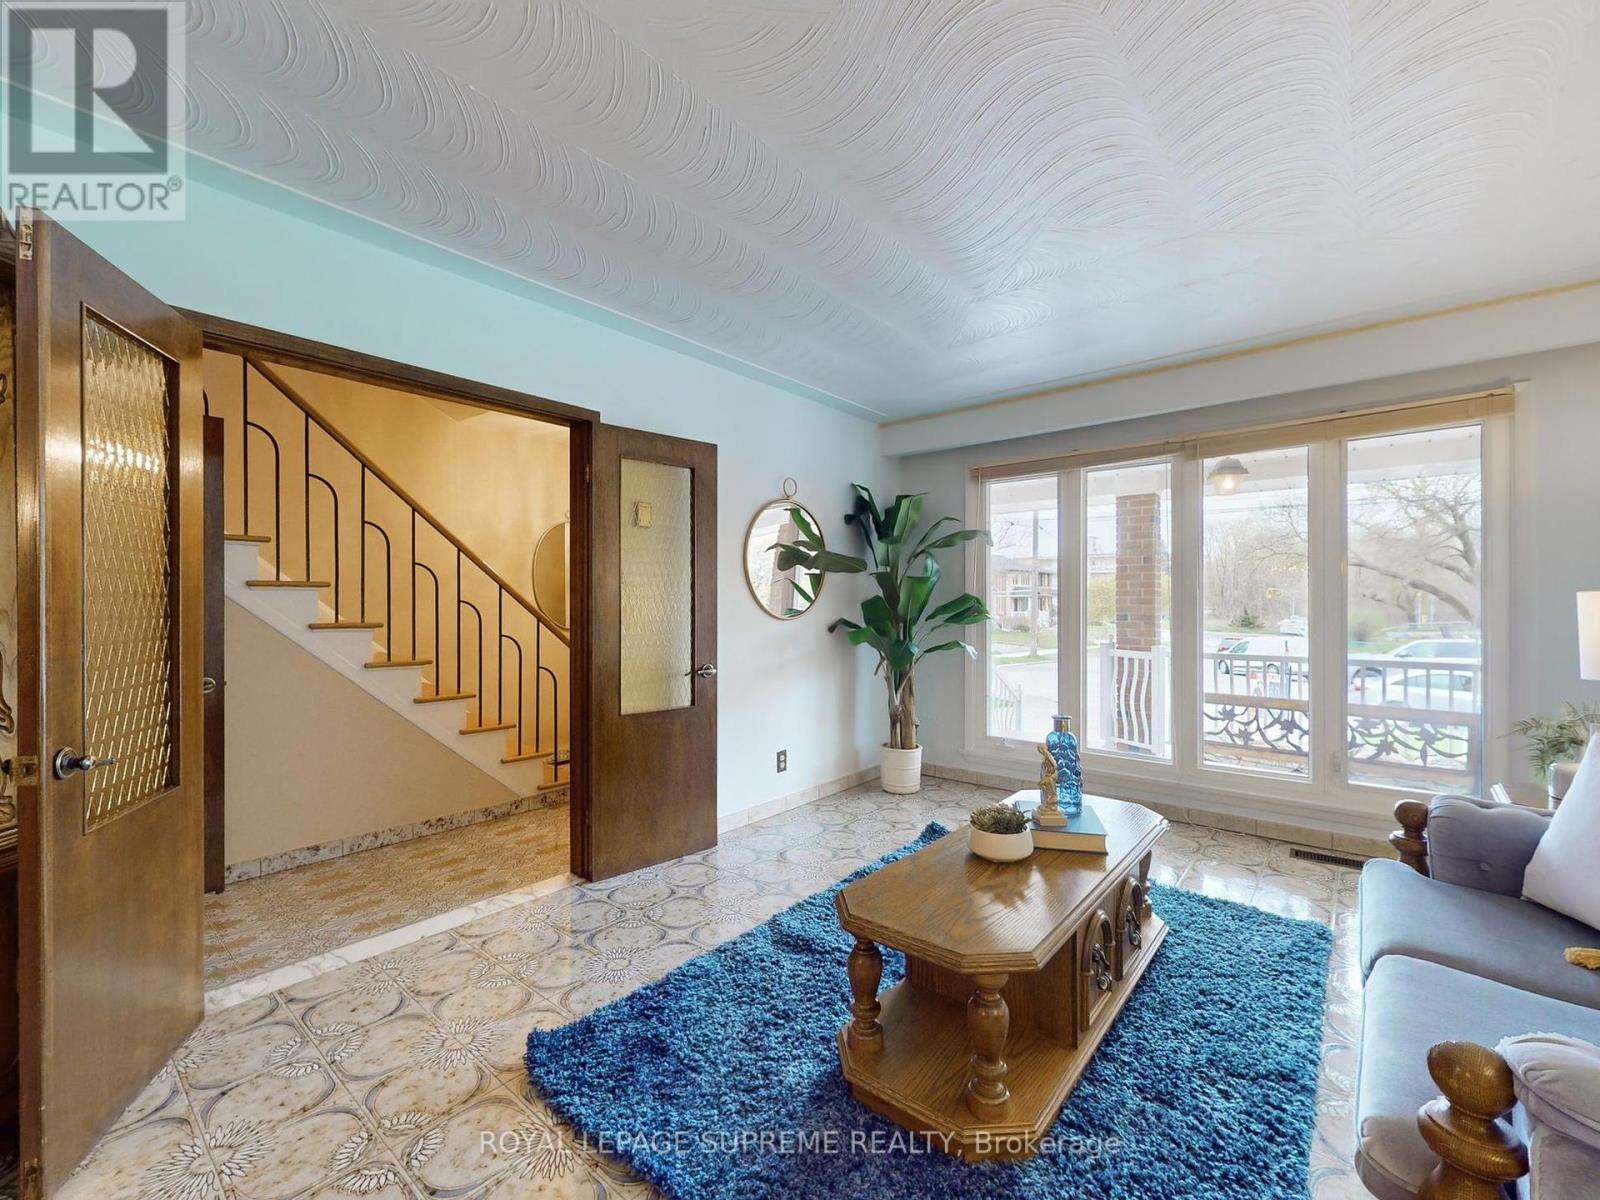
| Main Level | Living Room | 4.67 m | 3.45 m | 4.67 m x 3.45 m |
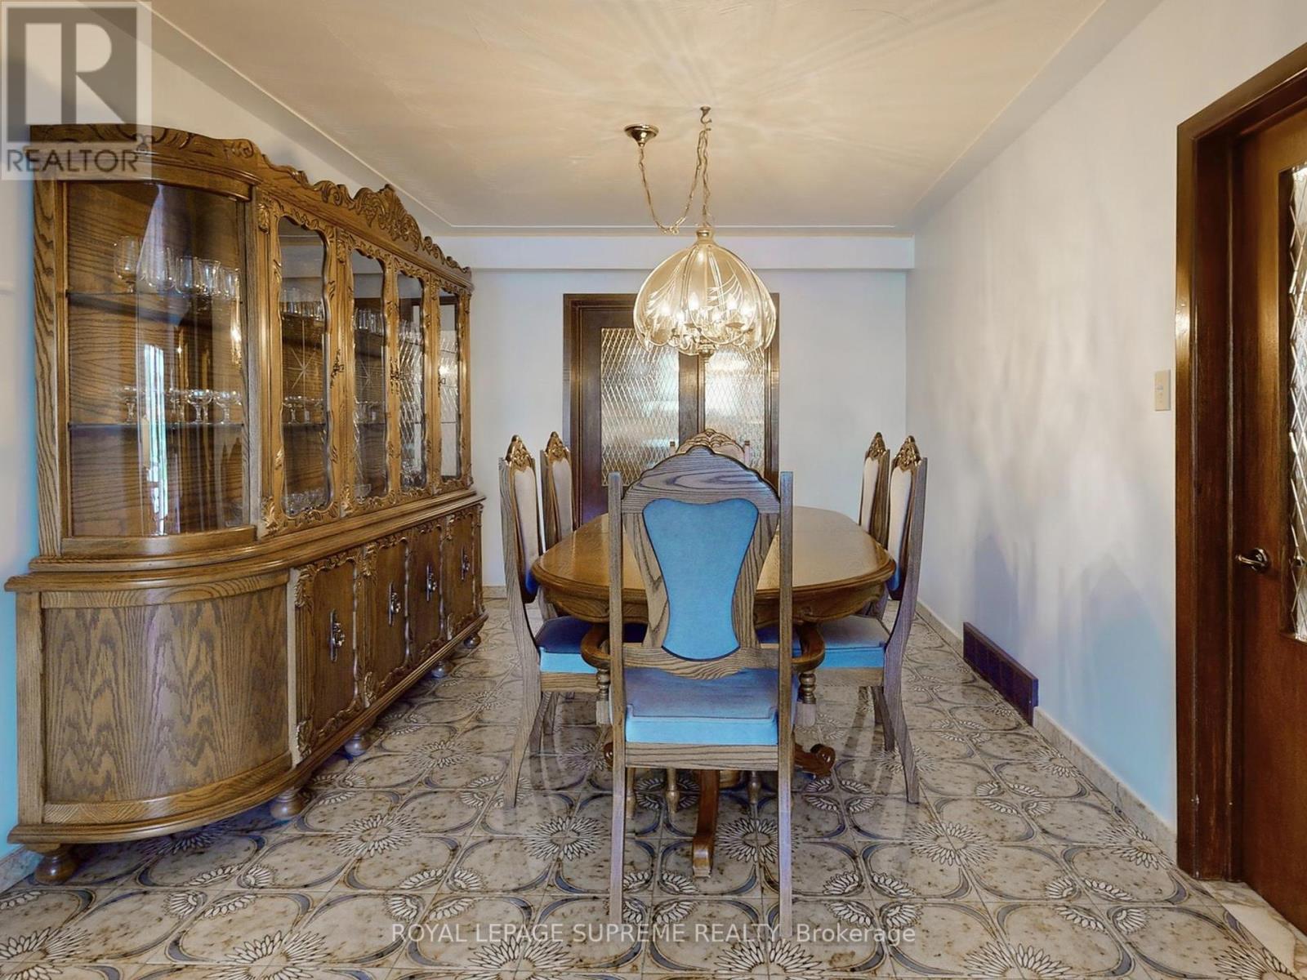
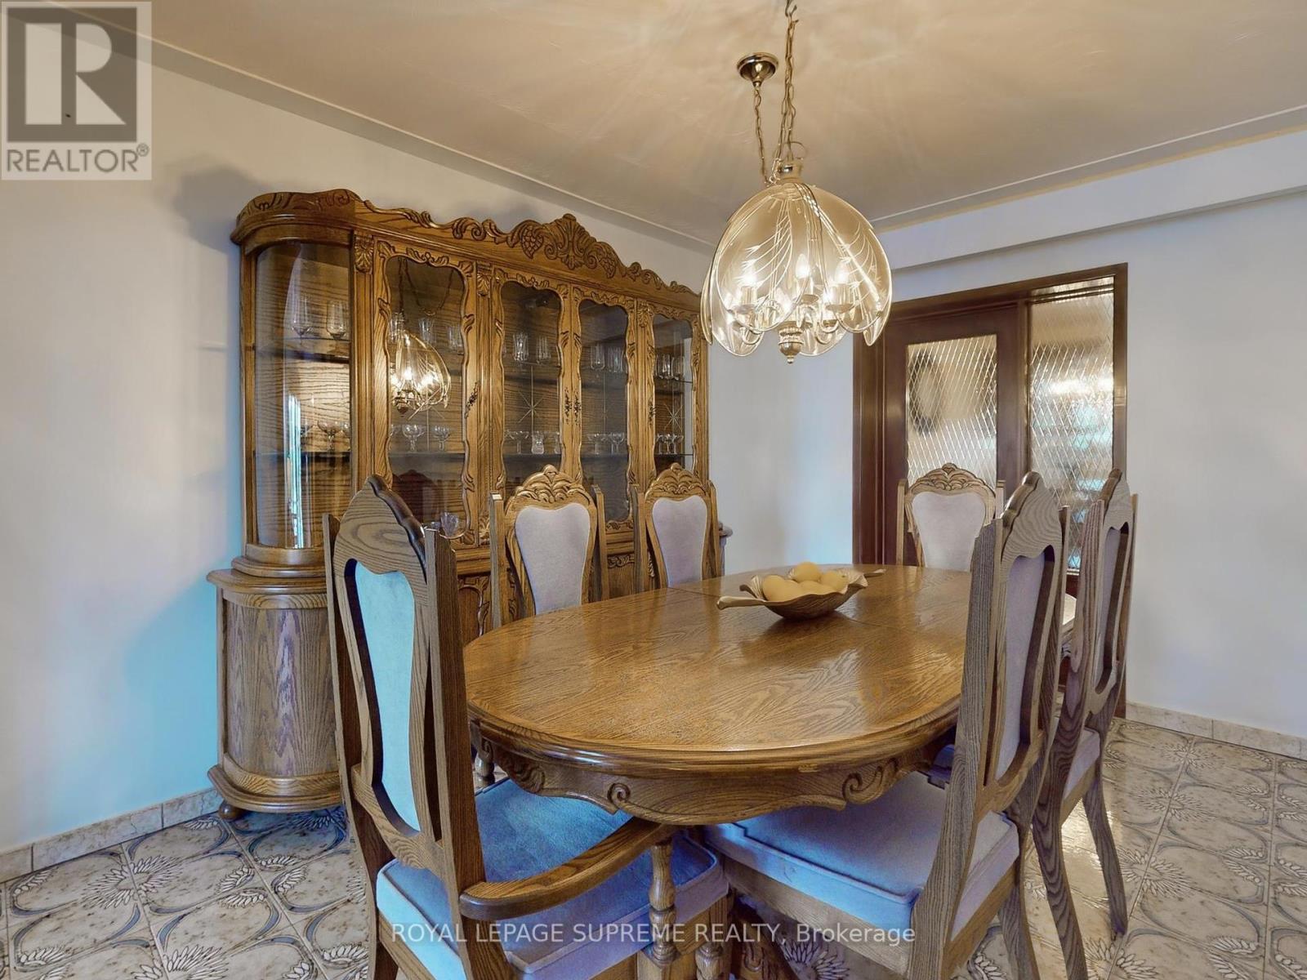
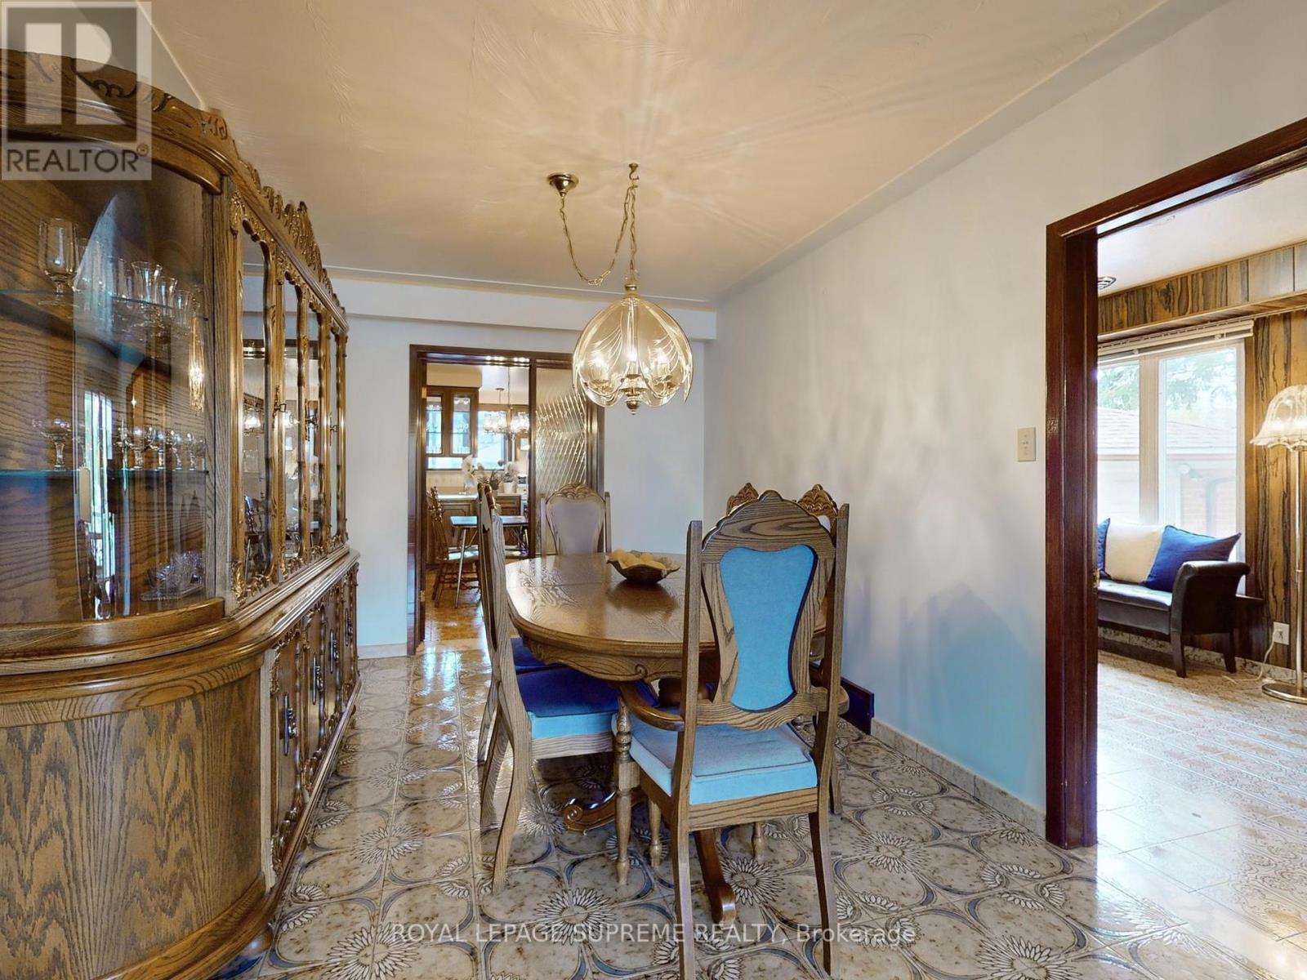
| Main Level | Dining Room | 3.82 m | 2.82 m | 3.82 m x 2.82 m |
| Main Level | Kitchen | 5.42 m | 2.61 m | 5.42 m x 2.61 m |
| Main Level | Office | 2.58 m | 4.25 m | 2.58 m x 4.25 m |
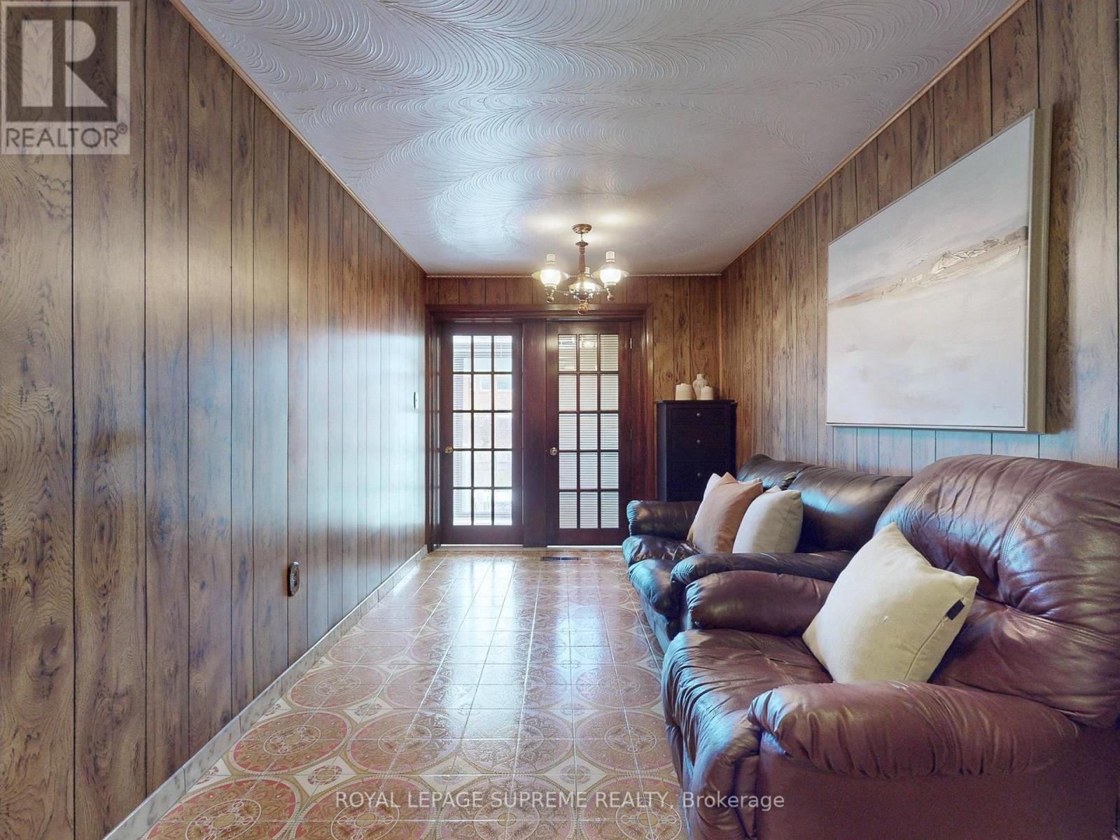
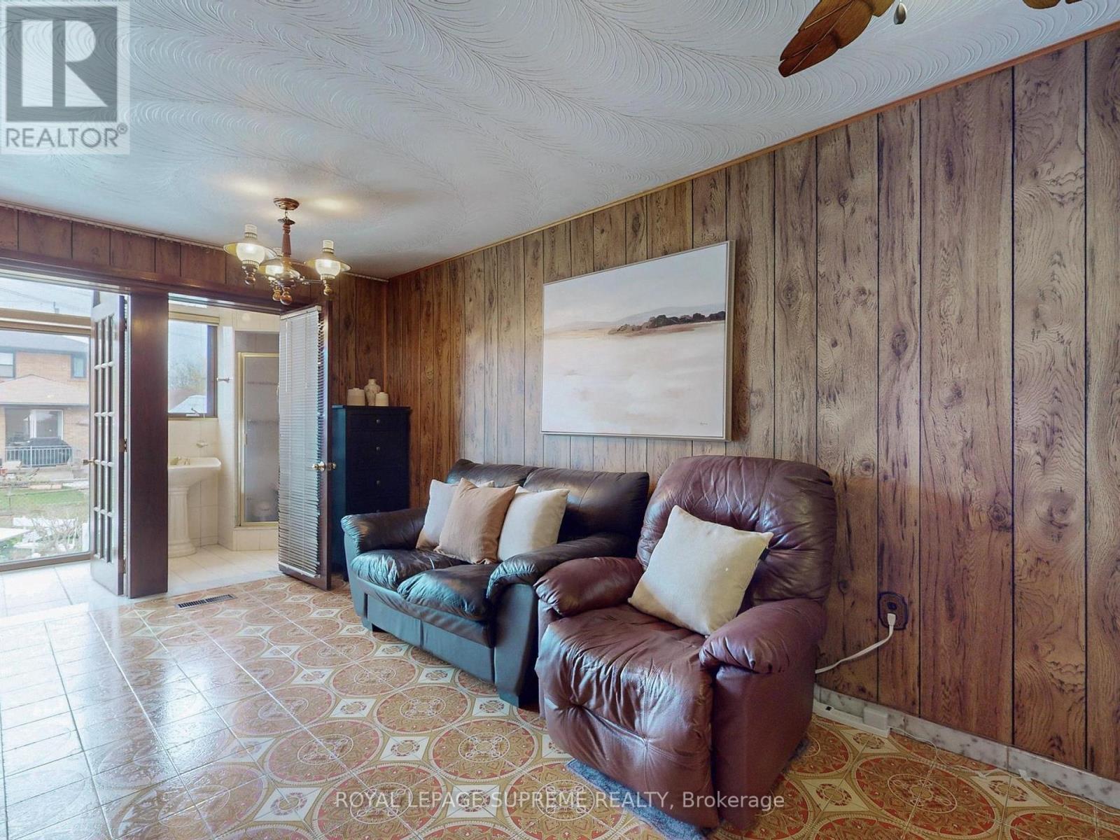
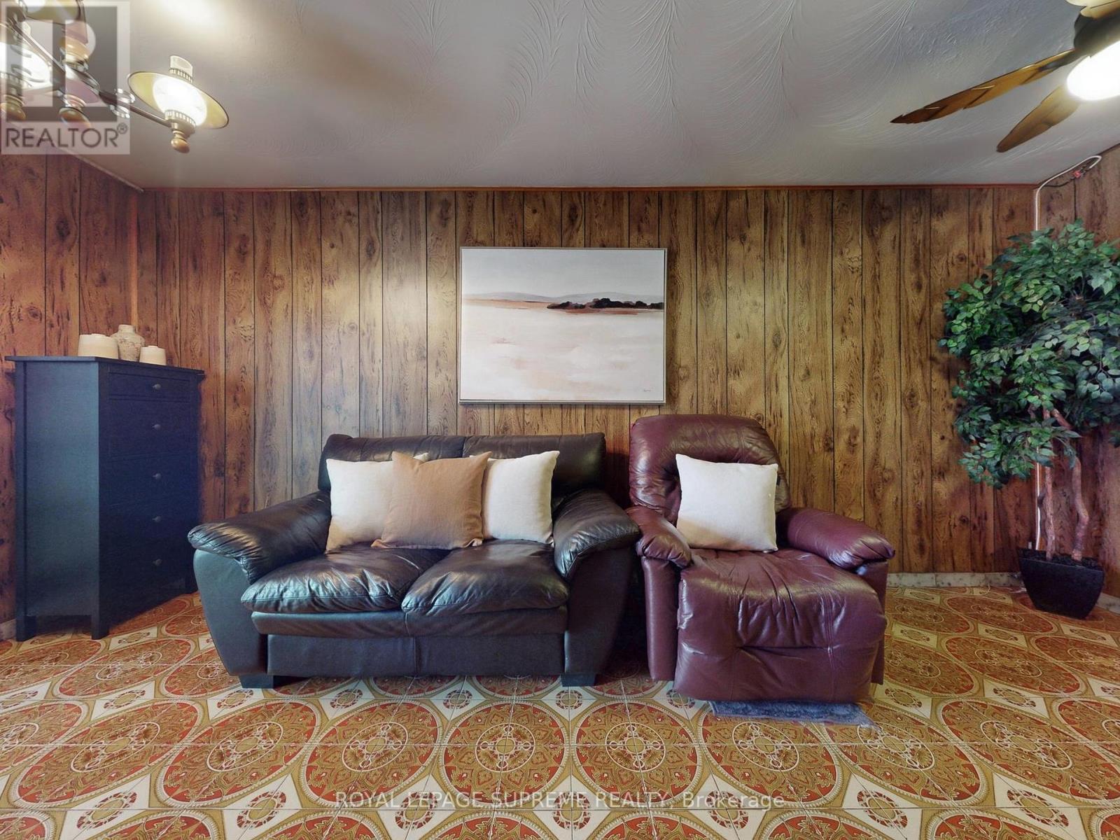
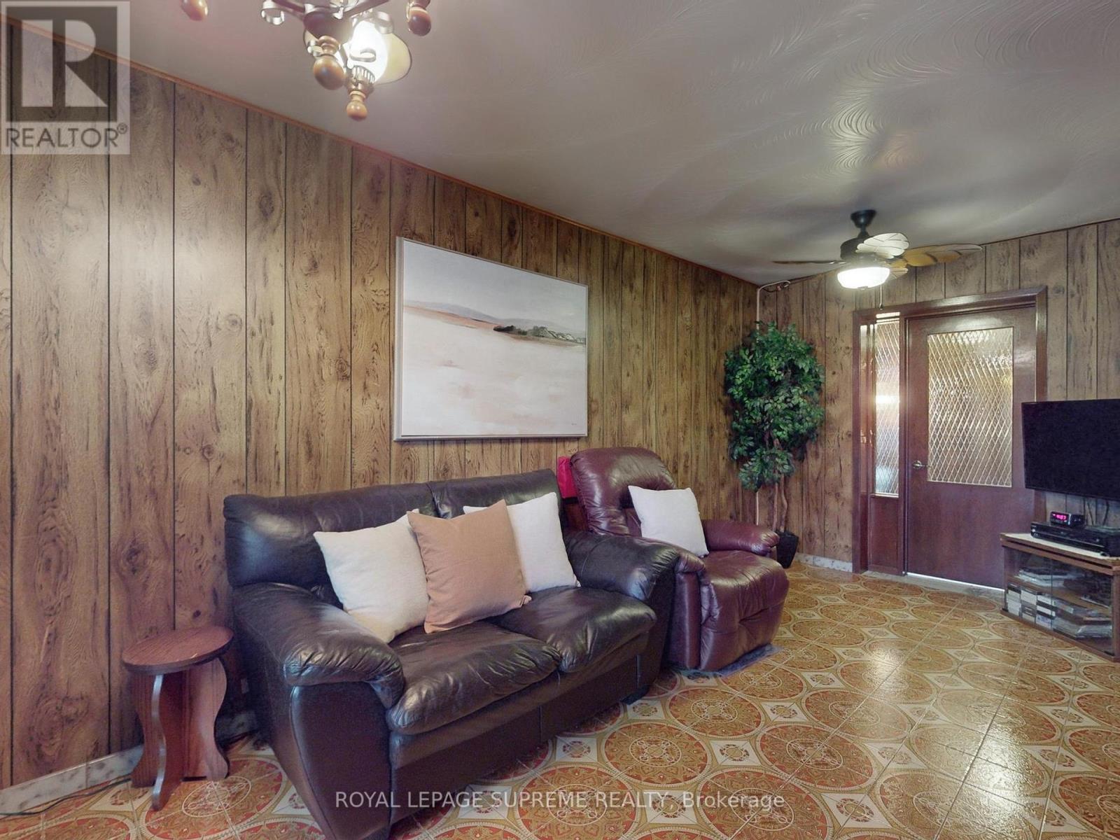
| Main Level | Great Room | 5.42 m | 2.56 m | 5.42 m x 2.56 m |
https://www.realtor.ca/real-estate/26820500/122-brookhaven-drive-toronto-brookhaven-amesbury

The trademarks REALTOR®, REALTORS®, and the REALTOR® logo are controlled by The Canadian Real Estate Association (CREA) and identify real estate professionals who are members of CREA. The trademarks MLS®, Multiple Listing Service® and the associated logos are owned by The Canadian Real Estate Association (CREA) and identify the quality of services provided by real estate professionals who are members of CREA. The trademark DDF® is owned by The Canadian Real Estate Association (CREA) and identifies CREA's Data Distribution Facility (DDF®)
May 14 2024 04:33:20
Toronto Real Estate Board
Royal LePage Supreme Realty