
321 - 7711 Green Vista Gate Niagara Falls, Ontario L2G 0Y9







Interested?
Contact us for more information
$2,400 Monthly
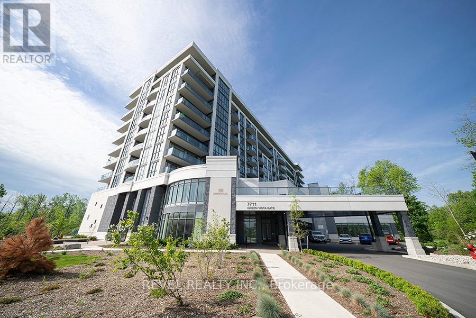
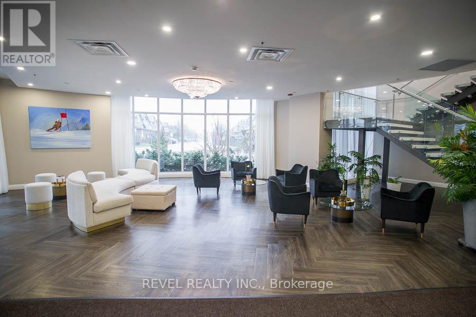
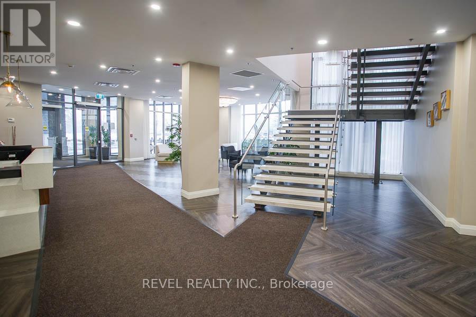
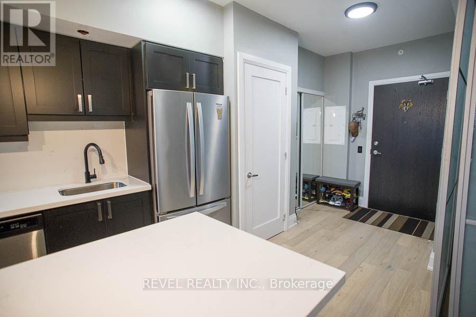
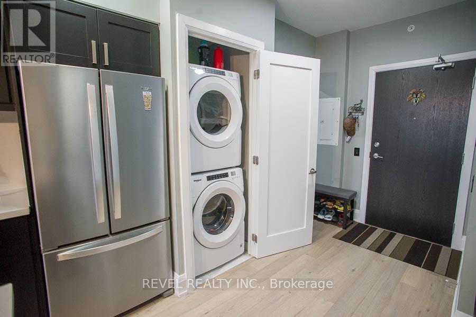
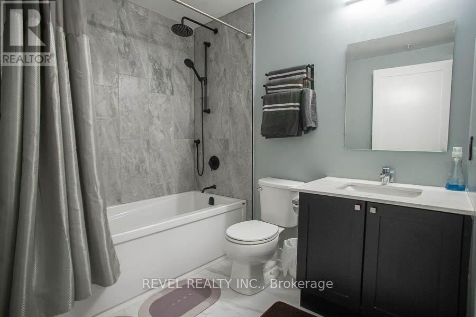
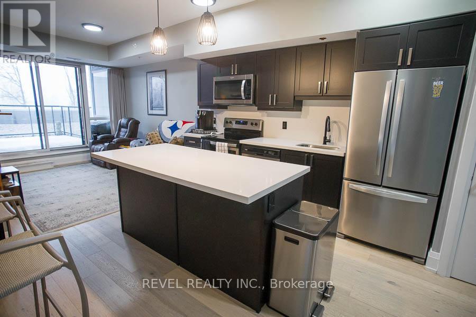
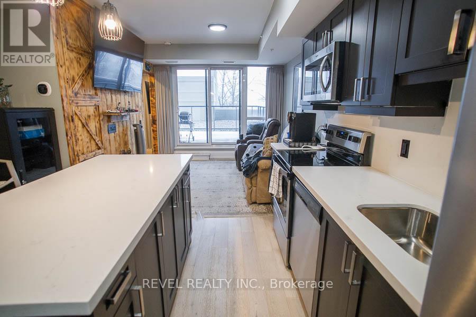
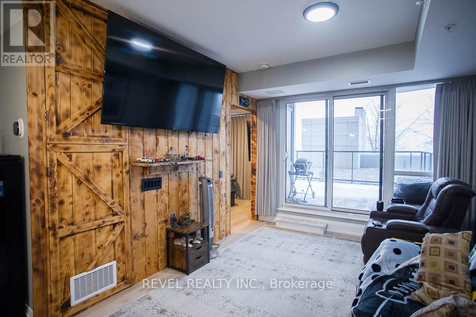
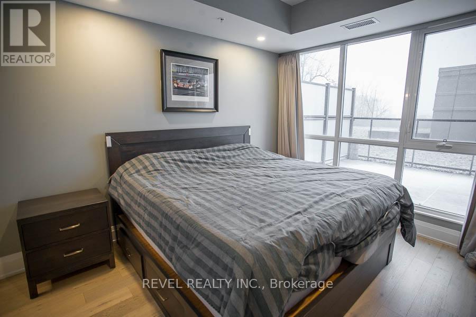
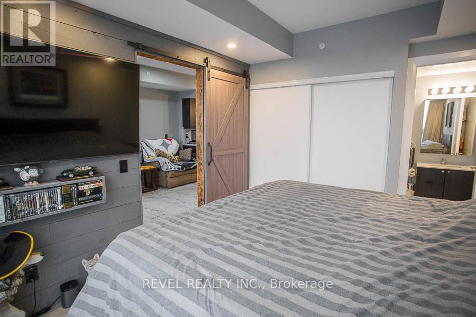
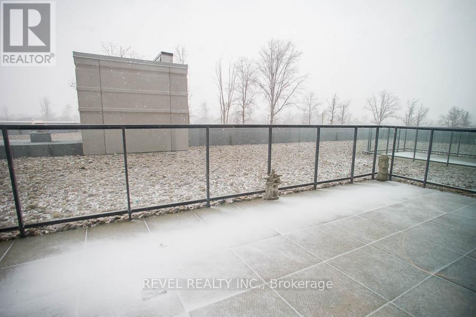
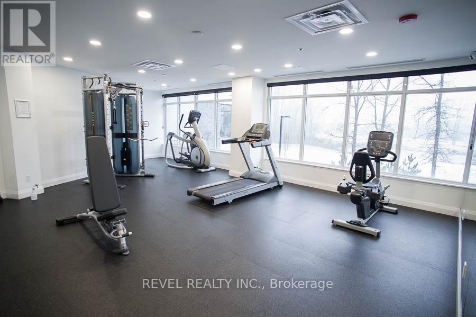
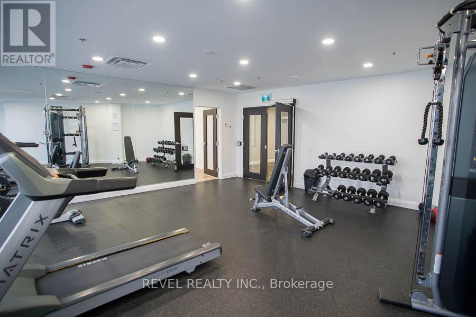
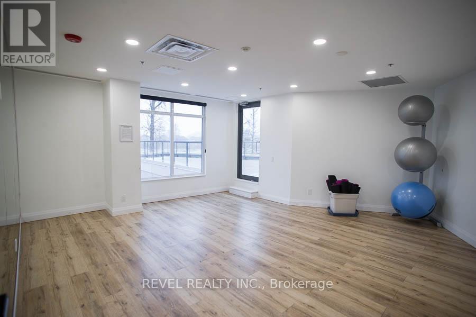
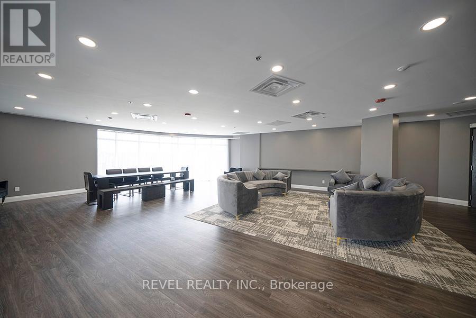
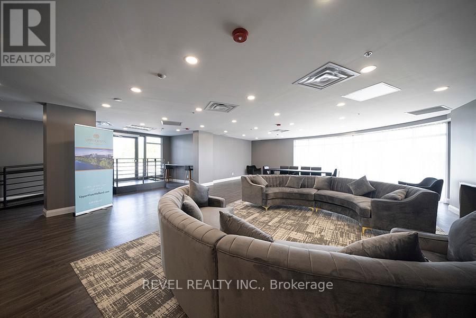
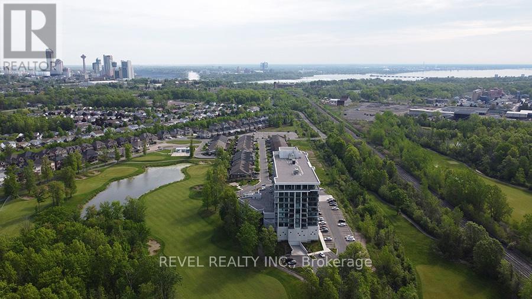
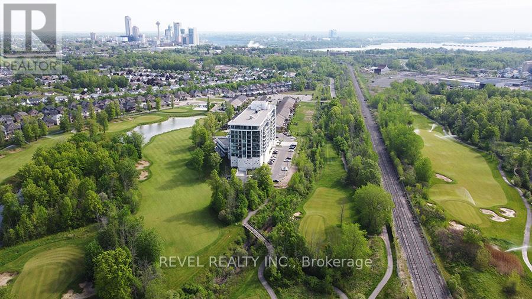
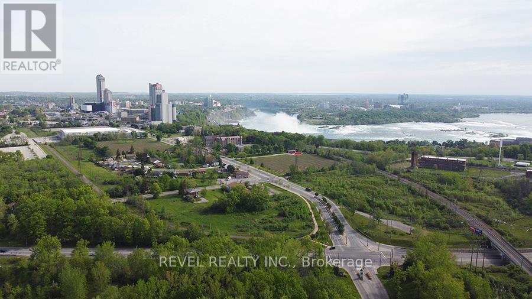
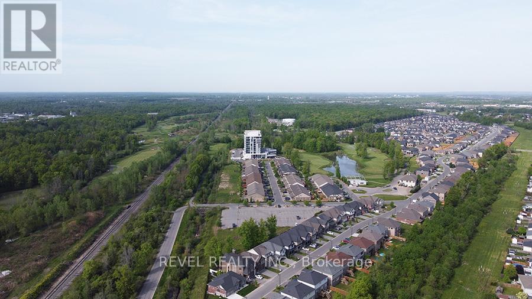
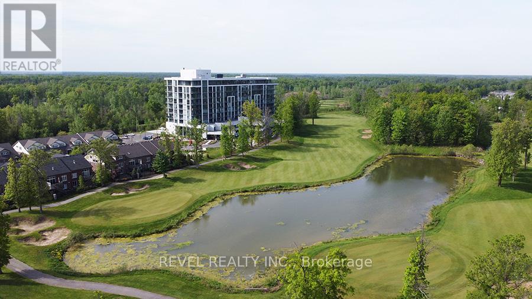
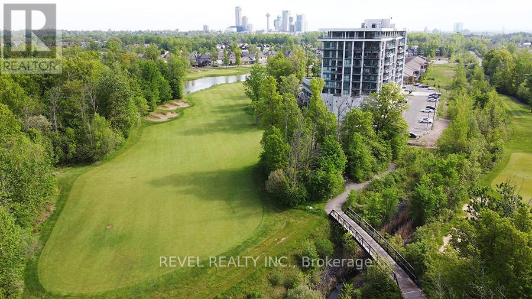
Welcome to this stunning luxury boutique condo on the 18th hole of the Thundering Waters Golf Club. This 2 bed, 2 bath condo offers almost 800 sqft of living space, an additional 285 sqft of outdoor space on a private terrace, 2 parking spots; 1 underground & 1 outside plus alocker. As you enter, youll notice engineered hardwood floors throughout the unit & modern and neutral tones. The open concept living space includes the kitchen and living room with floor to ceiling windows. The living offers a beautiful wood feature wall. The upgraded kitchen has a built-in island, quartz countertops & beautiful backsplash. The bedroom at the front has a built-in Murphy bed & a full bathroom steps away. At the far end of the unit is the primary bedroom with a barn door & sightlines to the terrace w/private ensuite. In-suite laundry. This building offers amenities including a pool, sauna, viewing terrace, pet washing station, party room, guest suites, fitness centre and more! (id:58072)
Property Details
| MLS® Number | X8126796 |
| Property Type | Single Family |
| AmenitiesNearBy | Schools |
| CommunityFeatures | Pet Restrictions |
| Features | Conservation/green Belt |
| ParkingSpaceTotal | 2 |
Building
| BathroomTotal | 2 |
| BedroomsAboveGround | 2 |
| BedroomsTotal | 2 |
| Amenities | Security/concierge, Exercise Centre, Recreation Centre, Sauna, Storage - Locker |
| Appliances | Dishwasher, Dryer, Microwave, Refrigerator, Stove, Washer |
| BasementFeatures | Apartment In Basement |
| BasementType | N/a |
| CoolingType | Central Air Conditioning |
| ExteriorFinish | Concrete, Stone |
| HeatingType | Other |
| Type | Apartment |
Parking
| Underground |
Land
| Acreage | No |
| LandAmenities | Schools |
| SurfaceWater | Lake/pond |
Rooms
| Level | Type | Length | Width | Dimensions |
|---|---|---|---|---|
| Main Level | Bedroom | 3.68 m | 2.46 m | 3.68 m x 2.46 m |
| Main Level | Primary Bedroom | 3.73 m | 3.05 m | 3.73 m x 3.05 m |
| Main Level | Bathroom | Measurements not available | ||
| Main Level | Bathroom | Measurements not available | ||
| Main Level | Kitchen | 3.73 m | 3.73 m | 3.73 m x 3.73 m |
| Main Level | Living Room | 3.2 m | 3.48 m | 3.2 m x 3.48 m |
https://www.realtor.ca/real-estate/26600770/321-7711-green-vista-gate-niagara-falls

The trademarks REALTOR®, REALTORS®, and the REALTOR® logo are controlled by The Canadian Real Estate Association (CREA) and identify real estate professionals who are members of CREA. The trademarks MLS®, Multiple Listing Service® and the associated logos are owned by The Canadian Real Estate Association (CREA) and identify the quality of services provided by real estate professionals who are members of CREA. The trademark DDF® is owned by The Canadian Real Estate Association (CREA) and identifies CREA's Data Distribution Facility (DDF®)
May 14 2024 05:11:37
Toronto Real Estate Board
Revel Realty Inc.