
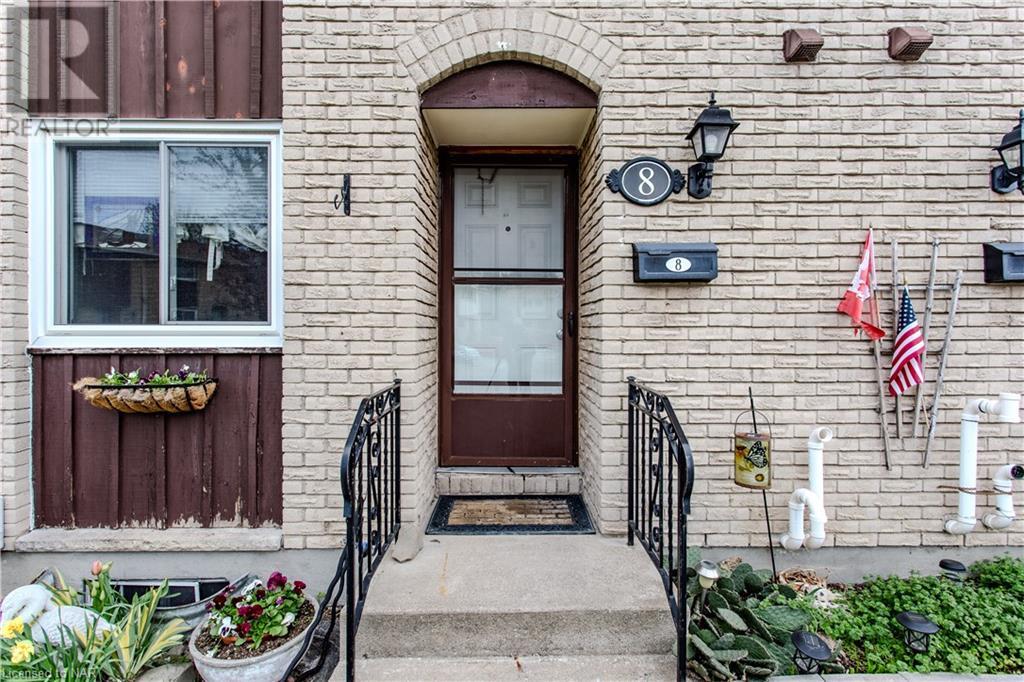
50 Lakeshore Road Unit# 8 St. Catharines, Ontario L2N 6P8

Interested?
Contact us for more information
$524,900Maintenance, Insurance, Cable TV, Landscaping, Water
$390 Monthly
Maintenance, Insurance, Cable TV, Landscaping, Water
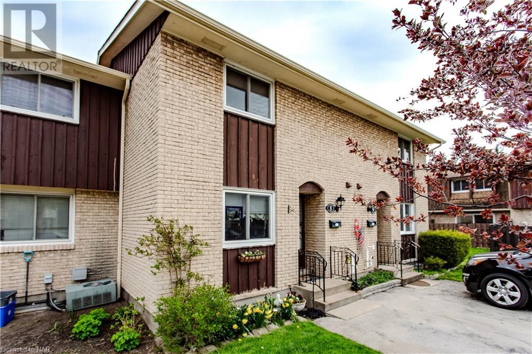
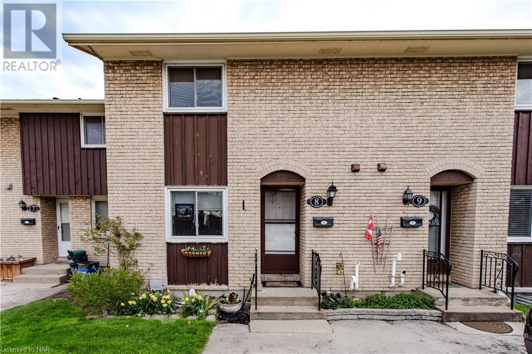
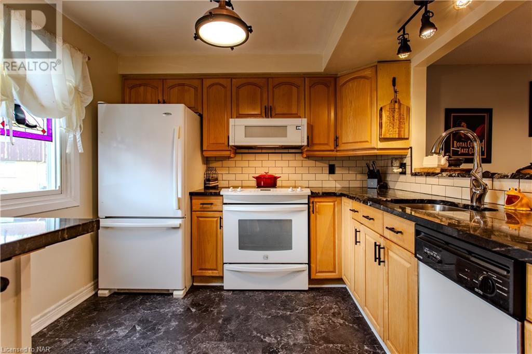
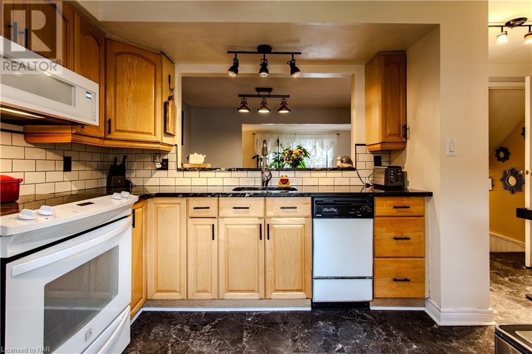
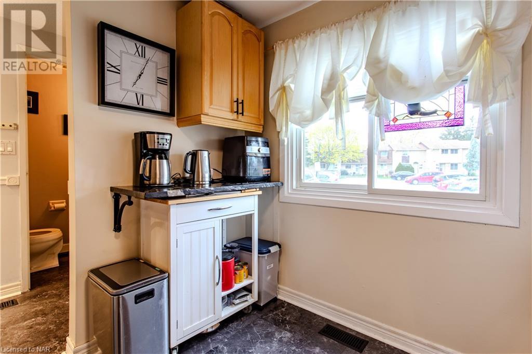
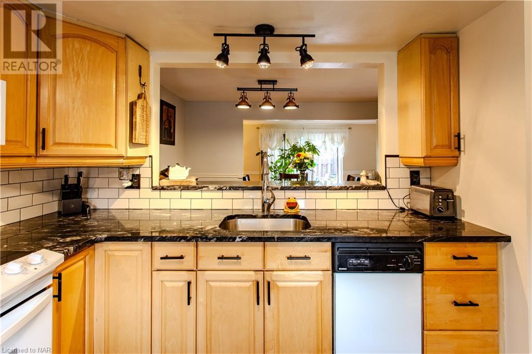
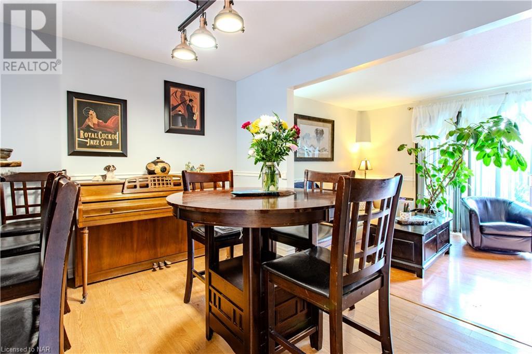
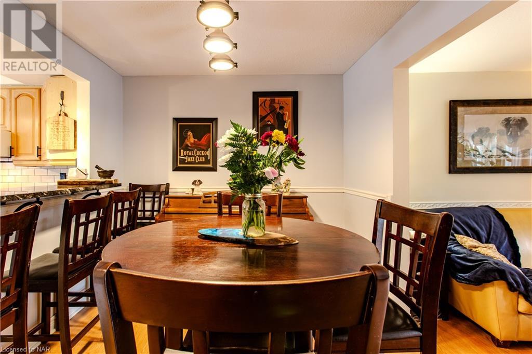
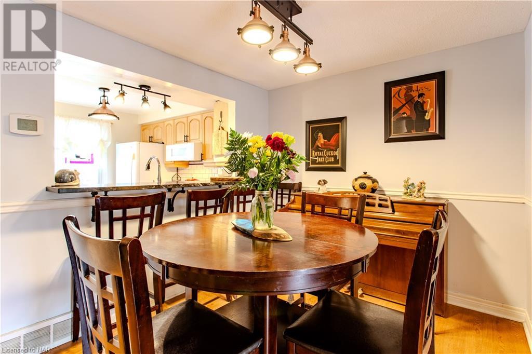
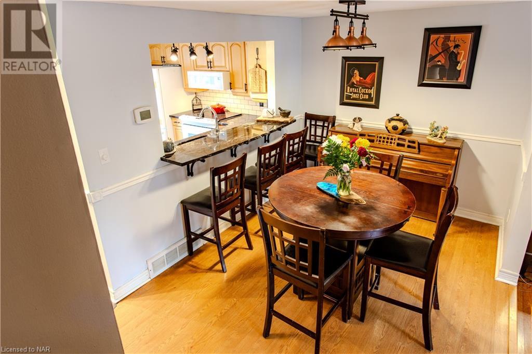
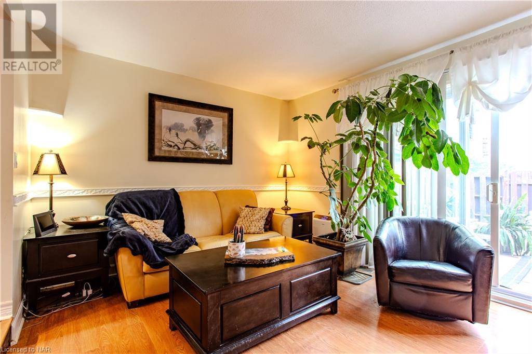
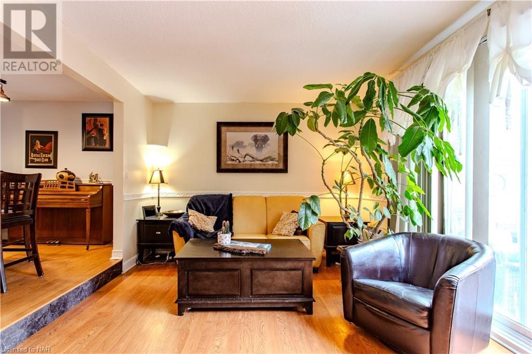
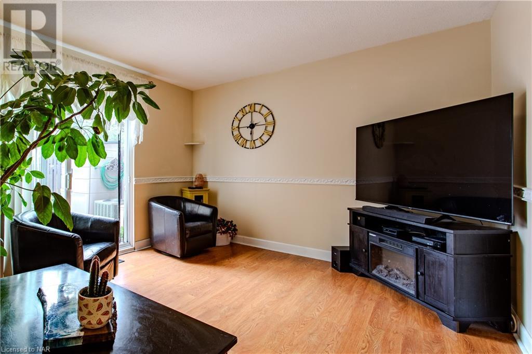
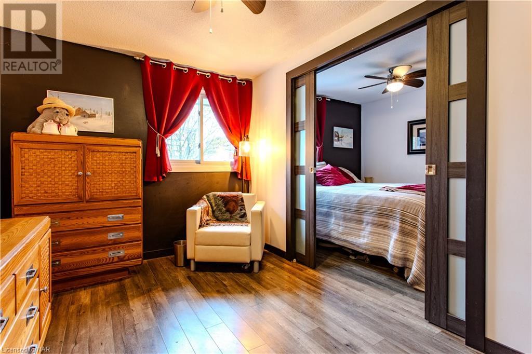
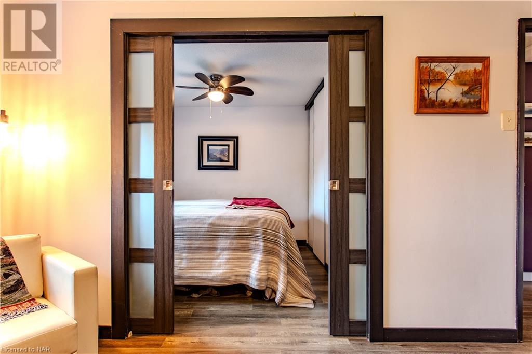
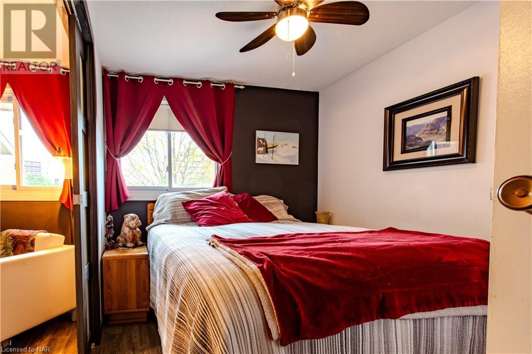
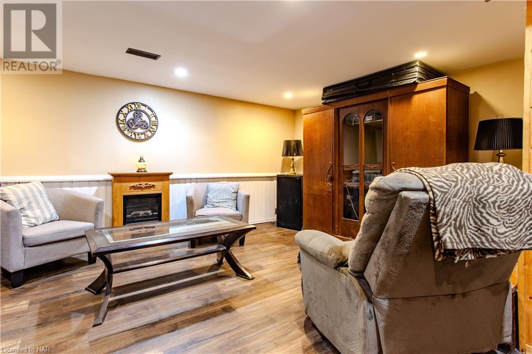
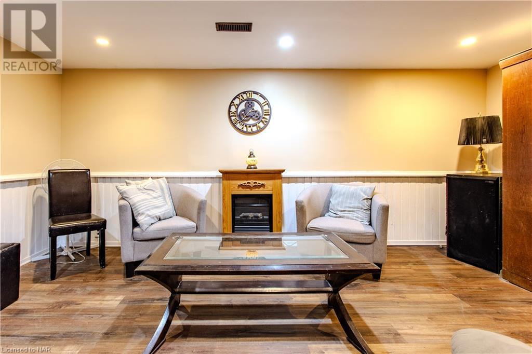
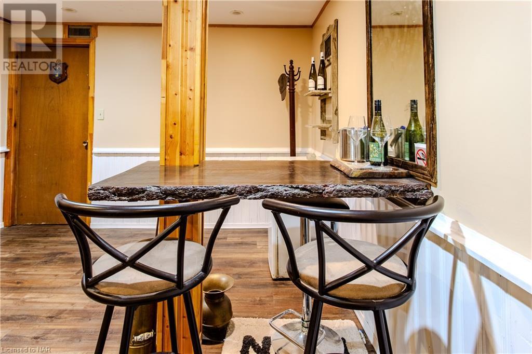
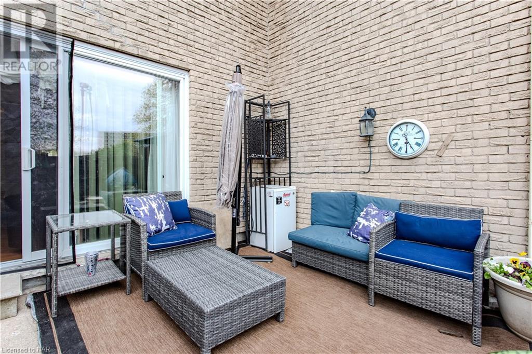
$390 MonthlyDesirable Northend Townhouse with 3 Bedrooms and Private Driveway. Nestled close to Lake Ontario and a variety of amenities including popular grocery stores, cafes, and shops, this charming home offers convenience and comfort. Step into a cozy fenced yard accessible from the Living Room through an 8 ft sliding glass door. Inside, discover a modernized kitchen with beautiful granite countertops. The finished basement adds versatility to the living space, providing room for various activities, and includes a live edge bar. This townhouse caters perfectly to various lifestyles, whether you're a first-time homebuyer, seeking an investment property, or downsizing. The layout features an open concept dining/living area seamlessly connected to the kitchen. Located in a sought-after area, this property is surrounded by excellent elementary and secondary schools, plus the beach and other amenities are just minutes away. (id:58072)
Property Details
| MLS® Number | 40576260 |
| Property Type | Single Family |
| AmenitiesNearBy | Public Transit, Schools, Shopping |
| CommunityFeatures | School Bus |
| EquipmentType | Water Heater |
| Features | Cul-de-sac |
| ParkingSpaceTotal | 1 |
| RentalEquipmentType | Water Heater |
Building
| BathroomTotal | 2 |
| BedroomsAboveGround | 2 |
| BedroomsTotal | 2 |
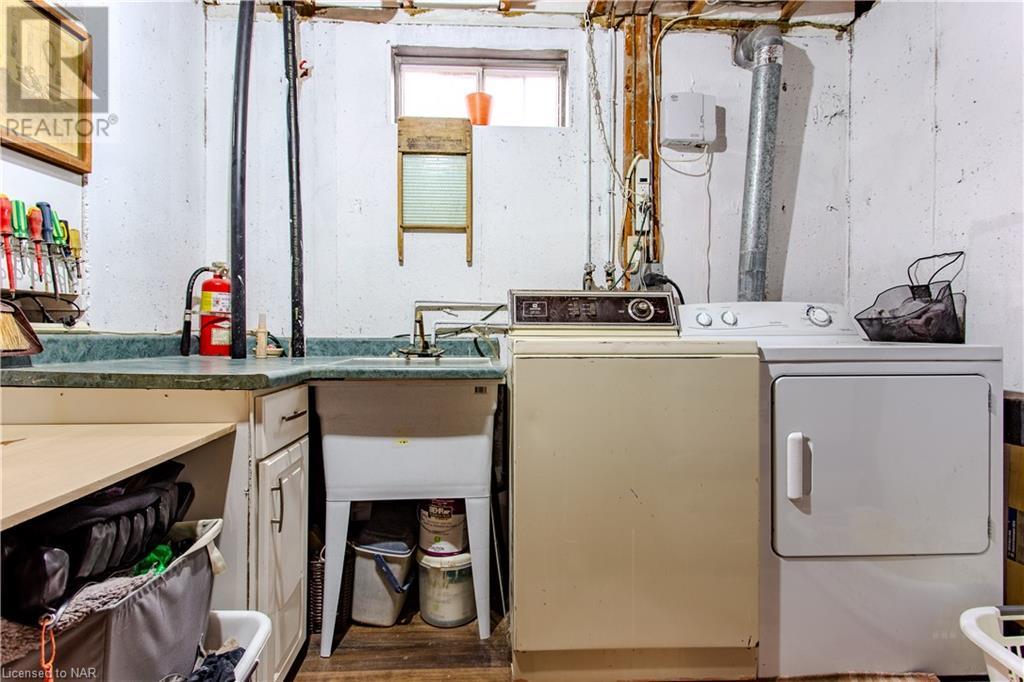
| Appliances | Dishwasher, Dryer, Refrigerator, Stove, Washer |
| ArchitecturalStyle | 2 Level |
| BasementDevelopment | Partially Finished |
| BasementType | Full (partially Finished) |
| ConstructedDate | 1975 |
| ConstructionStyleAttachment | Attached |
| CoolingType | Central Air Conditioning |
| ExteriorFinish | Brick |
| FoundationType | Poured Concrete |
| HalfBathTotal | 1 |
| HeatingFuel | Natural Gas |
| HeatingType | Forced Air |
| StoriesTotal | 2 |
| SizeInterior | 1350 |
| Type | Row / Townhouse |
| UtilityWater | Municipal Water |
Land
| AccessType | Highway Nearby |
| Acreage | No |
| LandAmenities | Public Transit, Schools, Shopping |
| Sewer | Municipal Sewage System |
| ZoningDescription | R4 |
Rooms
| Level | Type | Length | Width | Dimensions |
|---|---|---|---|---|
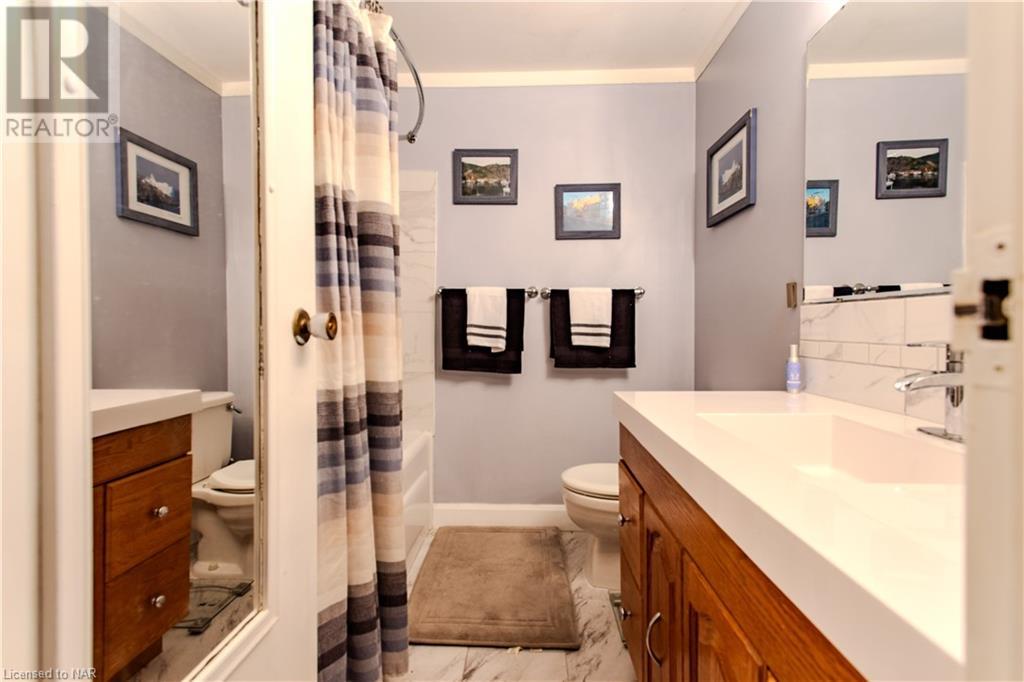
| Second Level | 4pc Bathroom | Measurements not available | ||
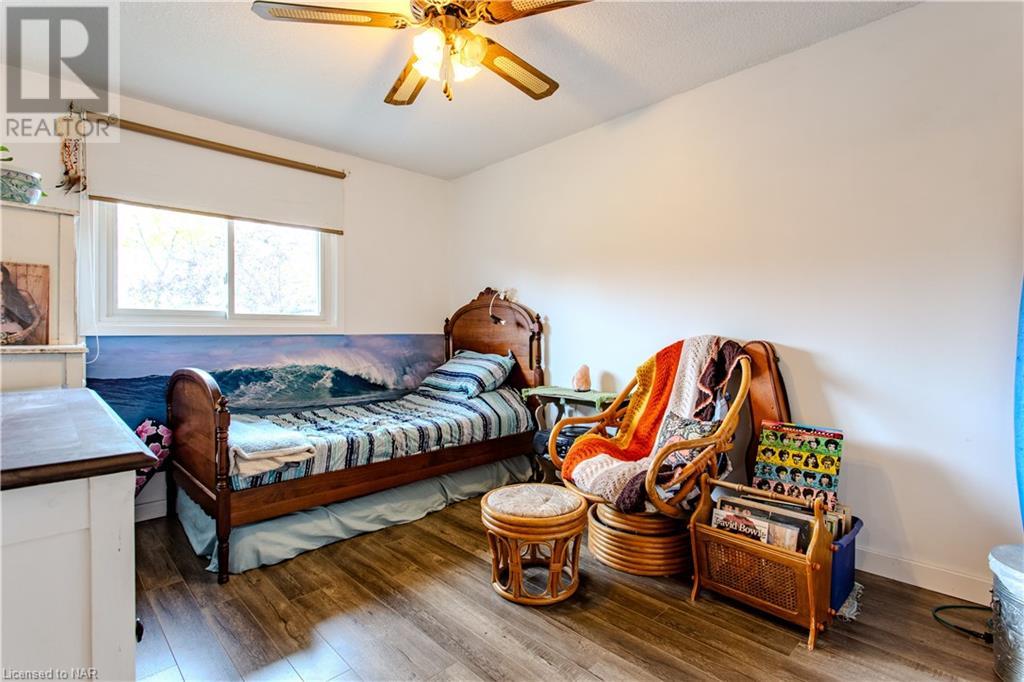
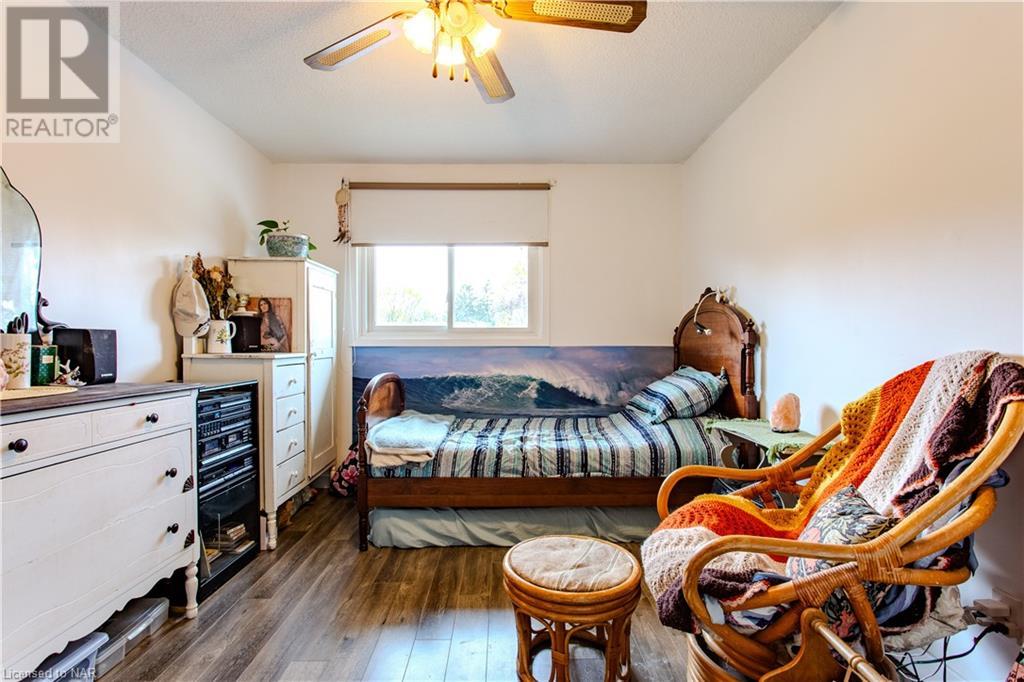
| Second Level | Bedroom | 12'4'' x 8'6'' | ||
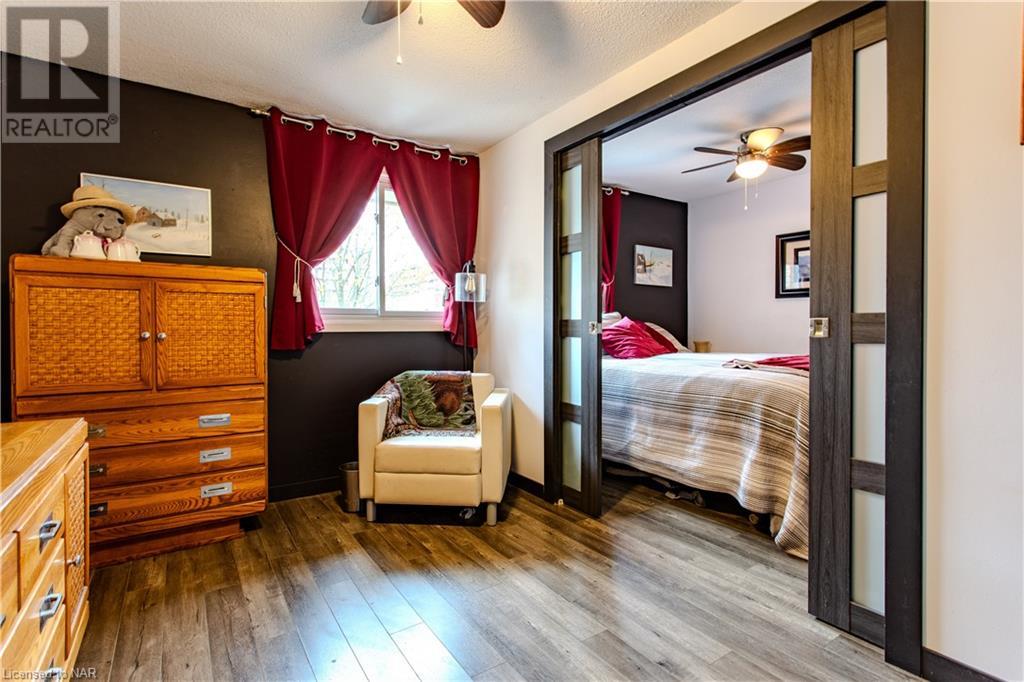
| Second Level | Other | 9'0'' x 8'2'' | ||
| Second Level | Bedroom | 12'4'' x 9'4'' | ||
| Basement | Recreation Room | 12'2'' x 8'5'' | ||
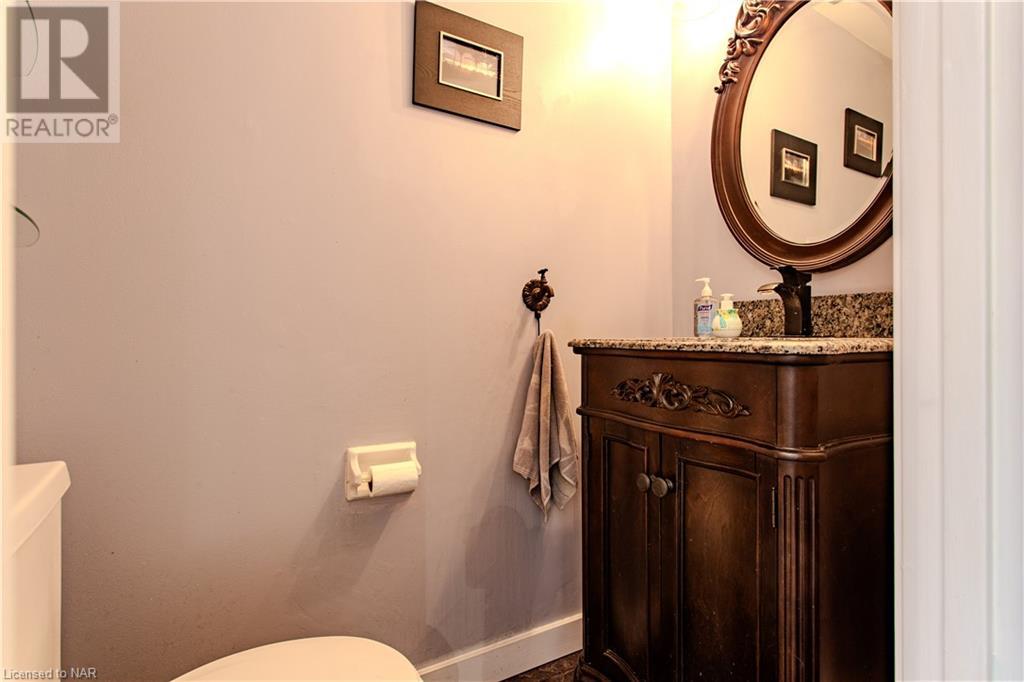
| Main Level | 2pc Bathroom | Measurements not available | ||
| Main Level | Dining Room | 14'0'' x 8'9'' | ||
| Main Level | Living Room | 16'8'' x 11'1'' | ||
| Main Level | Kitchen | 9'6'' x 9'2'' |
https://www.realtor.ca/real-estate/26798441/50-lakeshore-road-unit-8-st-catharines

The trademarks REALTOR®, REALTORS®, and the REALTOR® logo are controlled by The Canadian Real Estate Association (CREA) and identify real estate professionals who are members of CREA. The trademarks MLS®, Multiple Listing Service® and the associated logos are owned by The Canadian Real Estate Association (CREA) and identify the quality of services provided by real estate professionals who are members of CREA. The trademark DDF® is owned by The Canadian Real Estate Association (CREA) and identifies CREA's Data Distribution Facility (DDF®)
May 19 2024 08:24:12
Niagara Association of REALTORS®
Royal LePage NRC Realty