
#34 -14 Doon Dr London, Ontario N5X 3P1

Interested?
Contact us for more information
$684,900Maintenance,
$439.64 Monthly
Maintenance,
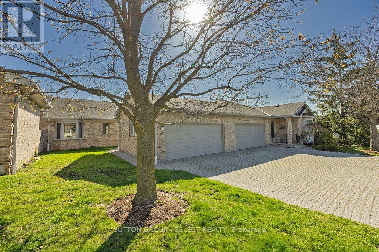
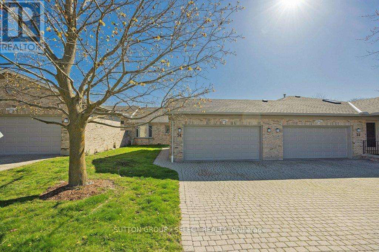
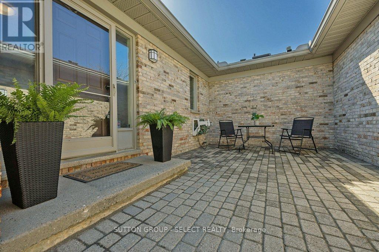
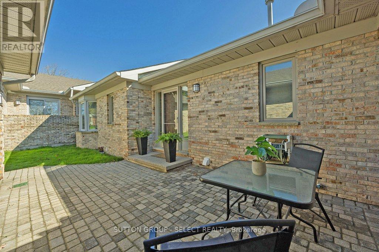
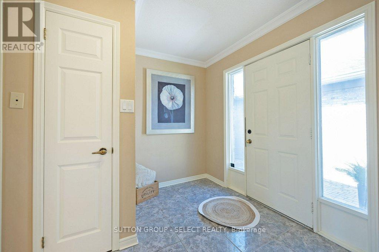
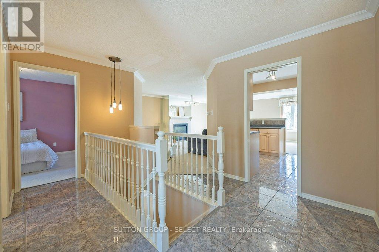
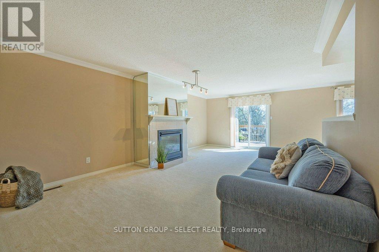
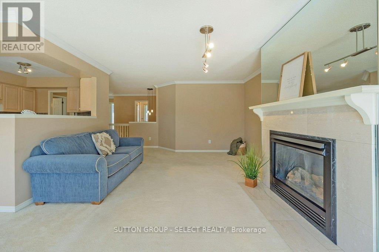
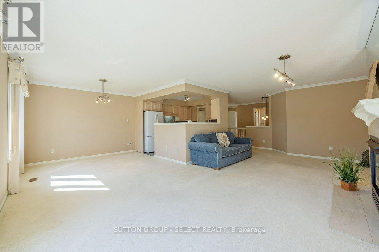
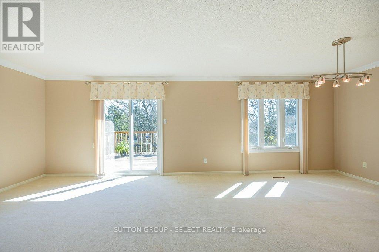
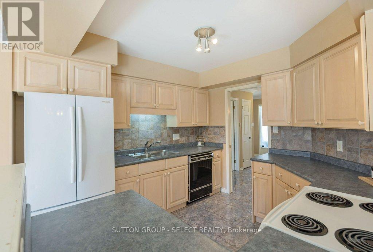
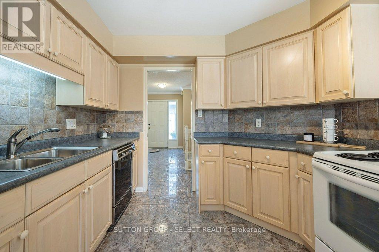
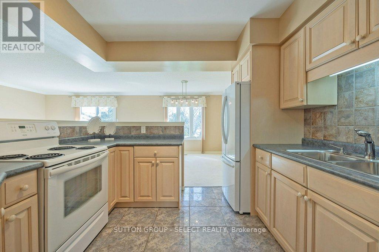
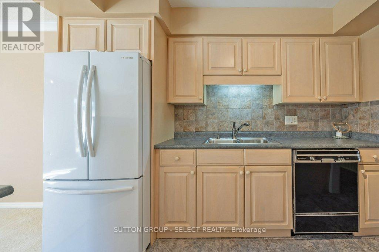
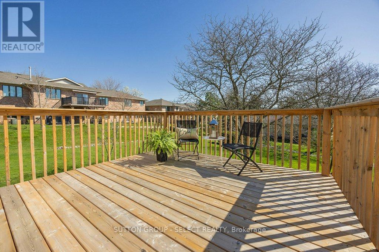
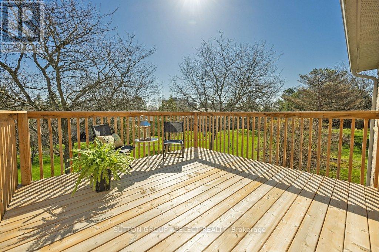
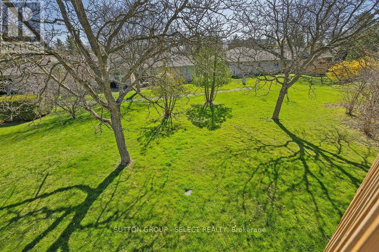
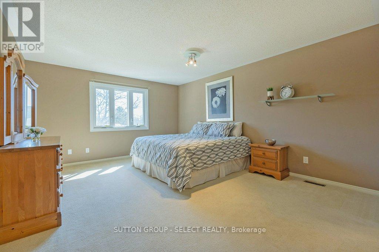
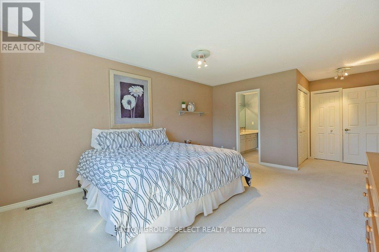
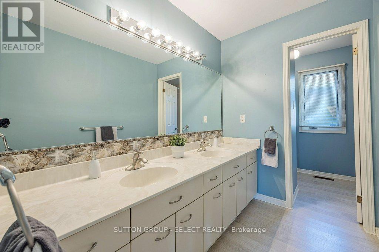
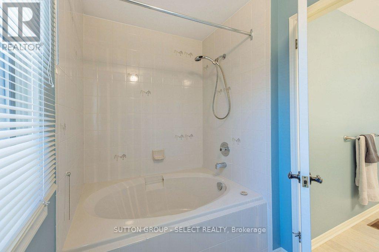
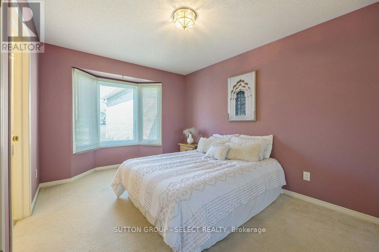
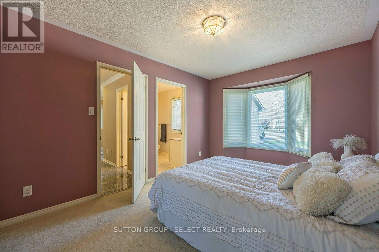
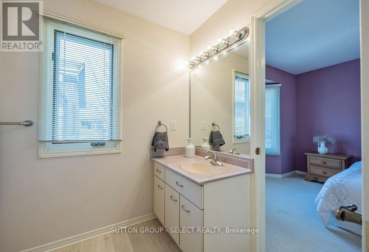
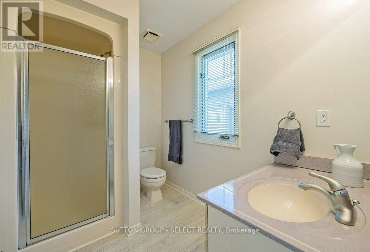
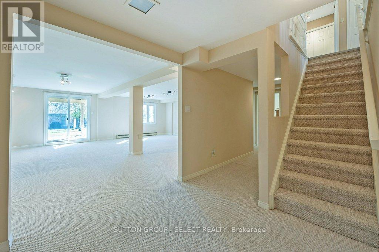
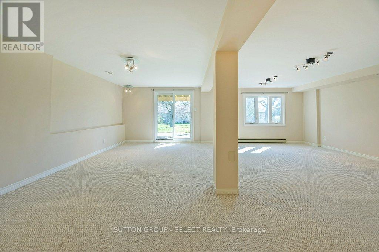
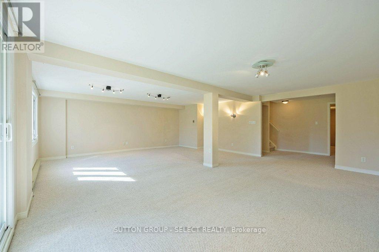
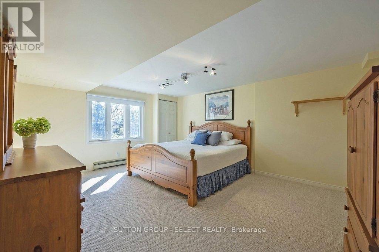
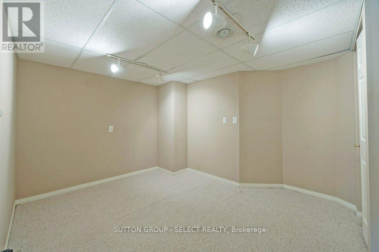
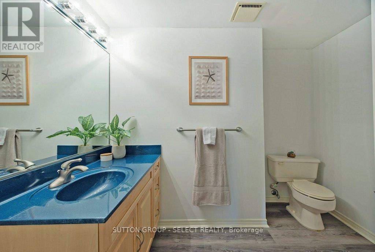
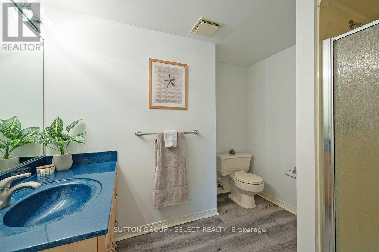
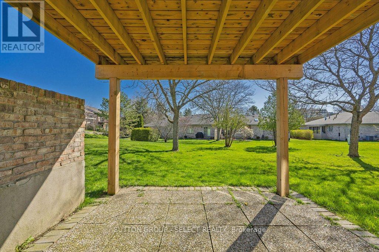
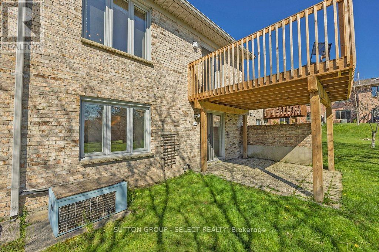
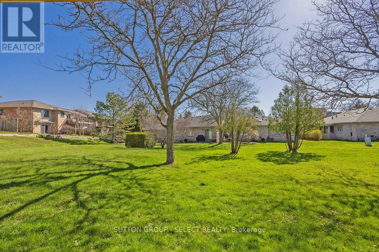
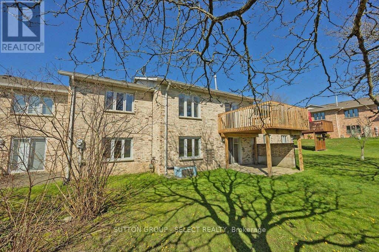
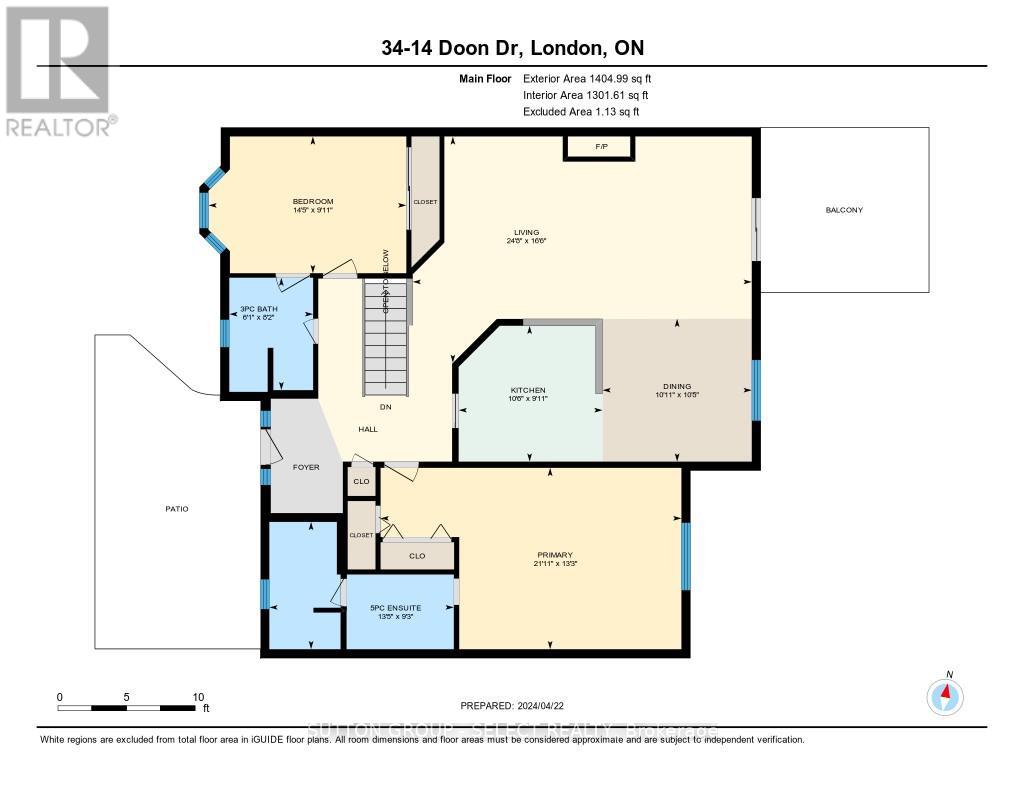
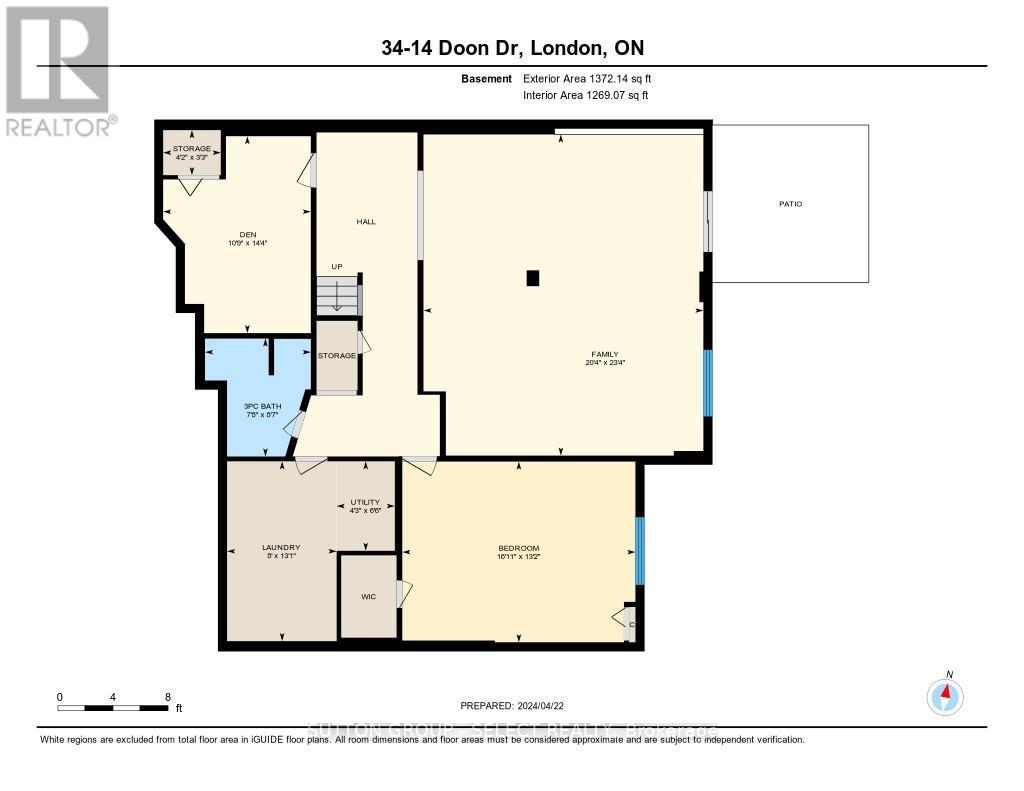
$439.64 MonthlyLocated in the serene, tree-lined neighborhood of North London, this unique opportunity features a spacious, one-floor executive bungalow/condo in the prestigious Masonville area. The home is beautifully updated and meticulously maintained. It offers an open layout with a main level that includes an eating area and a walk-out to a raised deck, which overlooks lush green space; ideal for barbecues, relaxation, and entertainment. The lower level has a full walkout basement with a huge family and games room, 3pc bath and bedroom. Ample parking in the double drive and attached double car garage. Convenient access to the University of Western Ontario, University Hospital, Masonville Mall and all major amenities. (id:58072)
Open House
This property has open houses!
1:00 pm
Ends at:3:00 pm
Property Details
| MLS® Number | X8261640 |
| Property Type | Single Family |
| AmenitiesNearBy | Public Transit |
| Features | Balcony |
| ParkingSpaceTotal | 4 |
Building
| BathroomTotal | 3 |
| BedroomsAboveGround | 3 |
| BedroomsTotal | 3 |
| ArchitecturalStyle | Bungalow |
| BasementDevelopment | Finished |
| BasementFeatures | Walk Out |
| BasementType | N/a (finished) |
| CoolingType | Central Air Conditioning |
| ExteriorFinish | Brick |
| FireplacePresent | Yes |
| HeatingFuel | Natural Gas |
| HeatingType | Forced Air |
| StoriesTotal | 1 |
| Type | Row / Townhouse |
Parking
| Attached Garage |
Land
| Acreage | No |
| LandAmenities | Public Transit |
Rooms
| Level | Type | Length | Width | Dimensions |
|---|---|---|---|---|
| Lower Level | Bedroom 3 | 4 m | 5.16 m | 4 m x 5.16 m |
| Lower Level | Family Room | 7.11 m | 6.2 m | 7.11 m x 6.2 m |
| Lower Level | Den | 4.36 m | 3.27 m | 4.36 m x 3.27 m |
| Lower Level | Laundry Room | 3.98 m | 2.43 m | 3.98 m x 2.43 m |
| Main Level | Bedroom 2 | 3.04 m | 4.39 m | 3.04 m x 4.39 m |
| Main Level | Dining Room | 3.17 m | 3.32 m | 3.17 m x 3.32 m |
| Main Level | Kitchen | 3.02 m | 3.19 m | 3.02 m x 3.19 m |
| Main Level | Living Room | 5.03 m | 7.53 m | 5.03 m x 7.53 m |
| Main Level | Primary Bedroom | 4.03 m | 6.68 m | 4.03 m x 6.68 m |
| Main Level | Bathroom | 2.5 m | 1.86 m | 2.5 m x 1.86 m |
| Main Level | Bathroom | 2.83 m | 4.1 m | 2.83 m x 4.1 m |
https://www.realtor.ca/real-estate/26788514/34-14-doon-dr-london

The trademarks REALTOR®, REALTORS®, and the REALTOR® logo are controlled by The Canadian Real Estate Association (CREA) and identify real estate professionals who are members of CREA. The trademarks MLS®, Multiple Listing Service® and the associated logos are owned by The Canadian Real Estate Association (CREA) and identify the quality of services provided by real estate professionals who are members of CREA. The trademark DDF® is owned by The Canadian Real Estate Association (CREA) and identifies CREA's Data Distribution Facility (DDF®)
May 07 2024 11:29:06
Toronto Real Estate Board
Sutton Group - Select Realty Inc., Brokerage