
#510 -1655 Pickering Pkwy Pickering, Ontario L1V 6L3

Interested?
Contact us for more information
$565,000Maintenance,
$730 Monthly
Maintenance,
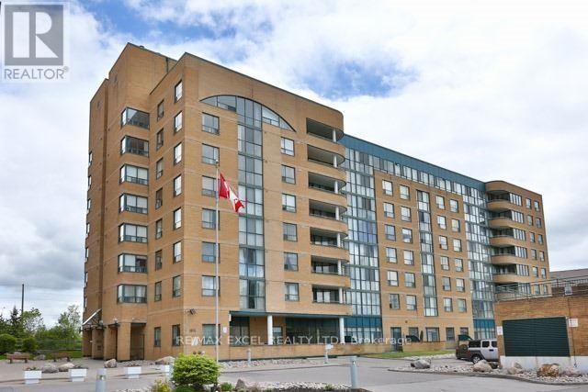
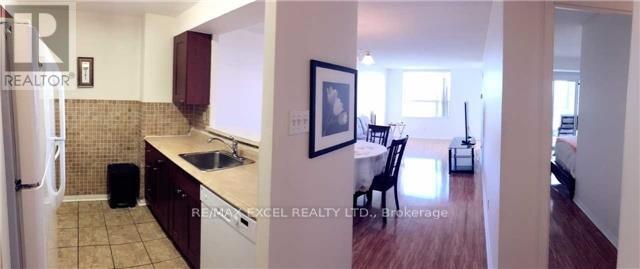
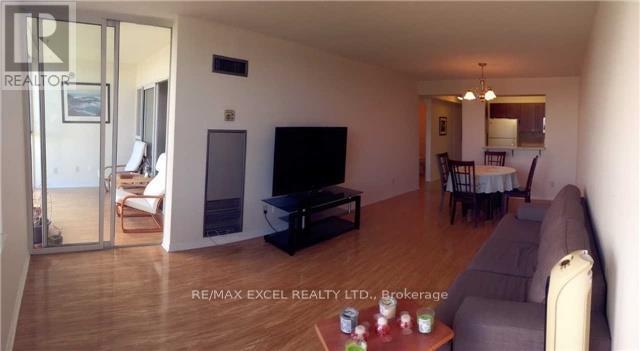
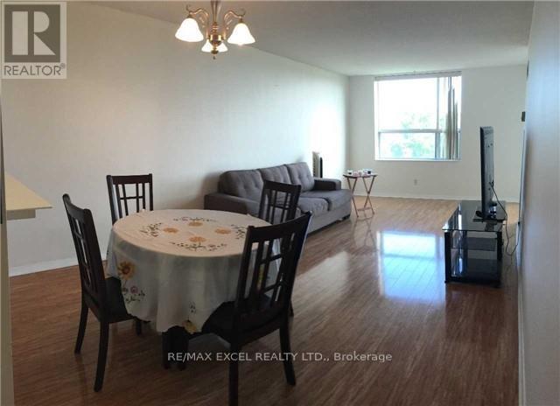
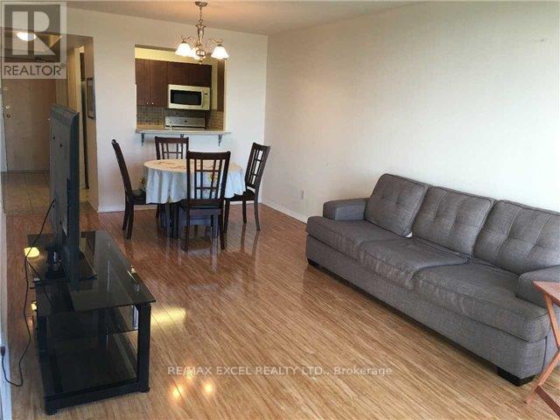
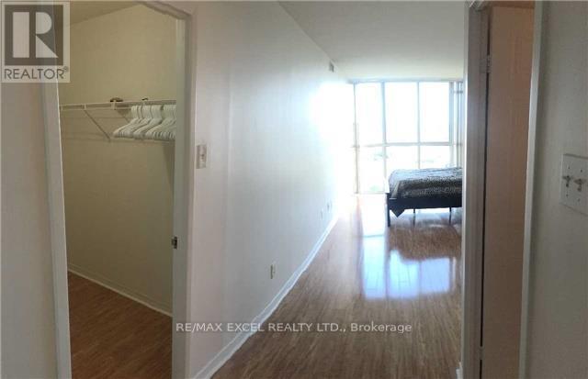
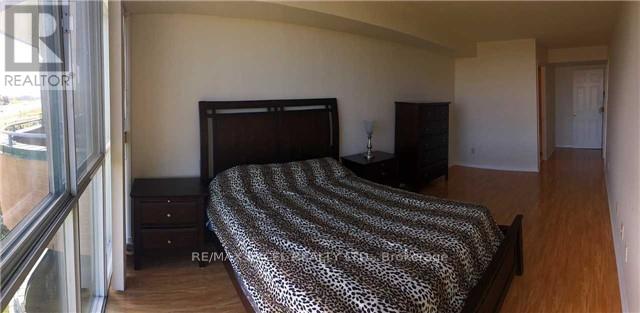
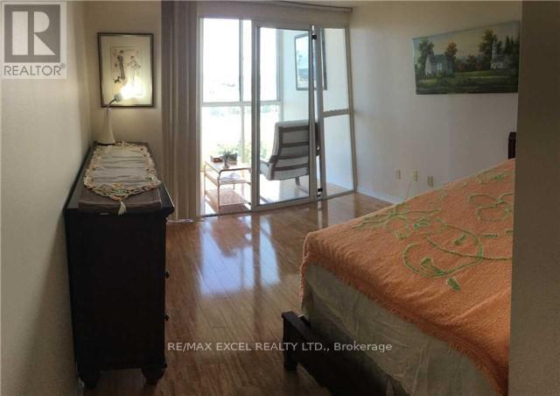
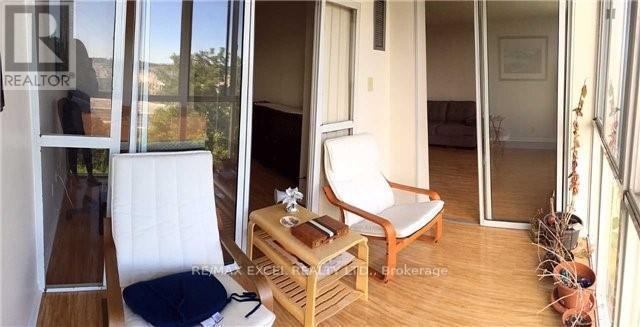
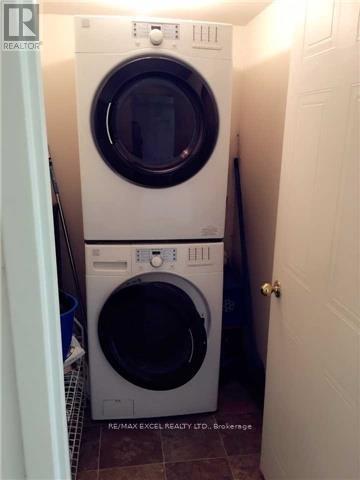
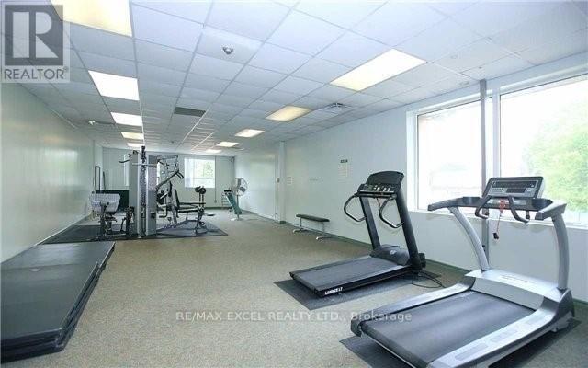
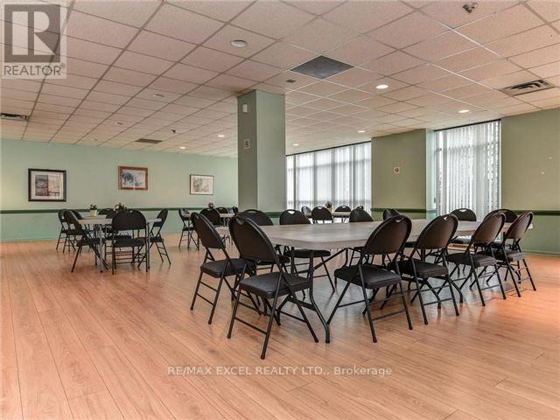
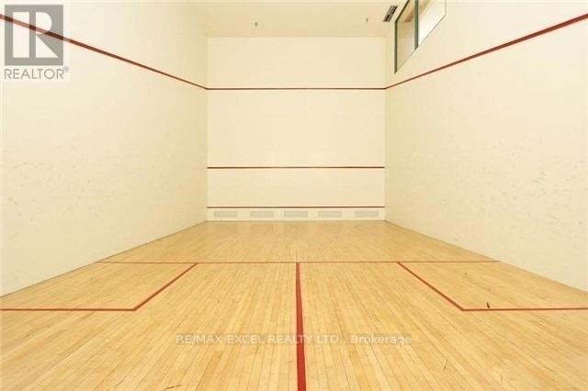
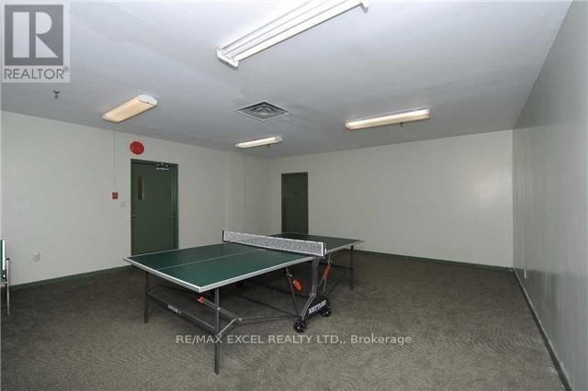
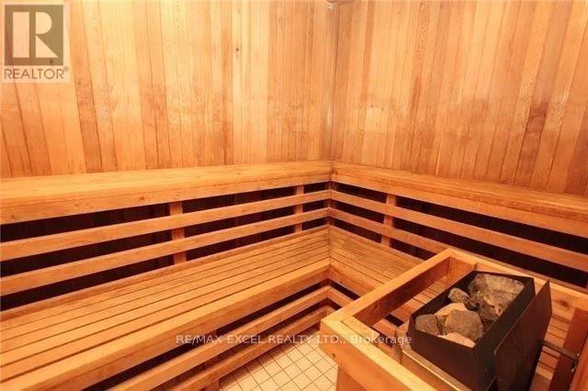
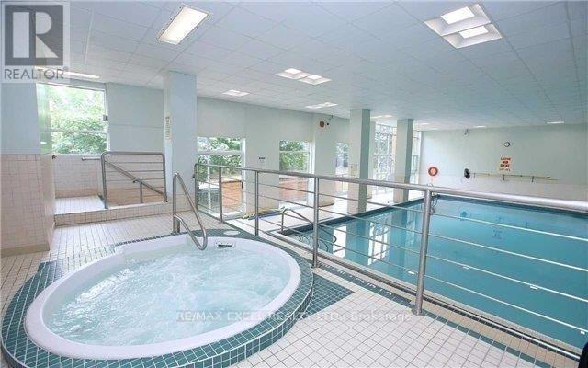
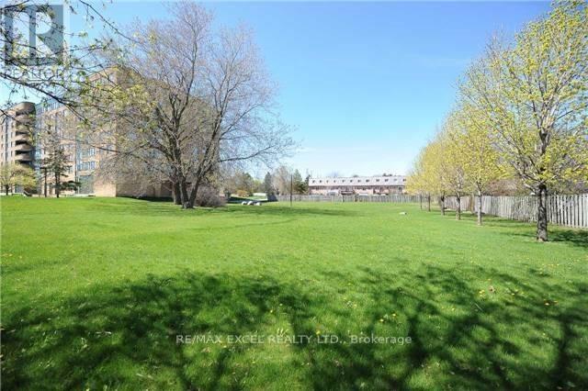
$730 MonthlySplendid Condo With Spectacular View. Bright And Spacious, Facing East. Very Functional layout. Like 2 Bedrooms plus Solarium. Open Concept. Located In Central Pickering Area. Well Situated Near Shopping, Go Train, Rec Centre, Community Center, Pickering Town Center, Hwy 401, Frenchmans Bay Waterfront. Guest Suites Available,Hot Tub, Sauna, Pool And More! (id:58072)
Property Details
| MLS® Number | E8080588 |
| Property Type | Single Family |
| Community Name | Village East |
| AmenitiesNearBy | Park, Public Transit |
| CommunityFeatures | Community Centre |
| ParkingSpaceTotal | 1 |
| PoolType | Indoor Pool |
Building
| BathroomTotal | 2 |
| BedroomsAboveGround | 2 |
| BedroomsBelowGround | 1 |
| BedroomsTotal | 3 |
| Amenities | Party Room, Sauna, Visitor Parking, Exercise Centre |
| CoolingType | Central Air Conditioning |
| ExteriorFinish | Brick, Concrete |
| HeatingFuel | Natural Gas |
| HeatingType | Forced Air |
| Type | Apartment |
Land
| Acreage | No |
| LandAmenities | Park, Public Transit |
Rooms
| Level | Type | Length | Width | Dimensions |
|---|---|---|---|---|
| Main Level | Living Room | 6.72 m | 3.42 m | 6.72 m x 3.42 m |
| Main Level | Dining Room | 6.72 m | 3.42 m | 6.72 m x 3.42 m |
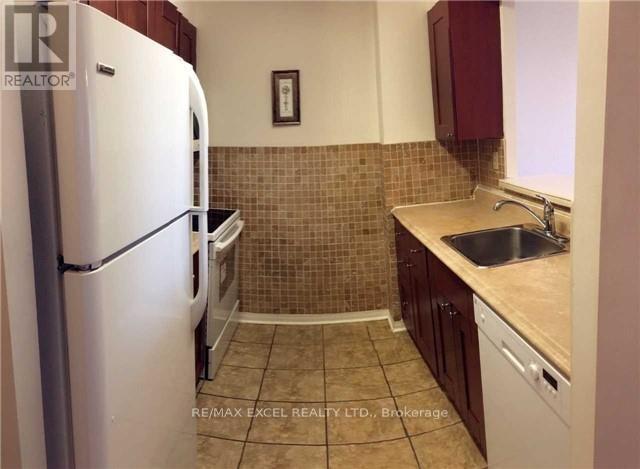
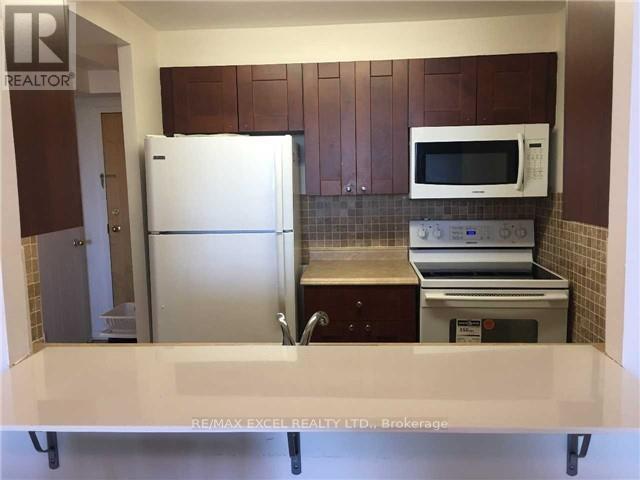
| Main Level | Kitchen | 2.47 m | 2.18 m | 2.47 m x 2.18 m |
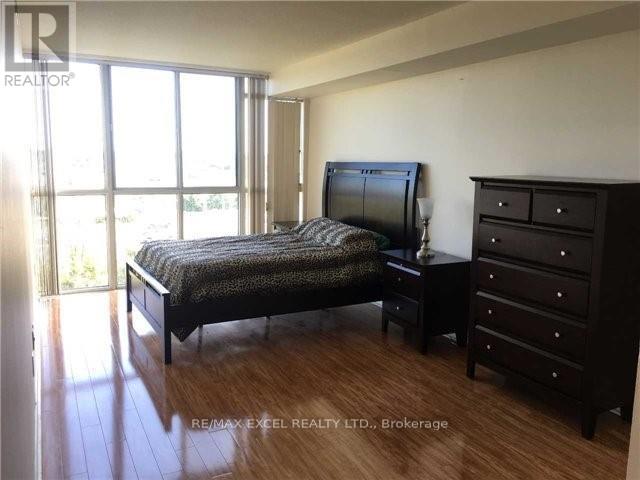
| Main Level | Primary Bedroom | 6.86 m | 3.02 m | 6.86 m x 3.02 m |
| Main Level | Bedroom | 3.3 m | 3.09 m | 3.3 m x 3.09 m |
| Main Level | Solarium | 2.98 m | 2.01 m | 2.98 m x 2.01 m |
https://www.realtor.ca/real-estate/26533341/510-1655-pickering-pkwy-pickering-village-east

The trademarks REALTOR®, REALTORS®, and the REALTOR® logo are controlled by The Canadian Real Estate Association (CREA) and identify real estate professionals who are members of CREA. The trademarks MLS®, Multiple Listing Service® and the associated logos are owned by The Canadian Real Estate Association (CREA) and identify the quality of services provided by real estate professionals who are members of CREA. The trademark DDF® is owned by The Canadian Real Estate Association (CREA) and identifies CREA's Data Distribution Facility (DDF®)
May 07 2024 02:31:25
Toronto Real Estate Board
RE/MAX Excel Realty Ltd.