
1906 Fountain Grass Drive London, Ontario N6K 0K7

Interested?
Contact us for more information
$999,000
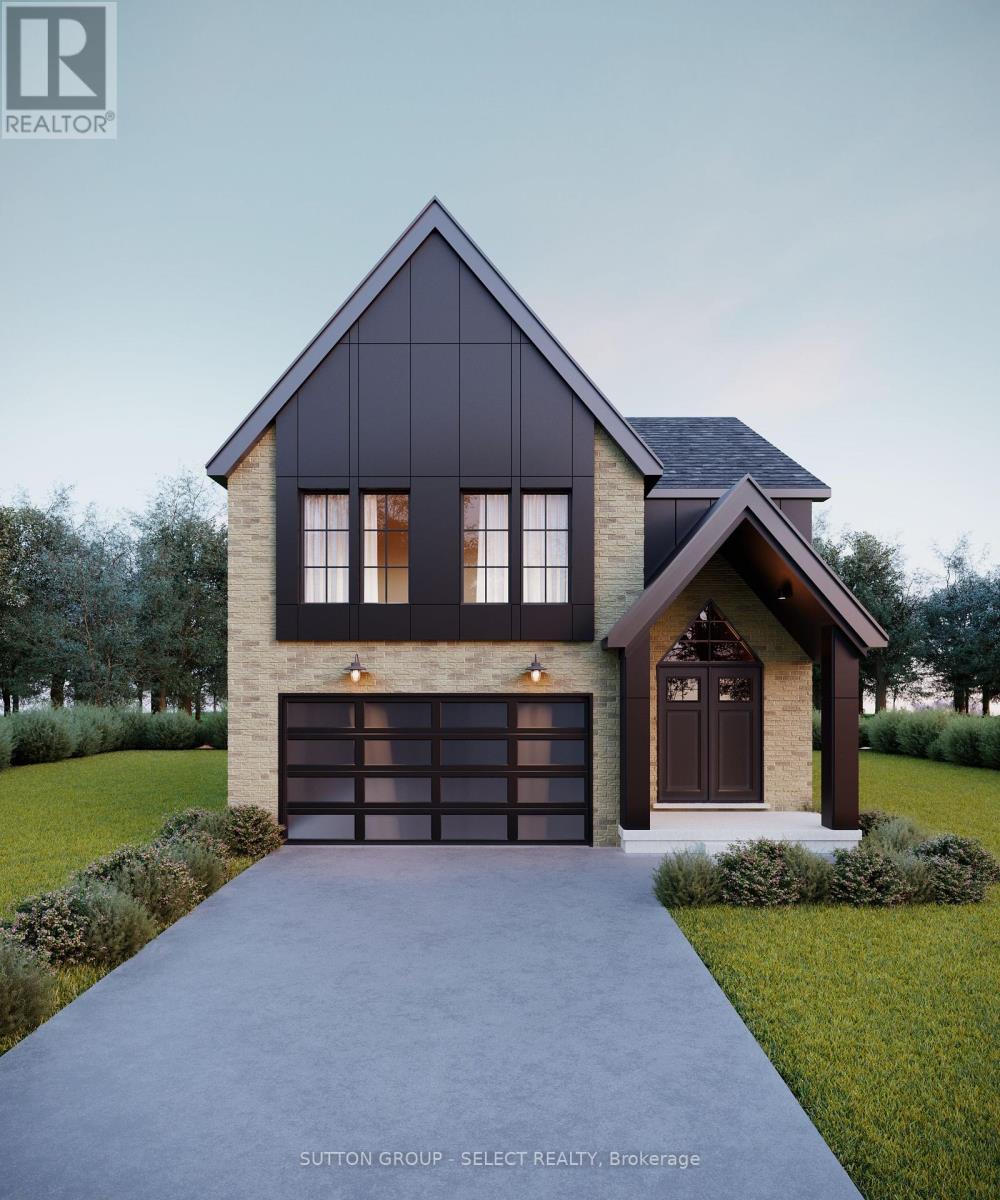
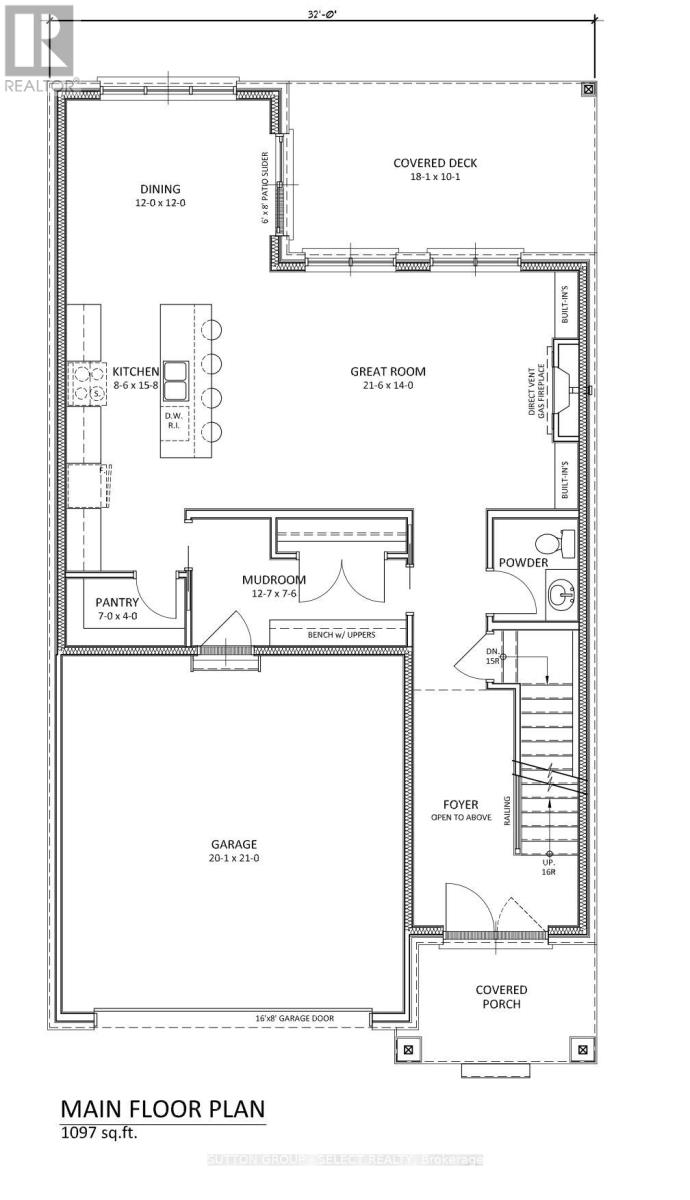
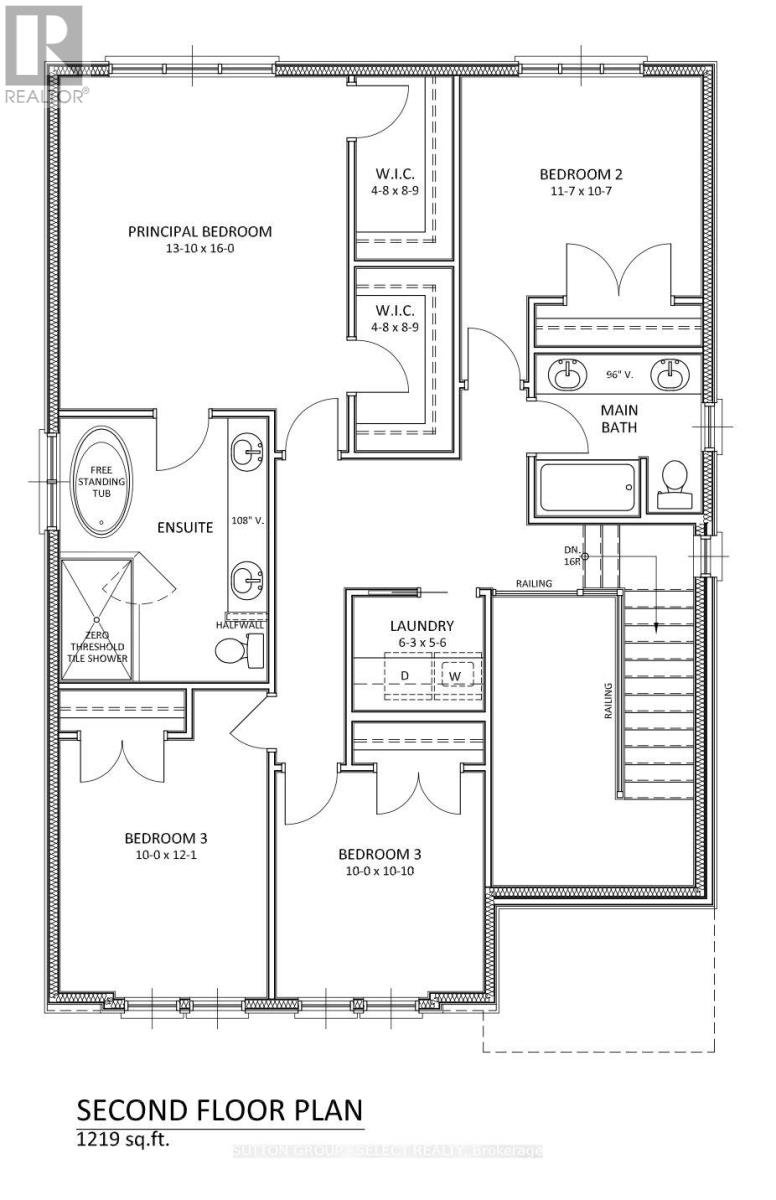
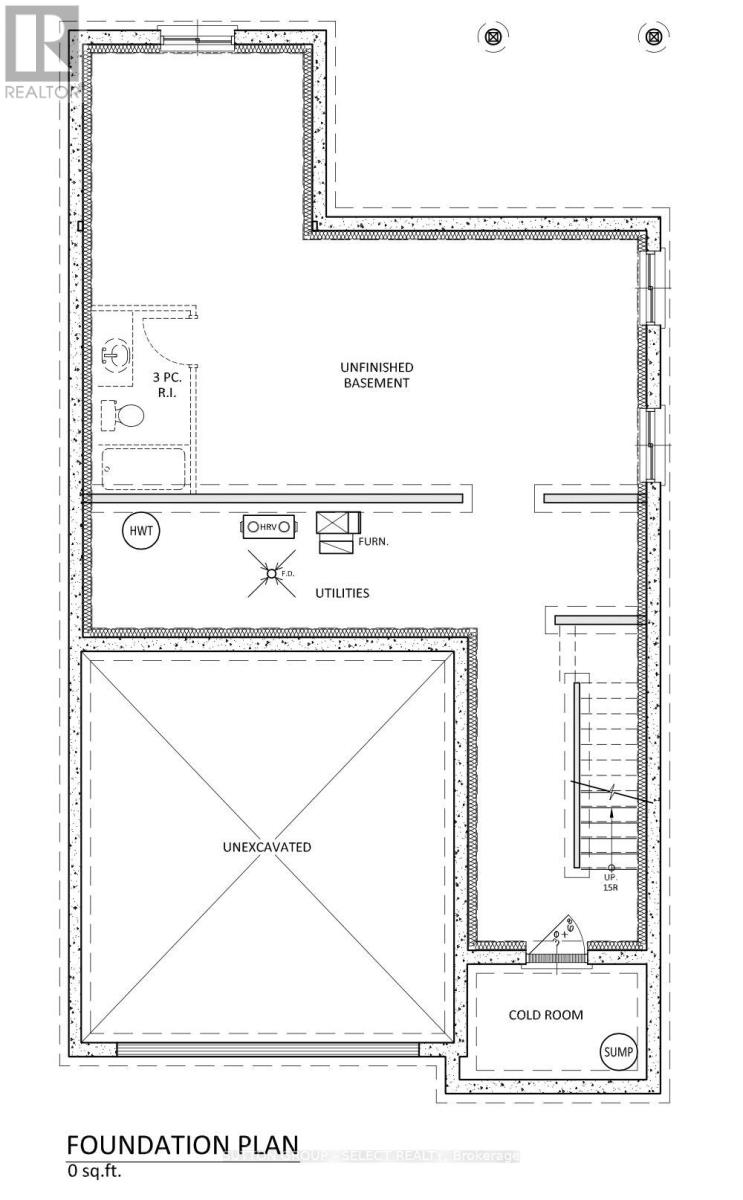
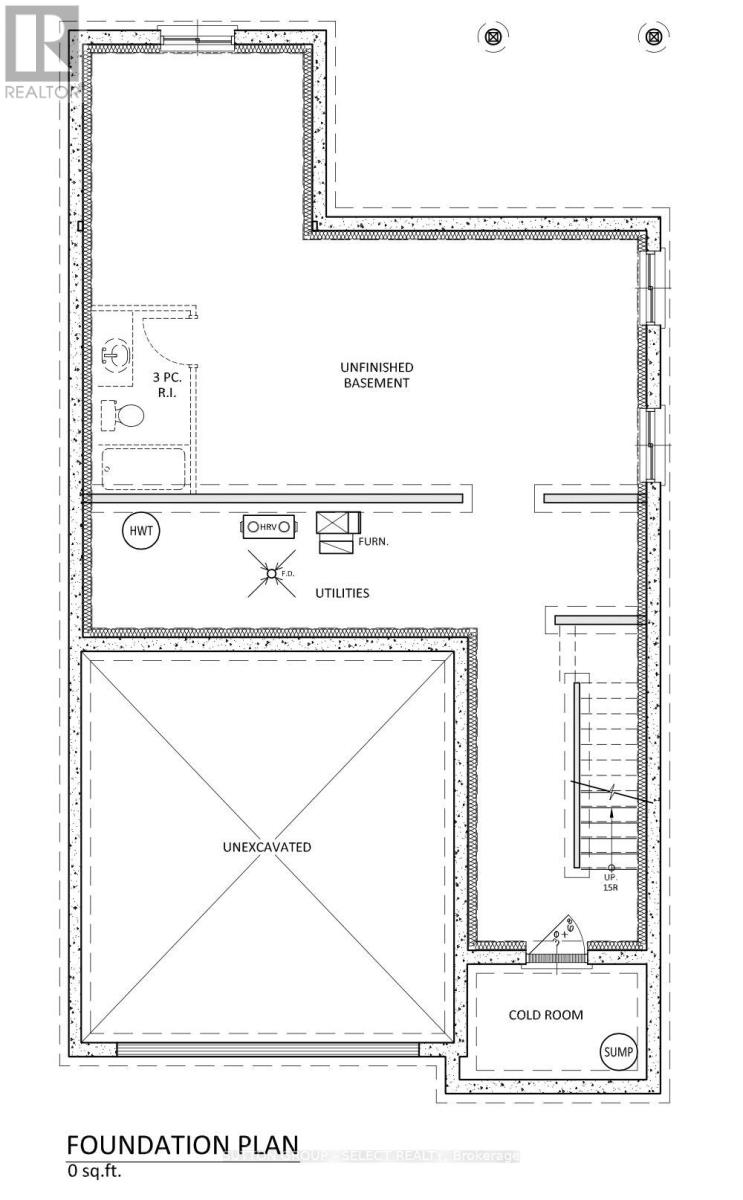
The Ossington model, to be built by Legacy Homes, in beautiful Warbler Woods. This spectacular two-storey home features 2315 SF of living space and high-end finishes throughout. Open concept main floor includes kitchen, dining and living rooms, spacious mudroom, 9' ceilings, 8' doors, large windows, engineered hardwood, pot lights, custom millwork and gas fireplace. Modern kitchen with quartz countertops, sleek custom cabinetry, large island and walk-in pantry. Sliding patio door from the dining area offers access to an oversized covered patio, perfect for entertaining! Second level features 4 large bedrooms, 2 full bathrooms and convenient laundry room. Primary suite offers double walk-in closet and 5 piece ensuite, complete with double sink vanity with quartz counters, freestanding tub and glass walk-in shower. Unfinished basement with the option to complete. Incredible location, close to walking trails, parks, top schools, golf, shopping, restaurants and West 5 amenities. (id:58072)
Property Details
| MLS® Number | X8251778 |
| Property Type | Single Family |
| ParkingSpaceTotal | 4 |
Building
| BathroomTotal | 3 |
| BedroomsAboveGround | 4 |
| BedroomsTotal | 4 |
| BasementDevelopment | Unfinished |
| BasementType | N/a (unfinished) |
| ConstructionStyleAttachment | Detached |
| CoolingType | Central Air Conditioning |
| ExteriorFinish | Vinyl Siding, Brick |
| FireplacePresent | Yes |
| FoundationType | Poured Concrete |
| HeatingFuel | Natural Gas |
| HeatingType | Forced Air |
| StoriesTotal | 2 |
| Type | House |
| UtilityWater | Municipal Water |
Parking
| Attached Garage |
Land
| Acreage | No |
| Sewer | Sanitary Sewer |
| SizeIrregular | 40 X 109 Ft |
| SizeTotalText | 40 X 109 Ft|under 1/2 Acre |
Rooms
| Level | Type | Length | Width | Dimensions |
|---|---|---|---|---|
| Second Level | Laundry Room | 1.91 m | 1.68 m | 1.91 m x 1.68 m |
| Second Level | Primary Bedroom | 4.22 m | 4.88 m | 4.22 m x 4.88 m |
| Second Level | Bedroom | 3.53 m | 3.23 m | 3.53 m x 3.23 m |
| Second Level | Bedroom 2 | 3.05 m | 3.68 m | 3.05 m x 3.68 m |
| Second Level | Bedroom 3 | 3.05 m | 3.05 m | 3.05 m x 3.05 m |
| Ground Level | Kitchen | 2.59 m | 4.78 m | 2.59 m x 4.78 m |
| Ground Level | Pantry | 2.13 m | 1.22 m | 2.13 m x 1.22 m |
| Ground Level | Dining Room | 3.66 m | 3.66 m | 3.66 m x 3.66 m |
| Ground Level | Great Room | 6.55 m | 4.27 m | 6.55 m x 4.27 m |
| Ground Level | Mud Room | 3.84 m | 2.29 m | 3.84 m x 2.29 m |
| Ground Level | Foyer | 1.83 m | 4.27 m | 1.83 m x 4.27 m |
https://www.realtor.ca/real-estate/26776086/1906-fountain-grass-drive-london

The trademarks REALTOR®, REALTORS®, and the REALTOR® logo are controlled by The Canadian Real Estate Association (CREA) and identify real estate professionals who are members of CREA. The trademarks MLS®, Multiple Listing Service® and the associated logos are owned by The Canadian Real Estate Association (CREA) and identify the quality of services provided by real estate professionals who are members of CREA. The trademark DDF® is owned by The Canadian Real Estate Association (CREA) and identifies CREA's Data Distribution Facility (DDF®)
May 16 2024 04:38:10
Toronto Real Estate Board
Sutton Group - Select Realty Inc., Brokerage