
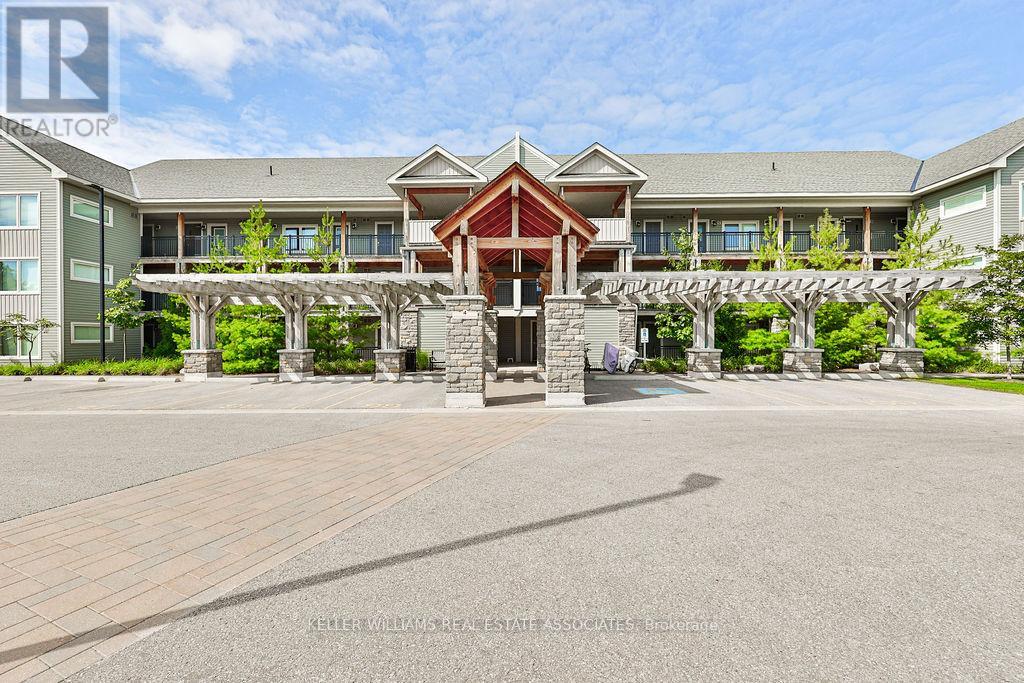
302 - 4 Anchorage Crescent Collingwood, Ontario L9Y 0Y6



Interested?
Contact us for more information
$799,000Maintenance,
$583.13 Monthly
Maintenance,
$583.13 MonthlyUnveiling a fresh marvel! Vast, chic, and move in ready. This 1450sqft loft gem (1521sqftw/terrace) reigns supreme, the crown jewel of this development. Fully furnished, ready for you. A 16ft vaulted haven - kitchen, dining, family in majestic harmony. Custom built in bunk beds ensure the entire family can visit and no one gets the couch. 3 beds, 3 baths ensure privacy. Patio BBQ, gas fireplace, internet ports throughout. Granite, stainless, gas stove for culinary feats. The balcony has unobstructed views of the Blue Mountain Ski Hills only 9 mins away. Year-round pool, gym for wellness. Waterside serenity, 500m from Georgian Trail, 200m from Cranberry Golf Course. Elevate life's grandeur here. Your chapter starts now! **** EXTRAS **** Stainless steel fridge, Gas stove, B/I Dishwasher, B/I Microwave, White Washer & Dryer, all furniture, and light fixtures & wall art. (id:58072)
Property Details
| MLS® Number | S8105702 |
| Property Type | Single Family |
| Community Name | Collingwood |
| AmenitiesNearBy | Beach, Ski Area |
| CommunityFeatures | Pet Restrictions |
| Features | Balcony |
| ParkingSpaceTotal | 1 |
| PoolType | Outdoor Pool |
Building
| BathroomTotal | 3 |
| BedroomsAboveGround | 3 |
| BedroomsTotal | 3 |
| Amenities | Exercise Centre, Visitor Parking, Storage - Locker |
| CoolingType | Central Air Conditioning |
| ExteriorFinish | Stone, Vinyl Siding |
| FireplacePresent | Yes |
| HeatingFuel | Natural Gas |
| HeatingType | Forced Air |
| Type | Apartment |
Land
| Acreage | No |
| LandAmenities | Beach, Ski Area |
Rooms
| Level | Type | Length | Width | Dimensions |
|---|---|---|---|---|
| Main Level | Living Room | 3.93 m | 3.45 m | 3.93 m x 3.45 m |
| Main Level | Dining Room | 2.72 m | 3.45 m | 2.72 m x 3.45 m |
| Main Level | Kitchen | 3.39 m | 371 m | 3.39 m x 371 m |
| Main Level | Bedroom 2 | 3.63 m | 2.86 m | 3.63 m x 2.86 m |
| Main Level | Bedroom 3 | 5.45 m | 3.06 m | 5.45 m x 3.06 m |
| Upper Level | Primary Bedroom | 4.24 m | 6.06 m | 4.24 m x 6.06 m |
https://www.realtor.ca/real-estate/26570497/302-4-anchorage-crescent-collingwood-collingwood

The trademarks REALTOR®, REALTORS®, and the REALTOR® logo are controlled by The Canadian Real Estate Association (CREA) and identify real estate professionals who are members of CREA. The trademarks MLS®, Multiple Listing Service® and the associated logos are owned by The Canadian Real Estate Association (CREA) and identify the quality of services provided by real estate professionals who are members of CREA. The trademark DDF® is owned by The Canadian Real Estate Association (CREA) and identifies CREA's Data Distribution Facility (DDF®)
May 14 2024 03:12:45
Toronto Real Estate Board
Keller Williams Real Estate Associates