
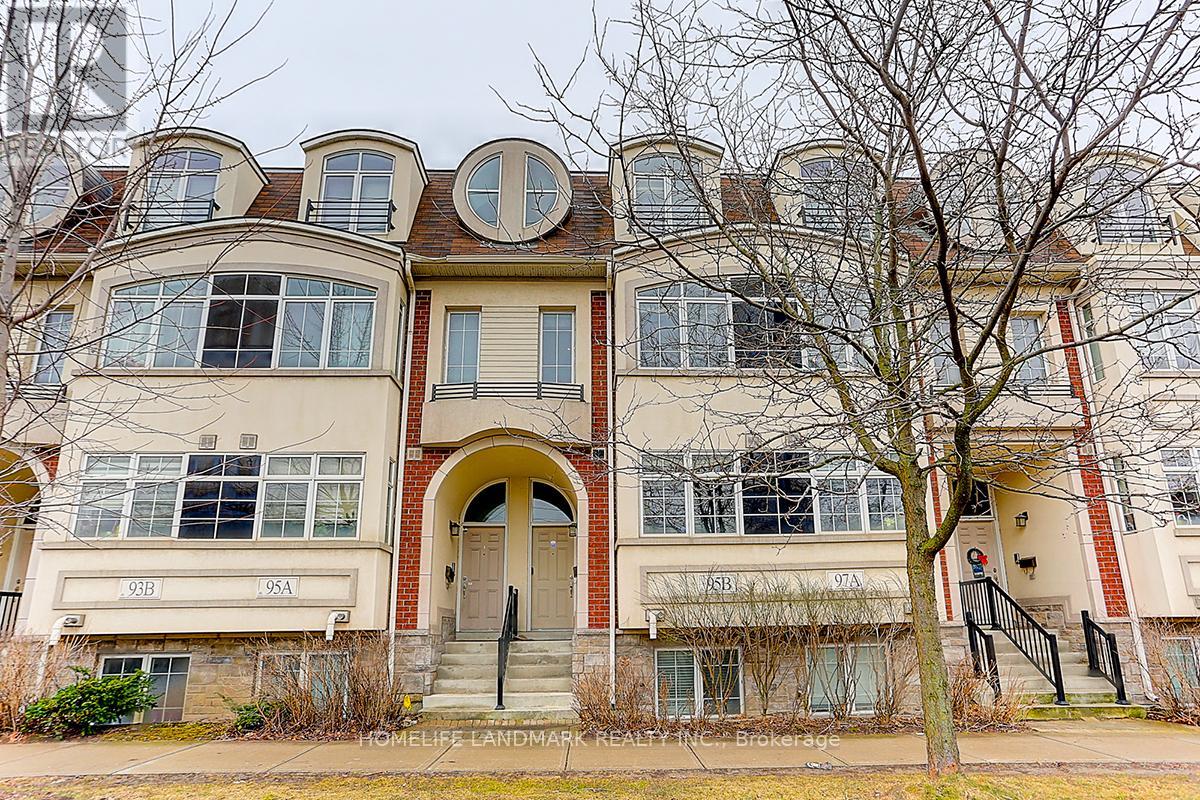
95b Finch Avenue W Toronto, Ontario M2N 2H6

Interested?
Contact us for more information
$1,369,000Maintenance, Parcel of Tied Land
$216.04 Monthly
Maintenance, Parcel of Tied Land
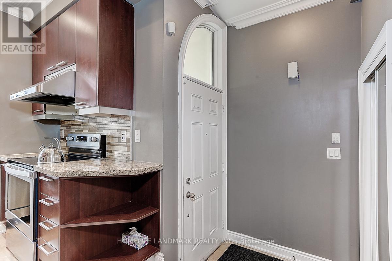
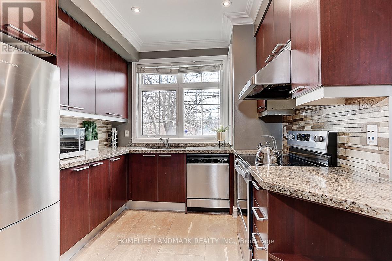
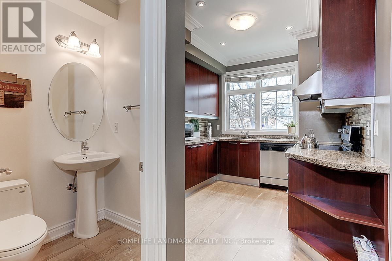
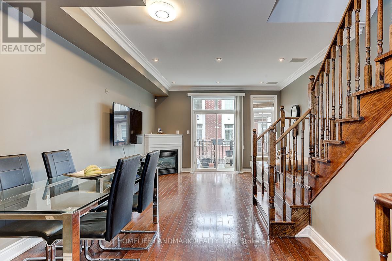
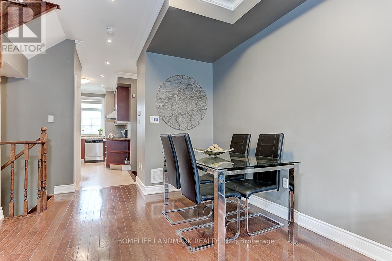
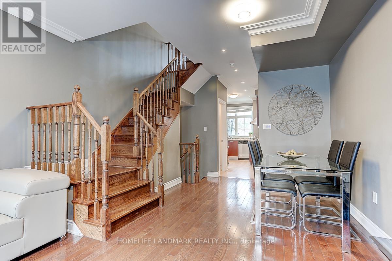
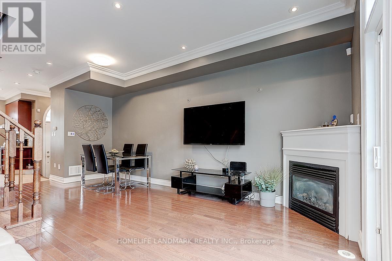
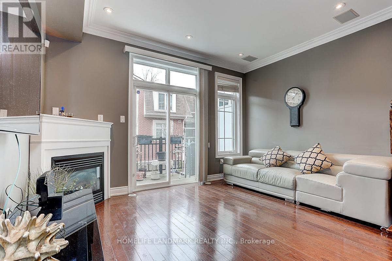
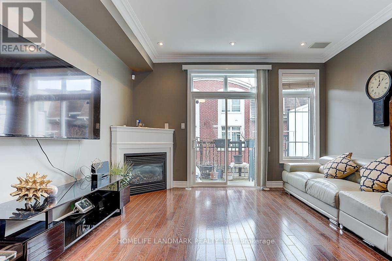
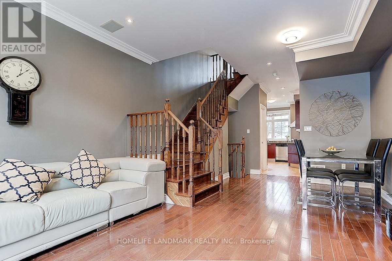
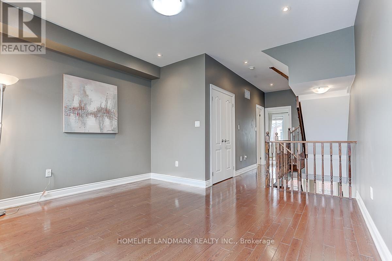
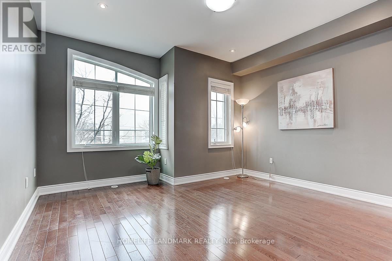
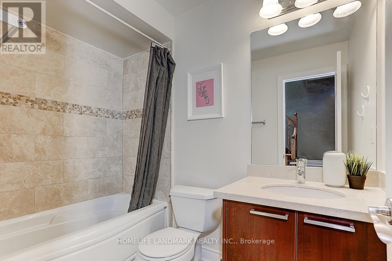
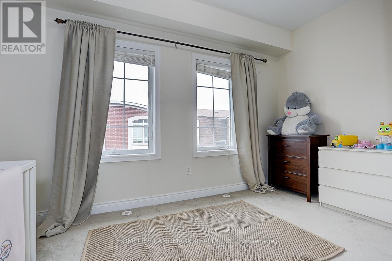
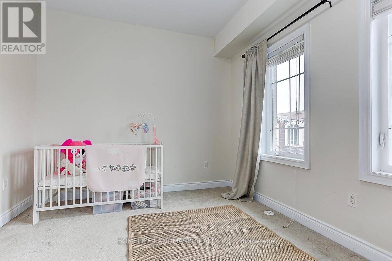
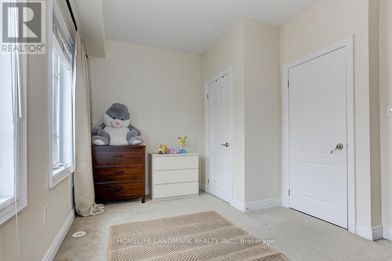
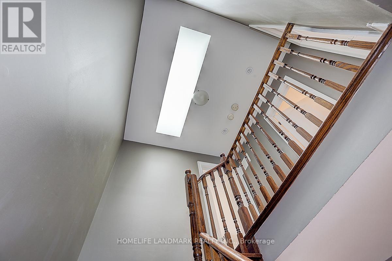
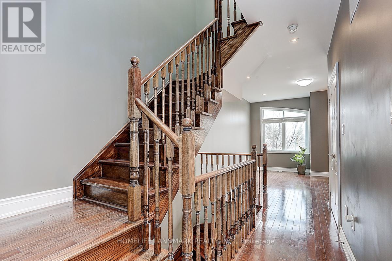
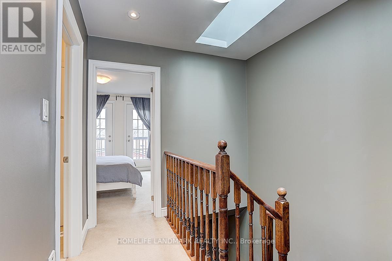
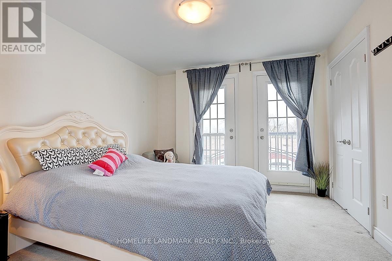
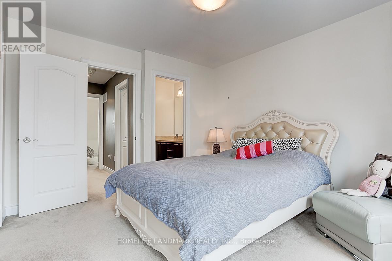
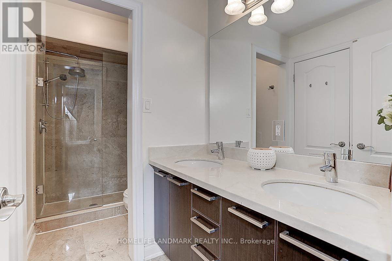
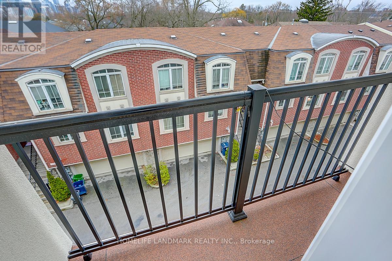
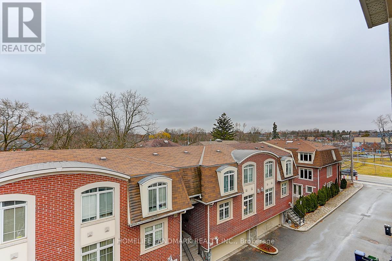
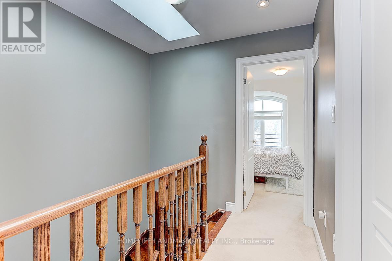
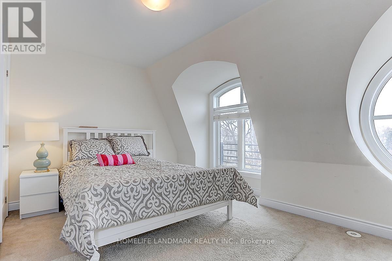
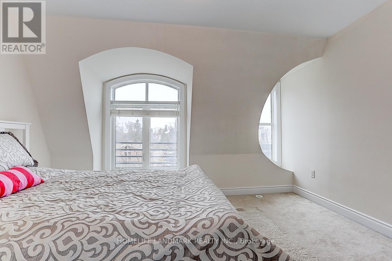
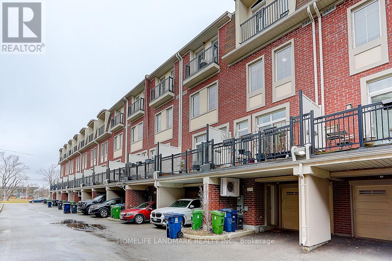
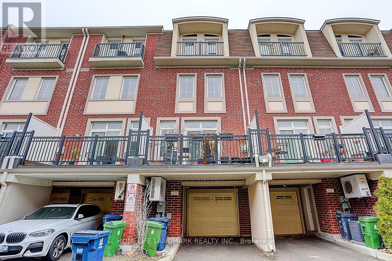
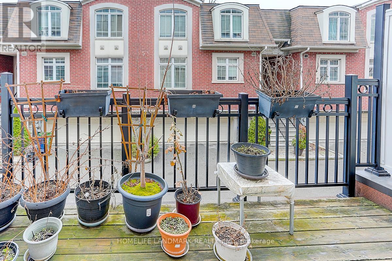
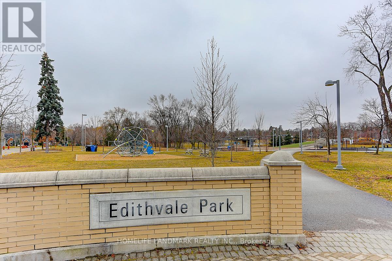
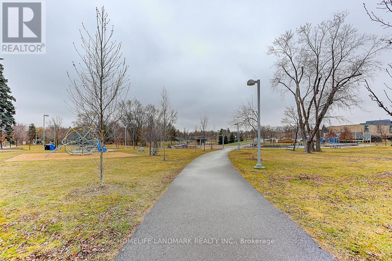
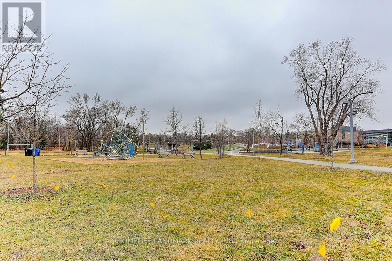
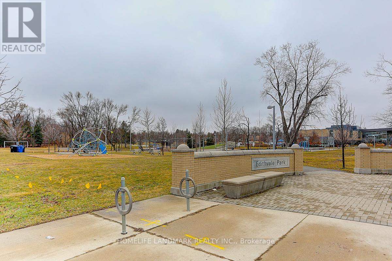
$216.04 MonthlyThe Unveiling Of Their Luxury Executive Townhomes Residences Across From Park. Meticulous Attention To Detail Throughout. Amazing Location-Steps From Vibrant Yonge/Finch. Spacious 3 Story Freehold Townhome Complete With 3 Bedrooms Plus one den in basement with window and closet Also Sep Entrance . 3 Baths And Family Room. Spacious Living/Dining Area Complete With Dozens of Pot Lights, Smooth Ceiling Throughout, Skylight, Crown Moulding, Fireplace And Balcony. Gourmet Kitchen With Granite Counters,With Stainless Steel Appliances(Fridge ,Stove ,Dishwasher) $$$ Spent In Upgrades 10+++ Steps To TTc, Community Centre And Parks. **** EXTRAS **** This Is A Freehold Townhouse Which Has Common Element $216.04 Fee Monthly For Snow Removal & Lawn Care Maint/Grounds Upkeep. Potl Covers Water. Public Schools: Northview Heights Ss, Churchill & Willowdale Elementary. (id:58072)
Property Details
| MLS® Number | C8123622 |
| Property Type | Single Family |
| Community Name | Willowdale West |
| AmenitiesNearBy | Public Transit, Schools, Park |
| CommunityFeatures | Community Centre |
| ParkingSpaceTotal | 2 |
Building
| BathroomTotal | 3 |
| BedroomsAboveGround | 3 |
| BedroomsTotal | 3 |
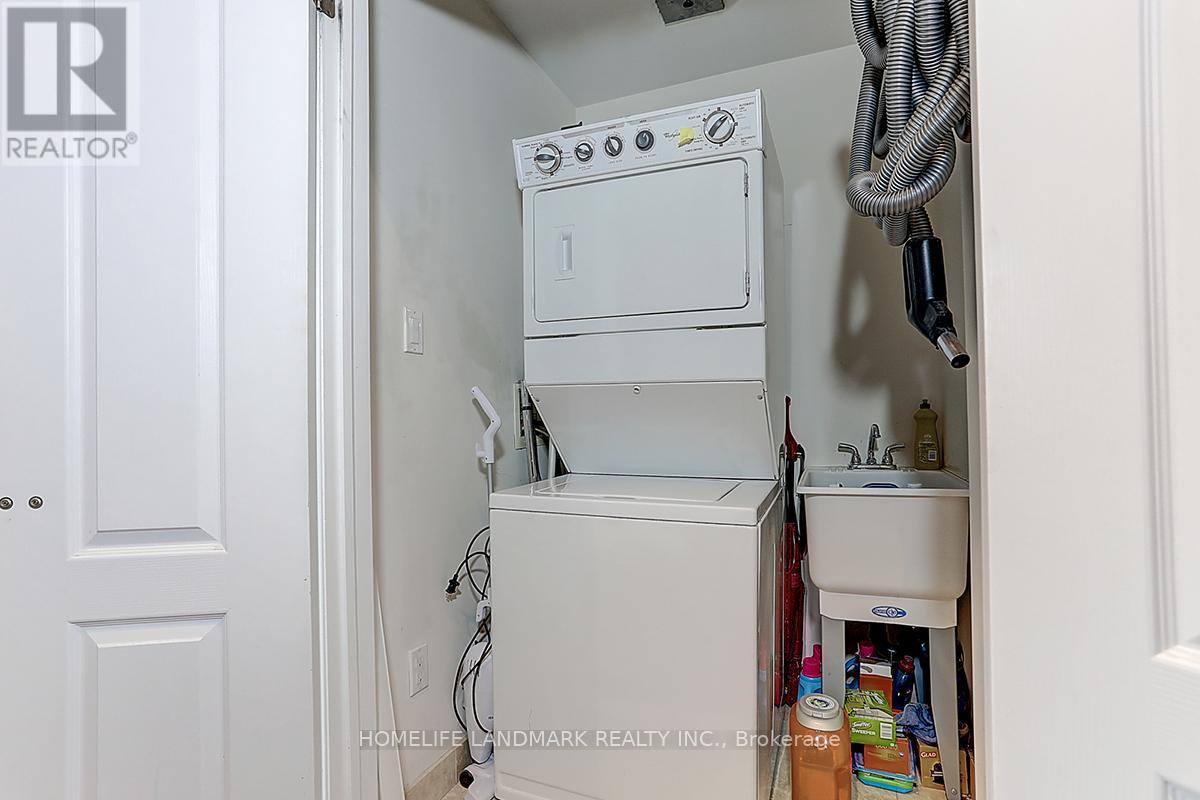
| Appliances | Central Vacuum |
| BasementDevelopment | Finished |
| BasementFeatures | Separate Entrance |
| BasementType | N/a (finished) |
| ConstructionStyleAttachment | Attached |
| CoolingType | Central Air Conditioning |
| ExteriorFinish | Stucco, Brick |
| FireplacePresent | Yes |
| HeatingFuel | Natural Gas |
| HeatingType | Forced Air |
| StoriesTotal | 3 |
| Type | Row / Townhouse |
| UtilityWater | Municipal Water |
Parking
| Garage |
Land
| Acreage | No |
| LandAmenities | Public Transit, Schools, Park |
| Sewer | Sanitary Sewer |
| SizeIrregular | 14.5 X 35.1 Ft |
| SizeTotalText | 14.5 X 35.1 Ft|under 1/2 Acre |
Rooms
| Level | Type | Length | Width | Dimensions |
|---|---|---|---|---|
| Second Level | Family Room | 4.36 m | 4.11 m | 4.36 m x 4.11 m |
| Second Level | Bedroom 2 | 4.11 m | 3.05 m | 4.11 m x 3.05 m |
| Third Level | Primary Bedroom | 3.66 m | 3.38 m | 3.66 m x 3.38 m |
| Third Level | Bedroom 3 | 4.11 m | 3.05 m | 4.11 m x 3.05 m |
| Basement | Den | 3.14 m | 2.96 m | 3.14 m x 2.96 m |
| Main Level | Living Room | 5.52 m | 4.11 m | 5.52 m x 4.11 m |
| Main Level | Dining Room | 3.05 m | 2.56 m | 3.05 m x 2.56 m |
| Main Level | Kitchen | 2.9 m | 2.77 m | 2.9 m x 2.77 m |
https://www.realtor.ca/real-estate/26595987/95b-finch-avenue-w-toronto-willowdale-west

The trademarks REALTOR®, REALTORS®, and the REALTOR® logo are controlled by The Canadian Real Estate Association (CREA) and identify real estate professionals who are members of CREA. The trademarks MLS®, Multiple Listing Service® and the associated logos are owned by The Canadian Real Estate Association (CREA) and identify the quality of services provided by real estate professionals who are members of CREA. The trademark DDF® is owned by The Canadian Real Estate Association (CREA) and identifies CREA's Data Distribution Facility (DDF®)
May 14 2024 01:37:08
Toronto Real Estate Board
Homelife Landmark Realty Inc.