
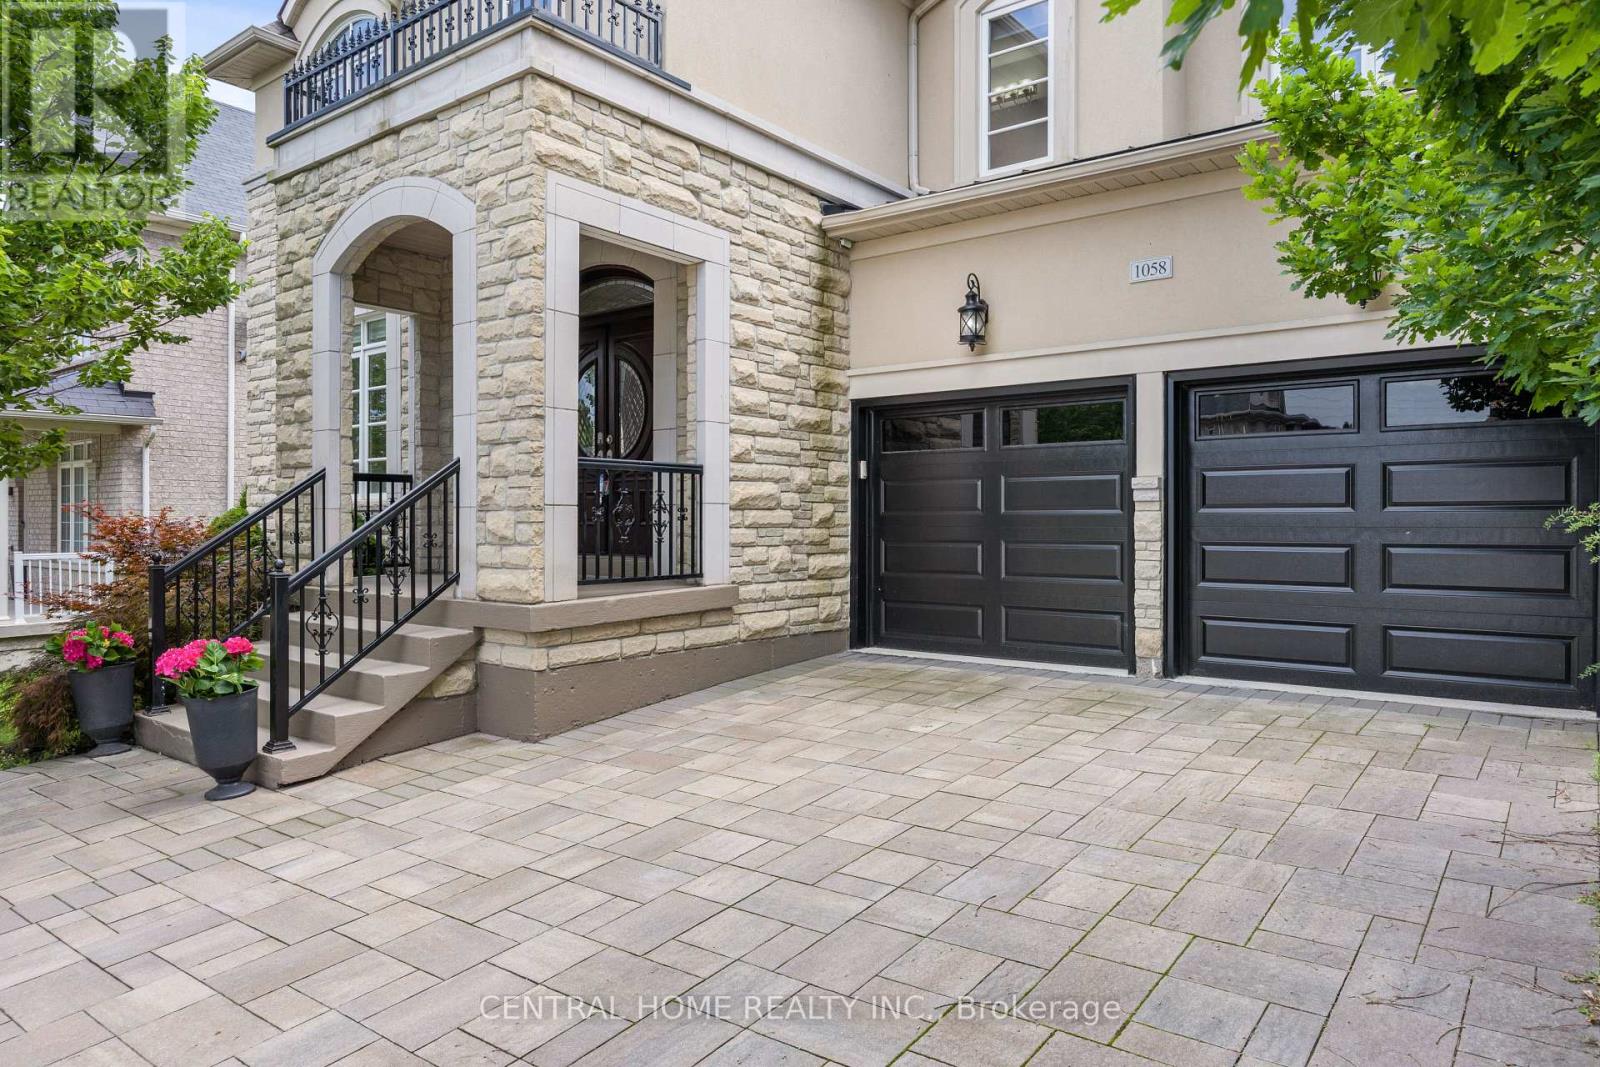
1058 Bob Scott Court Newmarket, Ontario L3X 3L7


















Interested?
Contact us for more information
$2,038,888
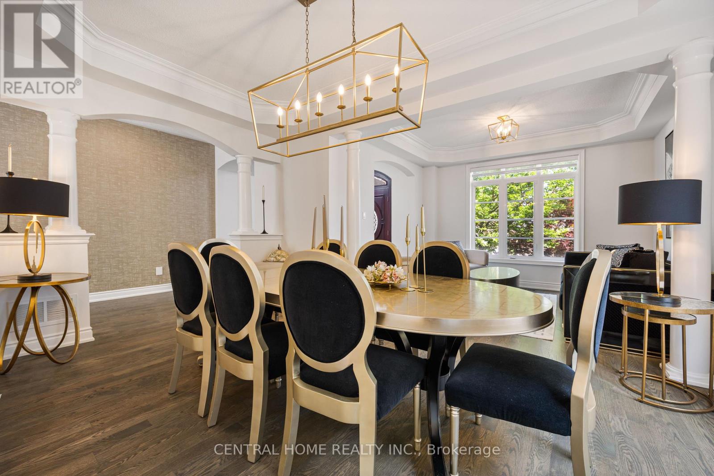
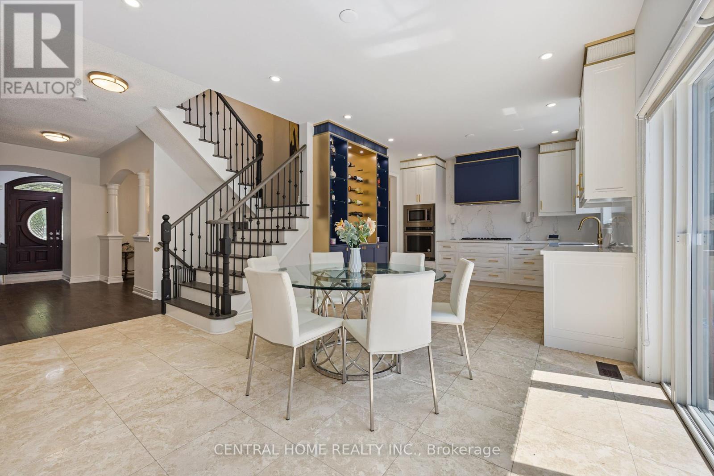
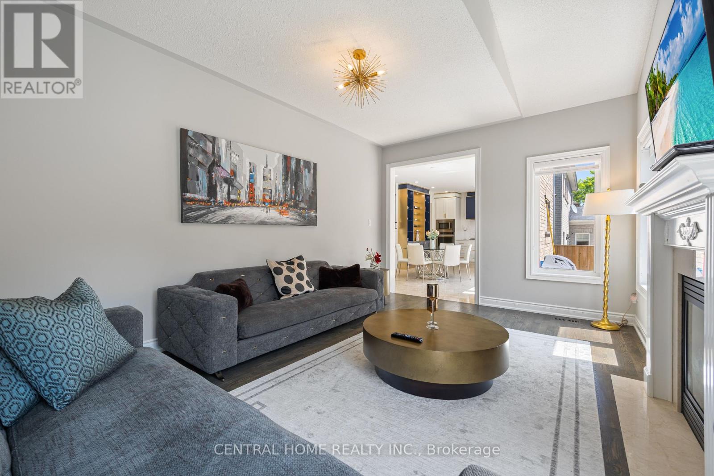
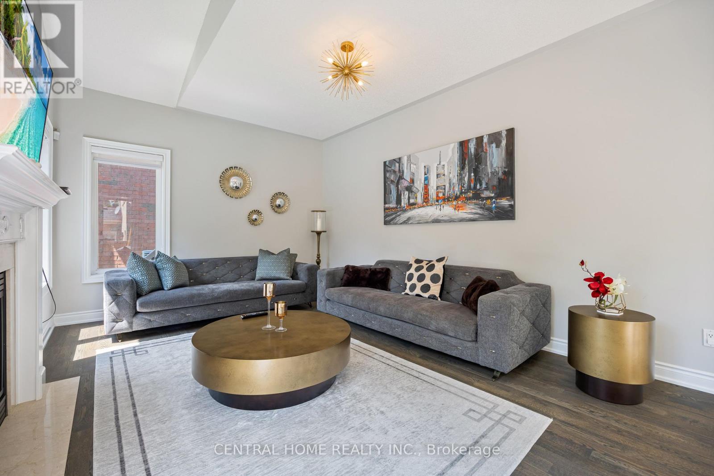
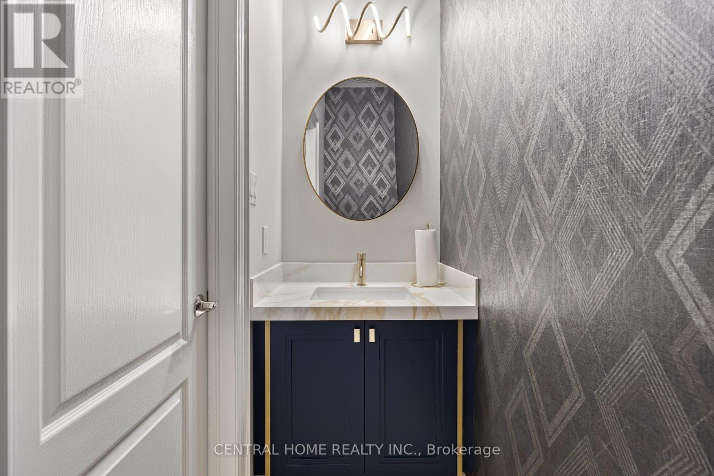
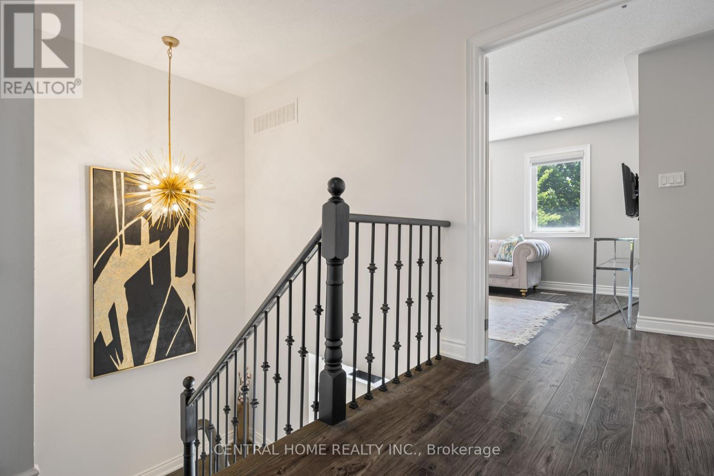
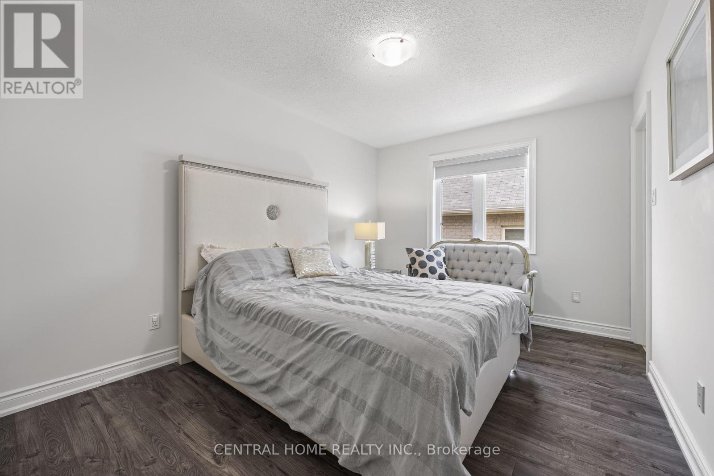
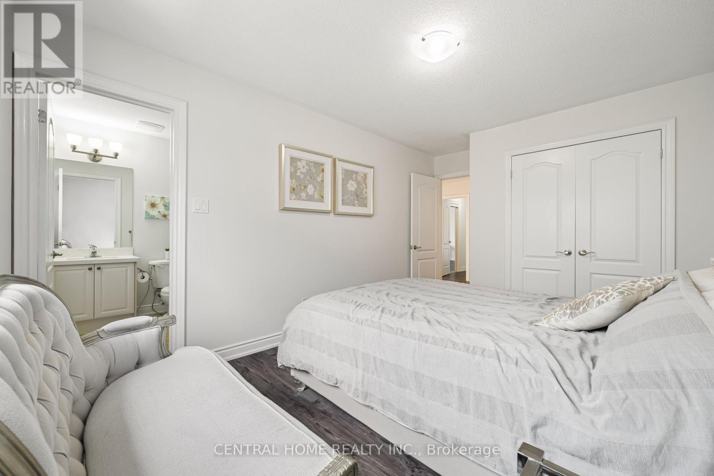
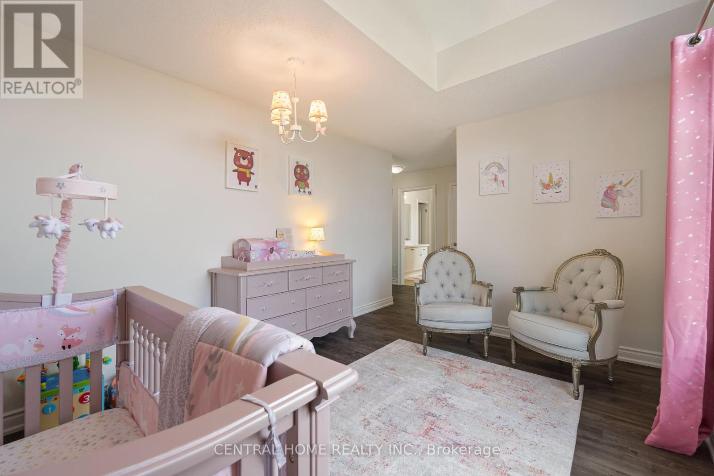
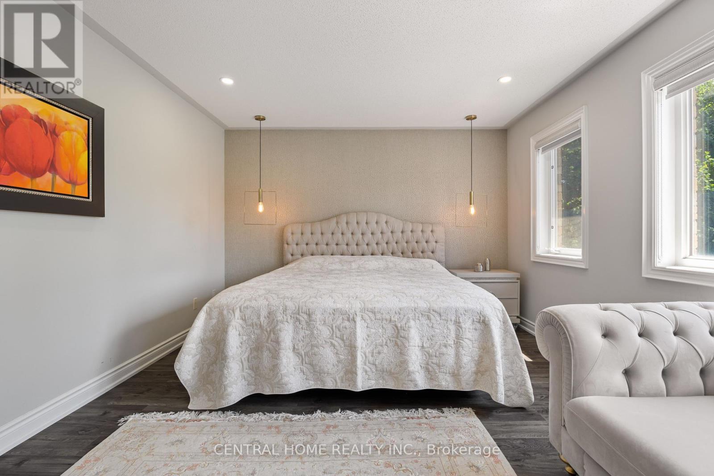
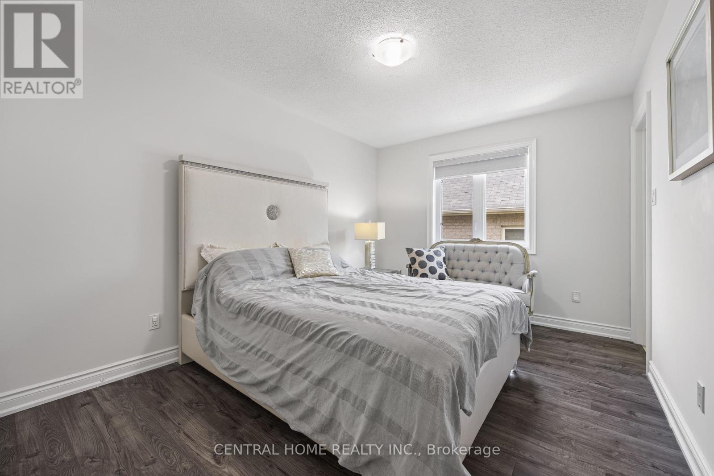
Elegant, upgraded, and meticulously cared for 4-bedroom, 4-bathroom stylish home located on a quiet court in prestigious Stonehaven, minutes from bus, hospital, and all amenities. Features include cathedral and coffered ceilings, formal living and dining rooms, a family room off the kitchen, and all bedrooms with ensuites. Enjoy luscious landscaping front, side, and back, with a backyard patio and interlock driveway. Recent upgrades include a new kitchen (2021), new pool (2021), and hardwood floors (2021). **** EXTRAS **** S/S Double Door Fridge, S/S Built-In Dishwasher, S/S B/I WalBrand New Pool. Central Air, Window Coverings, All Existing Light Fixtures. Freshly Painted Throughout, All Window Coverings, more than $300k upgrade! (id:58072)
Property Details
| MLS® Number | N9051430 |
| Property Type | Single Family |
| Community Name | Stonehaven-Wyndham |
| ParkingSpaceTotal | 6 |
| PoolType | Inground Pool |
Building
| BathroomTotal | 4 |
| BedroomsAboveGround | 4 |
| BedroomsTotal | 4 |
| Appliances | Water Softener |
| BasementDevelopment | Unfinished |
| BasementType | Full (unfinished) |
| ConstructionStyleAttachment | Detached |
| CoolingType | Central Air Conditioning |
| ExteriorFinish | Stucco, Stone |
| FireplacePresent | Yes |
| FlooringType | Hardwood, Carpeted |
| FoundationType | Concrete |
| HalfBathTotal | 1 |
| HeatingFuel | Natural Gas |
| HeatingType | Forced Air |
| StoriesTotal | 2 |
| Type | House |
| UtilityWater | Municipal Water |
Parking
| Attached Garage |
Land
| Acreage | No |
| Sewer | Sanitary Sewer |
| SizeDepth | 101 Ft |
| SizeFrontage | 55 Ft |
| SizeIrregular | 55.03 X 101.79 Ft |
| SizeTotalText | 55.03 X 101.79 Ft |
Rooms
| Level | Type | Length | Width | Dimensions |
|---|---|---|---|---|
| Second Level | Primary Bedroom | 6.12 m | 3.64 m | 6.12 m x 3.64 m |
| Second Level | Bedroom 2 | 4.7 m | 3.048 m | 4.7 m x 3.048 m |
| Second Level | Bedroom 3 | 3.98 m | 3.1 m | 3.98 m x 3.1 m |
| Second Level | Bedroom 4 | 4.02 m | 3.06 m | 4.02 m x 3.06 m |
| Main Level | Kitchen | 6.9947 m | 3.6136 m | 6.9947 m x 3.6136 m |
| Main Level | Family Room | 5.22 m | 3.59 m | 5.22 m x 3.59 m |
| Main Level | Dining Room | 4.96 m | 2.95 m | 4.96 m x 2.95 m |
| Main Level | Living Room | 3.7 m | 10.89 m | 3.7 m x 10.89 m |
https://www.realtor.ca/real-estate/27206418/1058-bob-scott-court-newmarket-stonehaven-wyndham

The trademarks REALTOR®, REALTORS®, and the REALTOR® logo are controlled by The Canadian Real Estate Association (CREA) and identify real estate professionals who are members of CREA. The trademarks MLS®, Multiple Listing Service® and the associated logos are owned by The Canadian Real Estate Association (CREA) and identify the quality of services provided by real estate professionals who are members of CREA. The trademark DDF® is owned by The Canadian Real Estate Association (CREA) and identifies CREA's Data Distribution Facility (DDF®)
August 26 2024 12:04:18
Toronto Real Estate Board
Central Home Realty Inc.