
1577 Moira Crescent Milton, Ontario L9E 1X8









Interested?
Contact us for more information
$3,200 Monthly
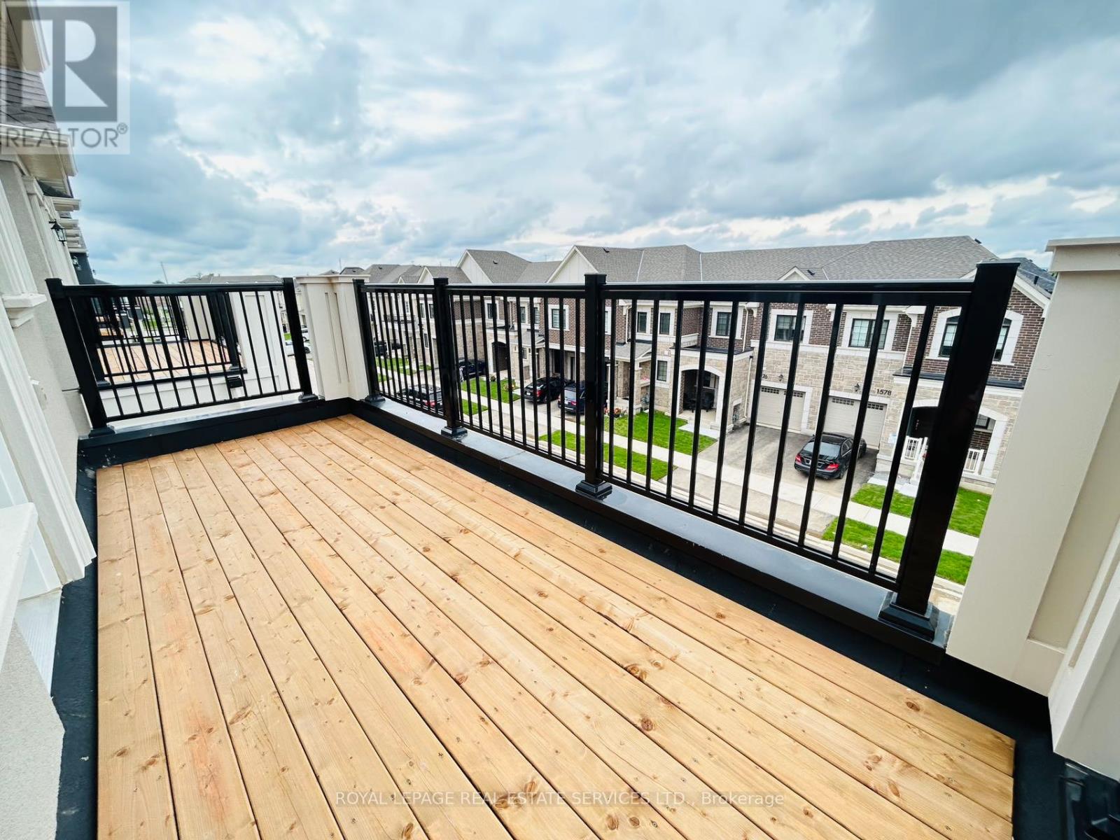
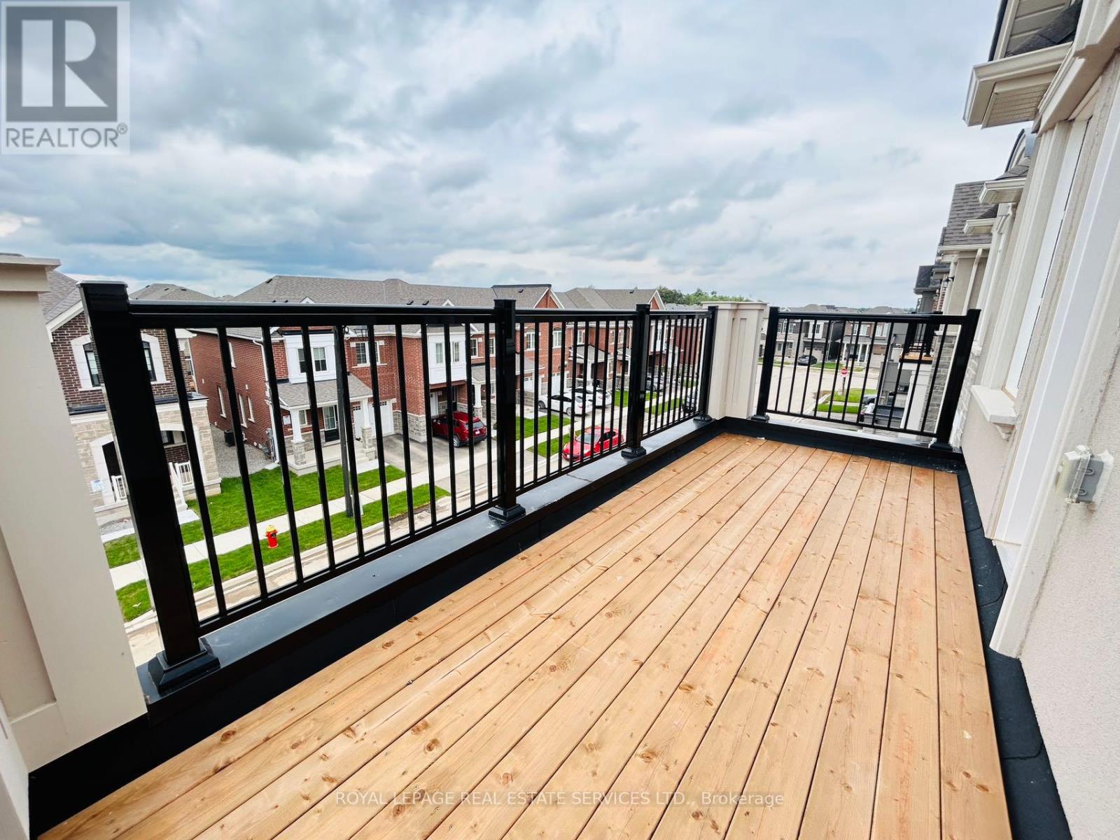
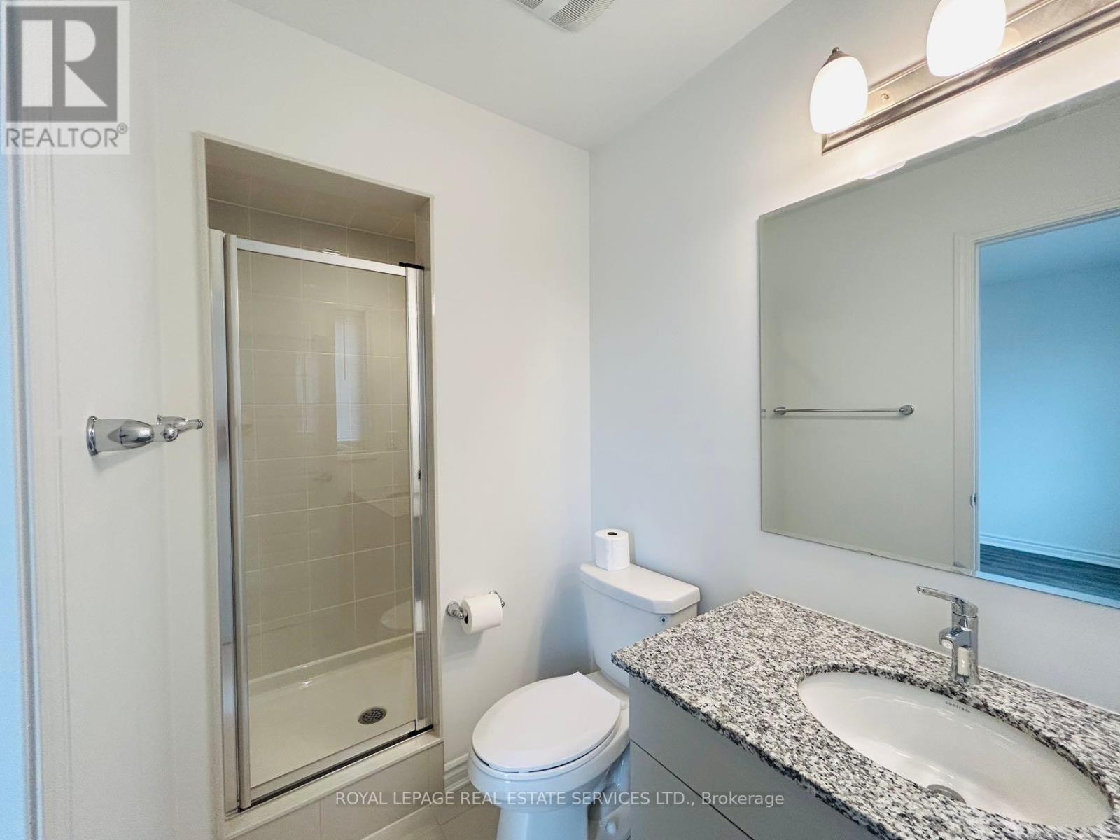
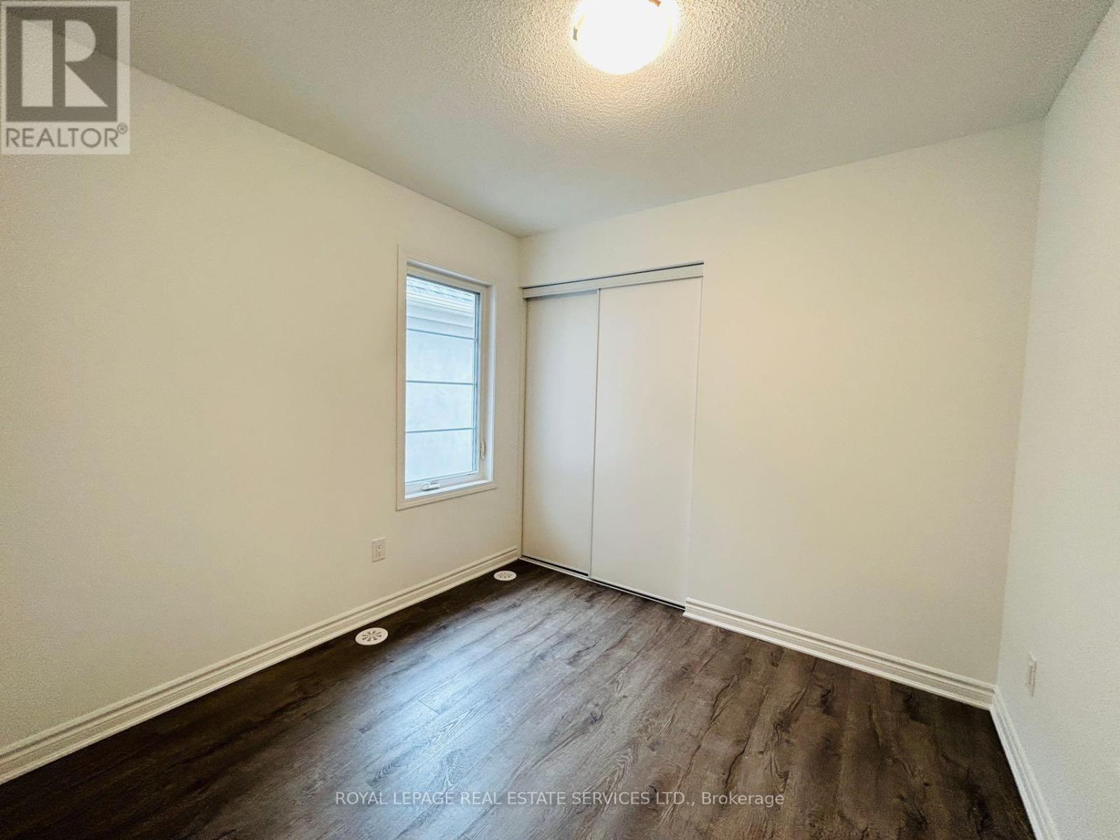
ONLY 1-Year Old Gorgeous 3-Bedrm & 3-Bathrm Modern Townhouse. The Lower Level Boasts 9Ft Ceiling, Open Concept Kitchen W/ SS Appliance, Walk-In Pantry & Breakfast Bar. Bright & Spacious Living/Family Room With Access To Expansive Covered Balcony (over 100 Sqf) - Perfect Spot To Enjoy Your Breakfast Coffee. Oakwood Stairs Leads To Upper Level With 3 Good-Sized Bedrooms & 2 Bathrm. Prim. Bedrm Completes with 3-Pc Ensuite & Walk-Out To Upper Balcony. **** EXTRAS **** Conveniently Located Near School, Shopping, Major Hwys and All Amenities. (id:58072)
Property Details
| MLS® Number | W9053022 |
| Property Type | Single Family |
| Community Name | Bowes |
| ParkingSpaceTotal | 3 |
Building
| BathroomTotal | 3 |
| BedroomsAboveGround | 3 |
| BedroomsTotal | 3 |
| Appliances | Dishwasher, Dryer, Garage Door Opener, Refrigerator, Stove, Washer |
| ConstructionStyleAttachment | Attached |
| CoolingType | Central Air Conditioning |
| ExteriorFinish | Brick, Stone |
| FlooringType | Laminate |
| FoundationType | Concrete |
| HalfBathTotal | 1 |
| HeatingFuel | Natural Gas |
| HeatingType | Forced Air |
| StoriesTotal | 3 |
| Type | Row / Townhouse |
| UtilityWater | Municipal Water |
Parking
| Attached Garage |
Land
| Acreage | No |
| Sewer | Sanitary Sewer |
Rooms
| Level | Type | Length | Width | Dimensions |
|---|---|---|---|---|
| Main Level | Living Room | 4.57 m | 3.66 m | 4.57 m x 3.66 m |
| Main Level | Dining Room | 3.6 m | 2.74 m | 3.6 m x 2.74 m |
| Main Level | Kitchen | 3.41 m | 2.68 m | 3.41 m x 2.68 m |
| Upper Level | Primary Bedroom | 3.54 m | 3.05 m | 3.54 m x 3.05 m |
| Upper Level | Bedroom 2 | 2.74 m | 2.62 m | 2.74 m x 2.62 m |
| Upper Level | Bedroom 3 | 2.74 m | 2.62 m | 2.74 m x 2.62 m |
https://www.realtor.ca/real-estate/27210509/1577-moira-crescent-milton-bowes

The trademarks REALTOR®, REALTORS®, and the REALTOR® logo are controlled by The Canadian Real Estate Association (CREA) and identify real estate professionals who are members of CREA. The trademarks MLS®, Multiple Listing Service® and the associated logos are owned by The Canadian Real Estate Association (CREA) and identify the quality of services provided by real estate professionals who are members of CREA. The trademark DDF® is owned by The Canadian Real Estate Association (CREA) and identifies CREA's Data Distribution Facility (DDF®)
July 24 2024 05:39:57
Toronto Real Estate Board
Royal LePage Real Estate Services Ltd.