
927 Scott Boulevard Milton, Ontario L9T 7C5










Interested?
Contact us for more information
$1,159,000
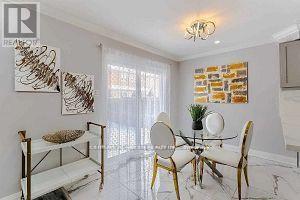
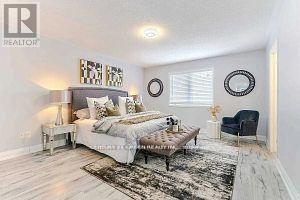
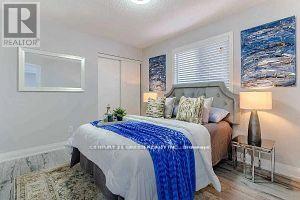
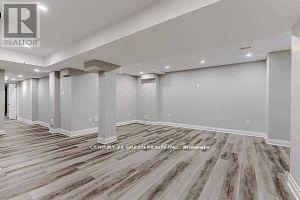
Nicely designed show stopper stunning house of over 1950 sqft (as per Builder) + finished basement of one bedroom. Freshly renovated and upgraded. Wide Plank Flooring, SS Appliances. New Kitchen, Quartz Countertop & Backsplash, Pot Lights, Modern Light Fixtures, 24x24 Porcelain Tiles, Walking Distance To Schools, Shopping, Banks, Close To Up Coming University, Escarpment Views & Velodrome. Upstairs Laundry & Loft Offer Great Convenience. Extras: With Separate Den & Dining Areas, Rec Room, Modern Bathroom And Cabinets. The city Clears Snow From The Sidewalk In Winter Which Is A Great Bonus benefit. Seeing is believing. Flexible closing date. Good Offer is awaited. Two hours notice for showing. (id:58072)
Property Details
| MLS® Number | W9053594 |
| Property Type | Single Family |
| Community Name | Harrison |
| ParkingSpaceTotal | 2 |
Building
| BathroomTotal | 4 |
| BedroomsAboveGround | 4 |
| BedroomsBelowGround | 1 |
| BedroomsTotal | 5 |
| Appliances | Window Coverings |
| BasementDevelopment | Finished |
| BasementType | N/a (finished) |
| ConstructionStyleAttachment | Semi-detached |
| CoolingType | Central Air Conditioning |
| ExteriorFinish | Brick |
| FlooringType | Laminate |
| FoundationType | Brick |
| HalfBathTotal | 1 |
| HeatingFuel | Natural Gas |
| HeatingType | Forced Air |
| StoriesTotal | 2 |
| Type | House |
| UtilityWater | Municipal Water |
Parking
| Attached Garage |
Land
| Acreage | No |
| Sewer | Sanitary Sewer |
| SizeDepth | 80 Ft |
| SizeFrontage | 25 Ft |
| SizeIrregular | 25.54 X 80.38 Ft |
| SizeTotalText | 25.54 X 80.38 Ft|under 1/2 Acre |
| ZoningDescription | Residential |
Rooms
| Level | Type | Length | Width | Dimensions |
|---|---|---|---|---|
| Second Level | Bedroom | 4.73 m | 4 m | 4.73 m x 4 m |
| Second Level | Bedroom 2 | 3.6 m | 3.02 m | 3.6 m x 3.02 m |
| Second Level | Bedroom 3 | 3.63 m | 3.34 m | 3.63 m x 3.34 m |
| Second Level | Bedroom 4 | 3.34 m | 2.96 m | 3.34 m x 2.96 m |
| Second Level | Loft | 3.95 m | 2.42 m | 3.95 m x 2.42 m |
| Basement | Bedroom | Measurements not available | ||
| Basement | Recreational, Games Room | Measurements not available | ||
| Main Level | Family Room | 4.23 m | 4.23 m | 4.23 m x 4.23 m |
| Main Level | Dining Room | 3.8 m | 3.1 m | 3.8 m x 3.1 m |
| Main Level | Kitchen | 3.84 m | 2.75 m | 3.84 m x 2.75 m |
| Main Level | Den | 3.21 m | 3.42 m | 3.21 m x 3.42 m |
| Main Level | Eating Area | 3.1 m | 3.42 m | 3.1 m x 3.42 m |
https://www.realtor.ca/real-estate/27212152/927-scott-boulevard-milton-harrison

The trademarks REALTOR®, REALTORS®, and the REALTOR® logo are controlled by The Canadian Real Estate Association (CREA) and identify real estate professionals who are members of CREA. The trademarks MLS®, Multiple Listing Service® and the associated logos are owned by The Canadian Real Estate Association (CREA) and identify the quality of services provided by real estate professionals who are members of CREA. The trademark DDF® is owned by The Canadian Real Estate Association (CREA) and identifies CREA's Data Distribution Facility (DDF®)
August 10 2024 02:03:51
Toronto Real Estate Board
Century 21 Green Realty Inc.