
1129 Scenic Drive Hamilton, Ontario L9C 1H8










Interested?
Contact us for more information
$1,295,000
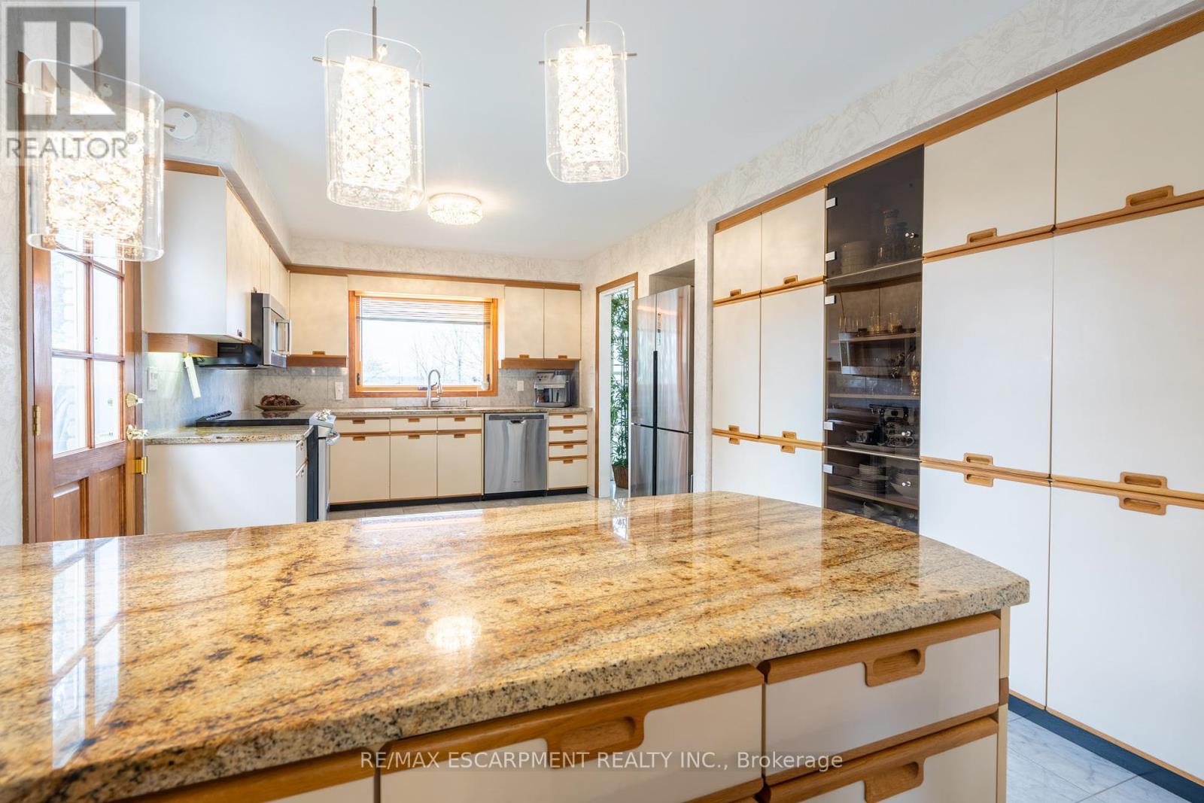
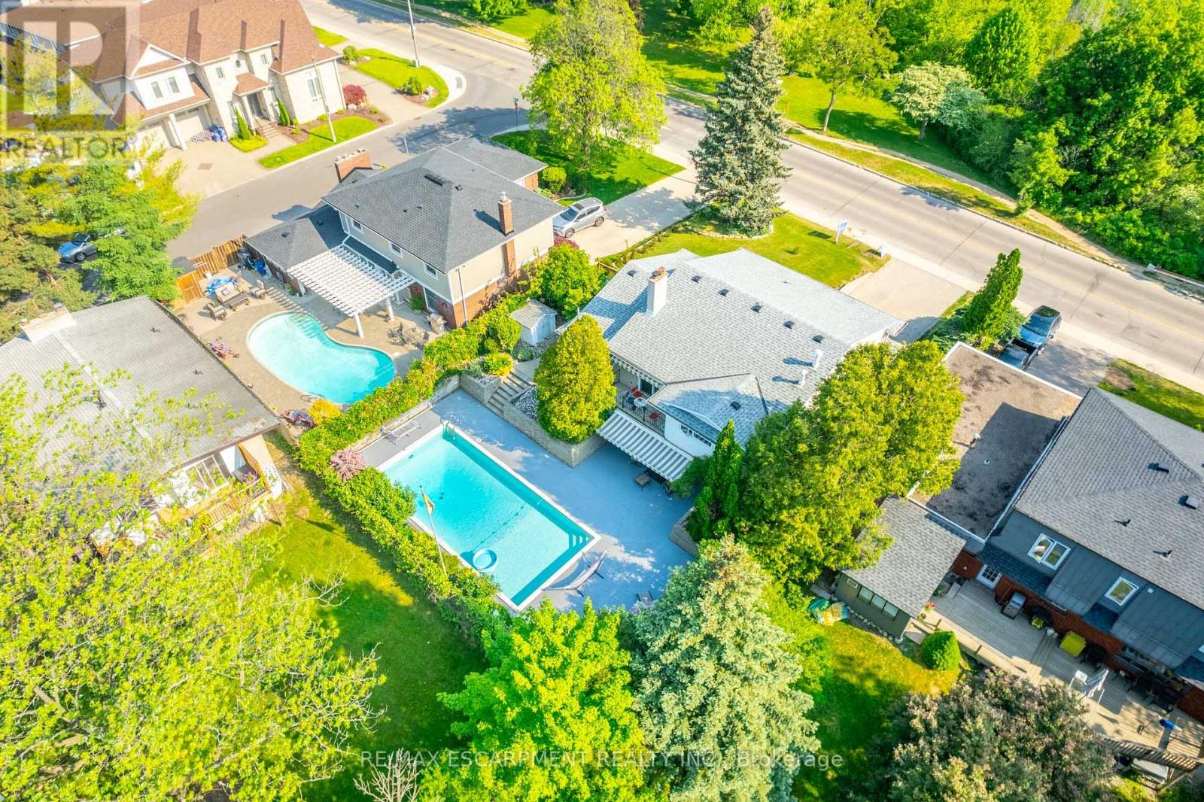
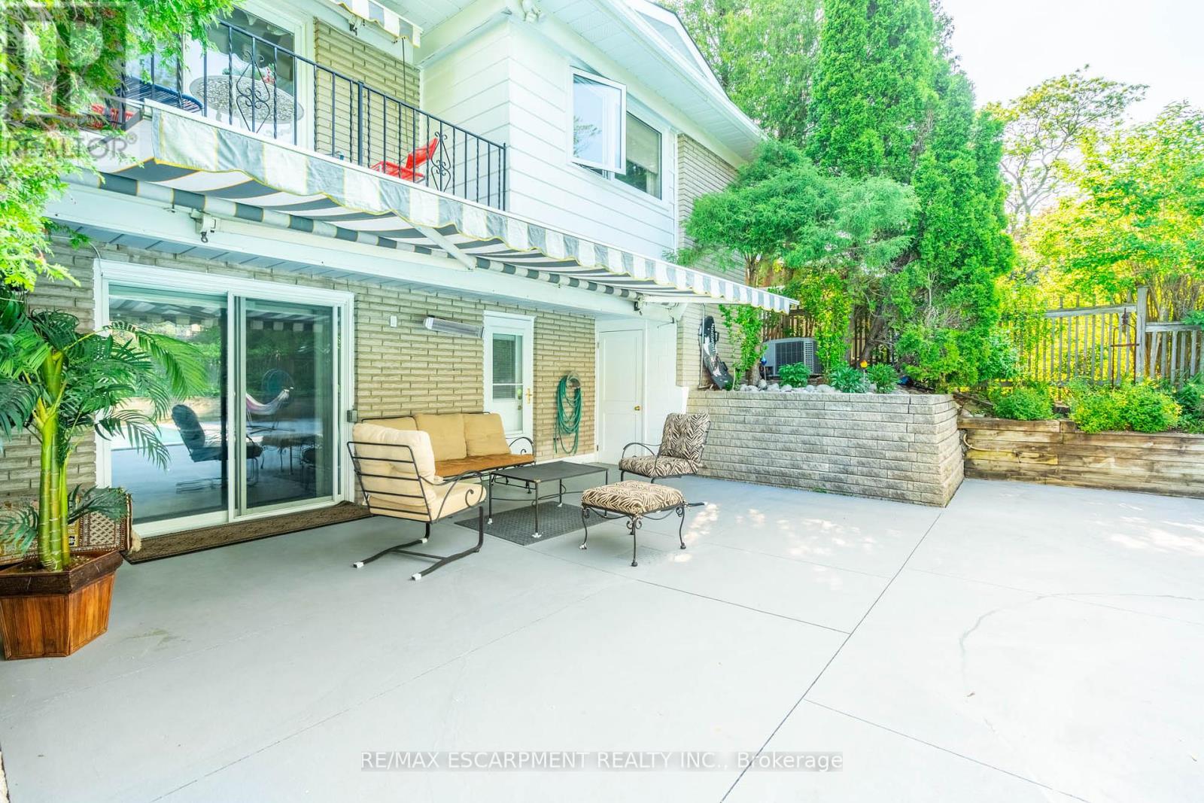
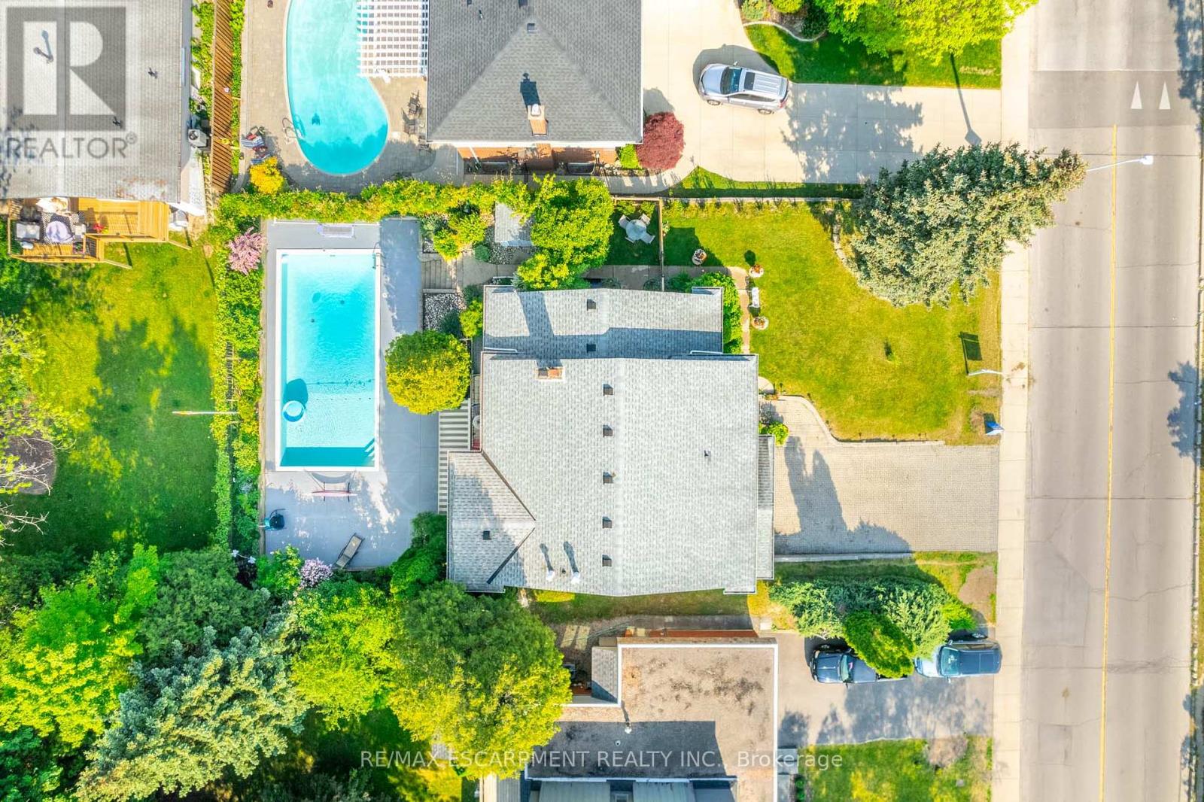
Welcome to this beautifully updated, four-level side split, located on Scenic Drive with panoramic views of Hamilton just steps away. This home has 3+1 bedrooms and 3 bathrooms. The updated kitchen has stainless steel appliances. The main bathroom features marble flooring, a jacuzzi tub and a double vanity. Make your way down to the walkout finished, basement which features an electric sauna and walkout to the pool area. The basement also has a separate entrance for potential extra income or a growing family. Don't miss the 16x36 concrete and heated inground pool with marble and ceramic tiles. Enjoy this fabulous location in a quiet and wooded/treed area, with views from the Escarpment while still near parks, public transport, schools and much more. RSA (id:58072)
Property Details
| MLS® Number | X8376684 |
| Property Type | Single Family |
| Community Name | Mountview |
| ParkingSpaceTotal | 6 |
| PoolType | Inground Pool |
Building
| BathroomTotal | 3 |
| BedroomsAboveGround | 3 |
| BedroomsBelowGround | 1 |
| BedroomsTotal | 4 |
| Appliances | Window Coverings |
| BasementDevelopment | Finished |
| BasementType | Full (finished) |
| ConstructionStyleAttachment | Detached |
| ConstructionStyleSplitLevel | Sidesplit |
| CoolingType | Central Air Conditioning |
| ExteriorFinish | Brick |
| FireplacePresent | Yes |
| FoundationType | Unknown |
| HeatingFuel | Natural Gas |
| HeatingType | Forced Air |
| Type | House |
| UtilityWater | Municipal Water |
Parking
| Garage |
Land
| Acreage | No |
| Sewer | Sanitary Sewer |
| SizeDepth | 115 Ft |
| SizeFrontage | 66 Ft |
| SizeIrregular | 66 X 115 Ft |
| SizeTotalText | 66 X 115 Ft|under 1/2 Acre |
Rooms
| Level | Type | Length | Width | Dimensions |
|---|---|---|---|---|
| Second Level | Family Room | 4.11 m | 5.36 m | 4.11 m x 5.36 m |
| Second Level | Bedroom | 4.7 m | 4.6 m | 4.7 m x 4.6 m |
| Second Level | Bedroom | 3.38 m | 4.17 m | 3.38 m x 4.17 m |
| Second Level | Bedroom | 3.38 m | 2.9 m | 3.38 m x 2.9 m |
| Basement | Bedroom | 5.94 m | 5.82 m | 5.94 m x 5.82 m |
| Basement | Other | 3.23 m | 3.45 m | 3.23 m x 3.45 m |
| Lower Level | Living Room | 4.8 m | 5.66 m | 4.8 m x 5.66 m |
| Ground Level | Kitchen | 3.02 m | 5.28 m | 3.02 m x 5.28 m |
| Ground Level | Dining Room | 2.97 m | 4.04 m | 2.97 m x 4.04 m |
https://www.realtor.ca/real-estate/26950396/1129-scenic-drive-hamilton-mountview

The trademarks REALTOR®, REALTORS®, and the REALTOR® logo are controlled by The Canadian Real Estate Association (CREA) and identify real estate professionals who are members of CREA. The trademarks MLS®, Multiple Listing Service® and the associated logos are owned by The Canadian Real Estate Association (CREA) and identify the quality of services provided by real estate professionals who are members of CREA. The trademark DDF® is owned by The Canadian Real Estate Association (CREA) and identifies CREA's Data Distribution Facility (DDF®)
July 29 2024 03:06:48
Toronto Real Estate Board
RE/MAX Escarpment Realty Inc.