
76 Oxford Street Hamilton, Ontario L8R 2X1








Interested?
Contact us for more information
$679,990
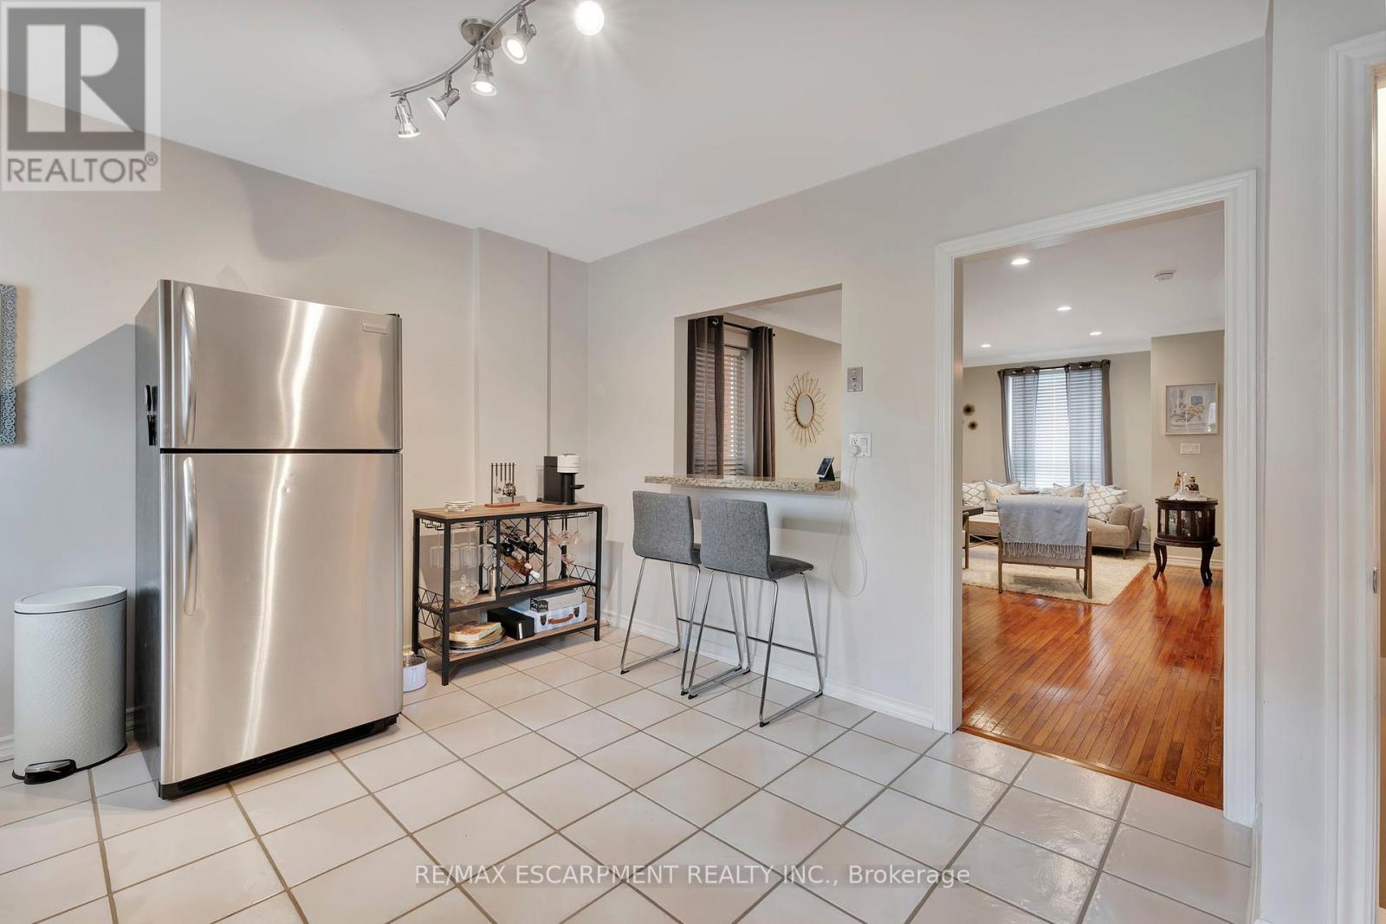
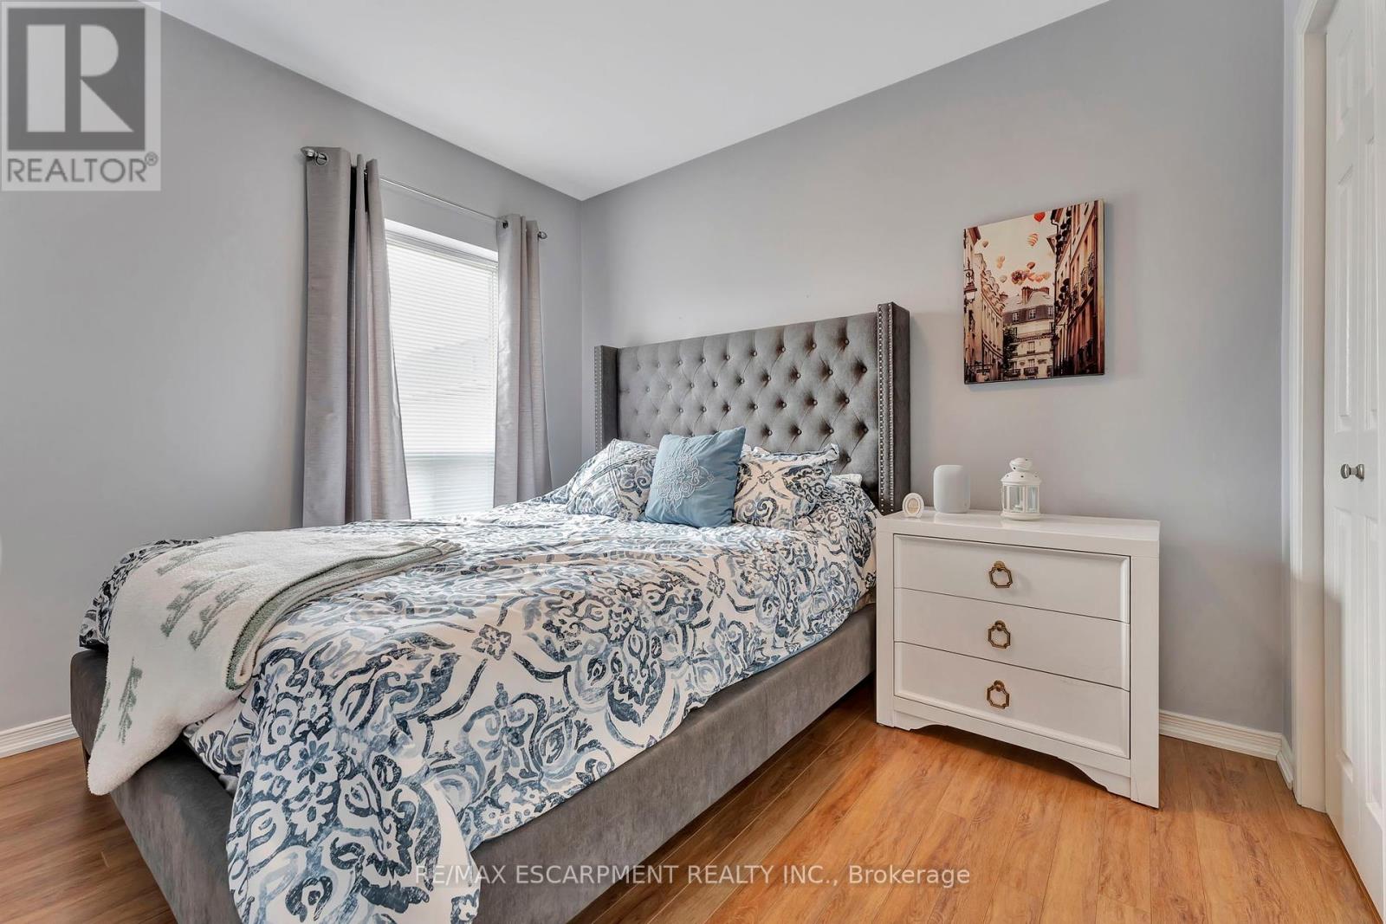
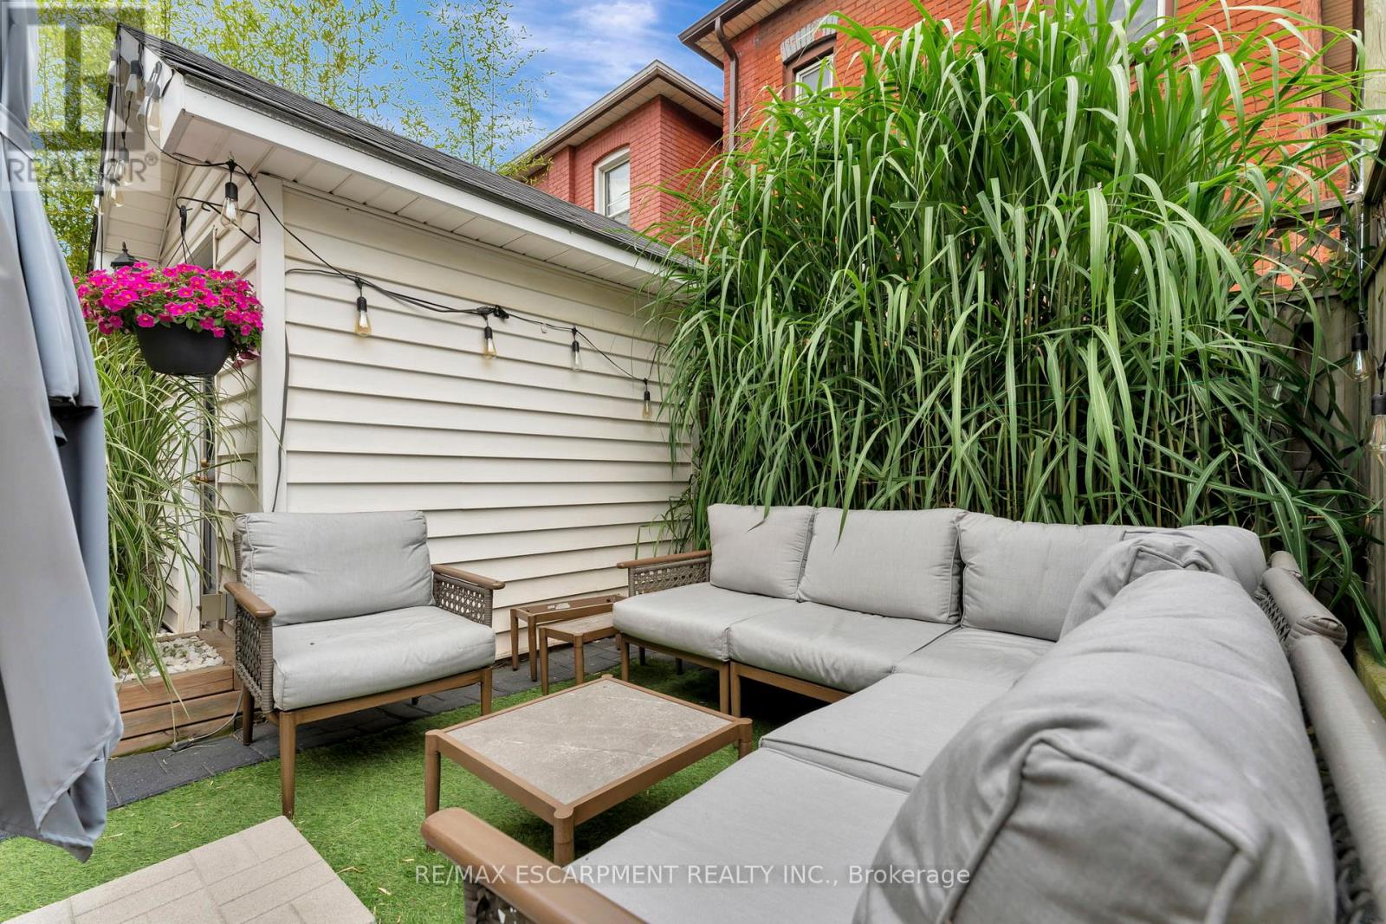
This charming two-storey, three-bedroom, two-bathroom home, located within walking distance of downtown Hamilton, blends century-old character with modern updates. Walking distance to West Harbour GO Station, Bayfront Park, and Dundurn Castle with quick access to 403 Highway for commuters. Inside, an open-concept living and dining area boasts a gas fireplace and original hardwood floors. Upstairs, three bright, carpet-free bedrooms and a modern full bathroom await, with the primary bedroom featuring a skylight. The fully finished lower level offers extra living space, a laundry area, another full bathroom, and a separate entrance. The kitchen opens to a back deck and your backyard oasis with modern, maintenance free yard that is perfect for entertaining in the summer. Lovingly maintained and move-in ready, this home is ready for new owners to make it their own. (id:58072)
Property Details
| MLS® Number | X9054892 |
| Property Type | Single Family |
| Community Name | Strathcona |
| AmenitiesNearBy | Hospital, Park, Public Transit |
| CommunityFeatures | Community Centre |
| ParkingSpaceTotal | 1 |
| Structure | Shed |
Building
| BathroomTotal | 2 |
| BedroomsAboveGround | 3 |
| BedroomsBelowGround | 1 |
| BedroomsTotal | 4 |
| BasementDevelopment | Finished |
| BasementFeatures | Walk Out |
| BasementType | N/a (finished) |
| ConstructionStyleAttachment | Detached |
| CoolingType | Central Air Conditioning |
| ExteriorFinish | Brick |
| FireplacePresent | Yes |
| FlooringType | Hardwood |
| FoundationType | Block, Poured Concrete |
| HeatingFuel | Natural Gas |
| HeatingType | Forced Air |
| StoriesTotal | 2 |
| Type | House |
| UtilityWater | Municipal Water |
Land
| Acreage | No |
| LandAmenities | Hospital, Park, Public Transit |
| Sewer | Sanitary Sewer |
| SizeDepth | 75 Ft |
| SizeFrontage | 21 Ft |
| SizeIrregular | 21 X 75 Ft |
| SizeTotalText | 21 X 75 Ft |
Rooms
| Level | Type | Length | Width | Dimensions |
|---|---|---|---|---|
| Second Level | Primary Bedroom | 4.47 m | 3.28 m | 4.47 m x 3.28 m |
| Second Level | Bedroom | 2.46 m | 3 m | 2.46 m x 3 m |
| Second Level | Bedroom | 3.12 m | 2.9 m | 3.12 m x 2.9 m |
| Second Level | Bathroom | Measurements not available | ||
| Basement | Laundry Room | 2.97 m | 1.73 m | 2.97 m x 1.73 m |
| Basement | Bathroom | Measurements not available | ||
| Basement | Living Room | 4.75 m | 3.4 m | 4.75 m x 3.4 m |
| Main Level | Living Room | 4 m | 3.48 m | 4 m x 3.48 m |
| Main Level | Kitchen | 3.66 m | 4.47 m | 3.66 m x 4.47 m |
| Main Level | Dining Room | 2.4 m | 3.48 m | 2.4 m x 3.48 m |
https://www.realtor.ca/real-estate/27215888/76-oxford-street-hamilton-strathcona

The trademarks REALTOR®, REALTORS®, and the REALTOR® logo are controlled by The Canadian Real Estate Association (CREA) and identify real estate professionals who are members of CREA. The trademarks MLS®, Multiple Listing Service® and the associated logos are owned by The Canadian Real Estate Association (CREA) and identify the quality of services provided by real estate professionals who are members of CREA. The trademark DDF® is owned by The Canadian Real Estate Association (CREA) and identifies CREA's Data Distribution Facility (DDF®)
July 29 2024 12:19:37
Toronto Real Estate Board
RE/MAX Escarpment Realty Inc.