
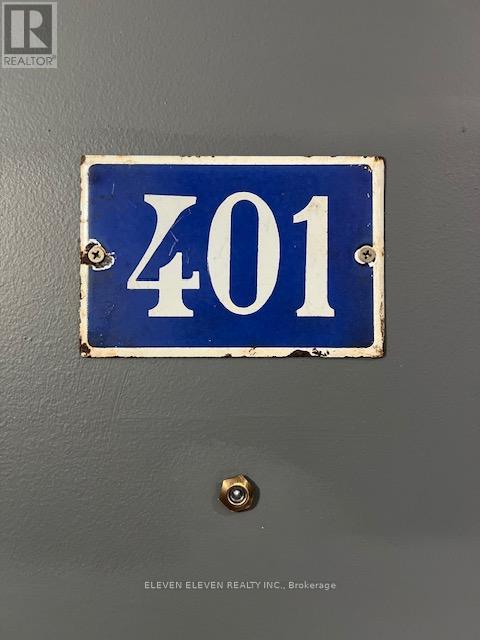
401 - 225 Main Street Hawkesbury, Ontario K6A 3R7







Interested?
Contact us for more information
$325,000Maintenance, Common Area Maintenance, Insurance, Parking
$452.38 Monthly
Maintenance, Common Area Maintenance, Insurance, Parking
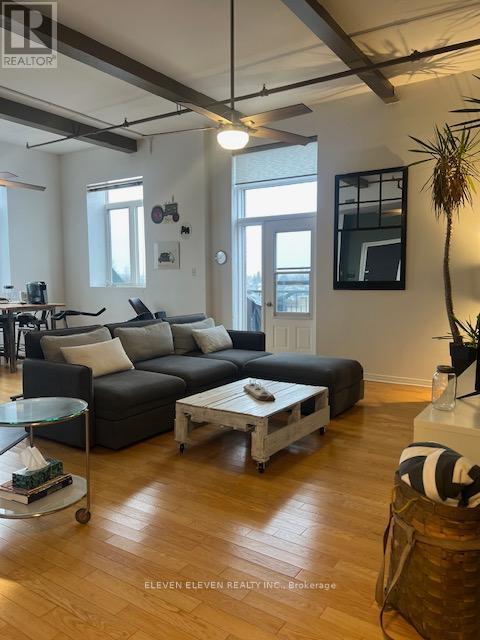
$452.38 MonthlyLuxury condo. Historic and beautiful 1 bedroom condo with high ceilings and exposed beams. Secure and private, with an elevator. Ample parking, clean & quiet building. In-unit laundry, storage and locker. River view from the balcony. One-of-a-kind building in Hawkesbury. (id:58072)
Property Details
| MLS® Number | X8454446 |
| Property Type | Single Family |
| CommunityFeatures | Pet Restrictions |
| Features | Balcony |
| ParkingSpaceTotal | 2 |
| ViewType | View |
Building
| BathroomTotal | 1 |
| BedroomsAboveGround | 1 |
| BedroomsTotal | 1 |
| Amenities | Visitor Parking, Storage - Locker |
| Appliances | Dishwasher, Microwave, Refrigerator, Stove |
| ArchitecturalStyle | Loft |
| CoolingType | Central Air Conditioning |
| ExteriorFinish | Brick |
| HeatingFuel | Natural Gas |
| HeatingType | Forced Air |
| Type | Apartment |
Land
| Acreage | No |
| ZoningDescription | Residential |
Rooms
| Level | Type | Length | Width | Dimensions |
|---|---|---|---|---|
| Flat | Kitchen | 5 m | 3.3 m | 5 m x 3.3 m |
| Flat | Dining Room | 3.3 m | 4 m | 3.3 m x 4 m |
| Flat | Living Room | 6 m | 4 m | 6 m x 4 m |
| Flat | Bedroom | 4 m | 4.5 m | 4 m x 4.5 m |
| Flat | Bathroom | 4 m | 2.2 m | 4 m x 2.2 m |
| Flat | Other | 5.2 m | 2 m | 5.2 m x 2 m |
| Flat | Other | 2 m | 3 m | 2 m x 3 m |
https://www.realtor.ca/real-estate/27060473/401-225-main-street-hawkesbury

The trademarks REALTOR®, REALTORS®, and the REALTOR® logo are controlled by The Canadian Real Estate Association (CREA) and identify real estate professionals who are members of CREA. The trademarks MLS®, Multiple Listing Service® and the associated logos are owned by The Canadian Real Estate Association (CREA) and identify the quality of services provided by real estate professionals who are members of CREA. The trademark DDF® is owned by The Canadian Real Estate Association (CREA) and identifies CREA's Data Distribution Facility (DDF®)
July 09 2024 05:43:20
Toronto Real Estate Board
Eleven Eleven Realty Inc.