
1105 Dundas Street E Toronto, Ontario M4M 1R9




Interested?
Contact us for more information
$2,600 Monthly
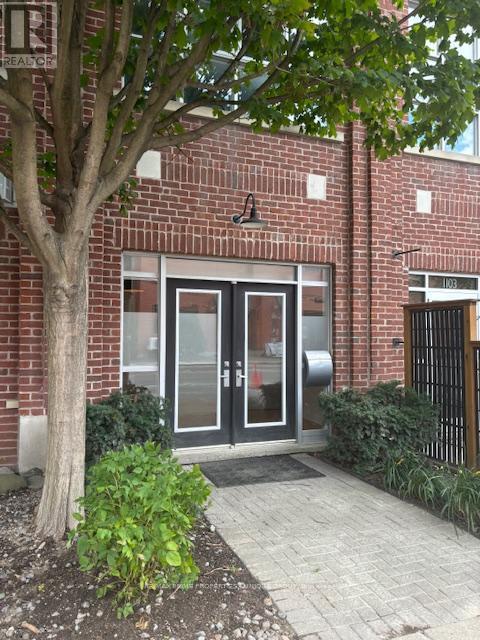
*Riverdale Lofts! Sought-after Leslieville community just steps to Queen St & one of the hottest areas in the City! * Unique and rarely available 2 level unit that offers great office or commercial opportunity in a thriving neighbourhood! *Approx.1150 s.f. combined on main and lower level with 1.5 baths, kitchen and Dundas Street exposure! *Suitable for a variety of uses (Gallery, Real Estate, Financial Advisor, Photographer, Film, Interior Design, Massage Therapist etc..! *Newer building with soaring 11 ft ceilings and an abundance of natural light throughout main floor! **** EXTRAS **** Rental includes all utilities except Internet. (id:58072)
Property Details
| MLS® Number | E9055836 |
| Property Type | Single Family |
| Community Name | South Riverdale |
| AmenitiesNearBy | Park, Place Of Worship, Public Transit, Schools |
| CommunityFeatures | Community Centre |
Building
| BathroomTotal | 2 |
| Appliances | Dishwasher, Refrigerator, Stove |
| BasementDevelopment | Finished |
| BasementType | N/a (finished) |
| ConstructionStyleAttachment | Attached |
| CoolingType | Central Air Conditioning |
| ExteriorFinish | Brick |
| FlooringType | Hardwood, Carpeted |
| FoundationType | Poured Concrete |
| HalfBathTotal | 1 |
| HeatingFuel | Natural Gas |
| HeatingType | Forced Air |
| StoriesTotal | 3 |
| Type | Row / Townhouse |
| UtilityWater | Municipal Water |
Parking
| Carport |
Land
| Acreage | No |
| LandAmenities | Park, Place Of Worship, Public Transit, Schools |
| Sewer | Sanitary Sewer |
Rooms
| Level | Type | Length | Width | Dimensions |
|---|---|---|---|---|
| Basement | Office | 13 m | 3.6 m | 13 m x 3.6 m |
| Main Level | Office | 7.3 m | 3.6 m | 7.3 m x 3.6 m |
| Main Level | Kitchen | 3.6 m | 3.3 m | 3.6 m x 3.3 m |
https://www.realtor.ca/real-estate/27217463/1105-dundas-street-e-toronto-south-riverdale

The trademarks REALTOR®, REALTORS®, and the REALTOR® logo are controlled by The Canadian Real Estate Association (CREA) and identify real estate professionals who are members of CREA. The trademarks MLS®, Multiple Listing Service® and the associated logos are owned by The Canadian Real Estate Association (CREA) and identify the quality of services provided by real estate professionals who are members of CREA. The trademark DDF® is owned by The Canadian Real Estate Association (CREA) and identifies CREA's Data Distribution Facility (DDF®)
August 13 2024 03:33:17
Toronto Real Estate Board
RE/MAX Prime Properties - Unique Group