
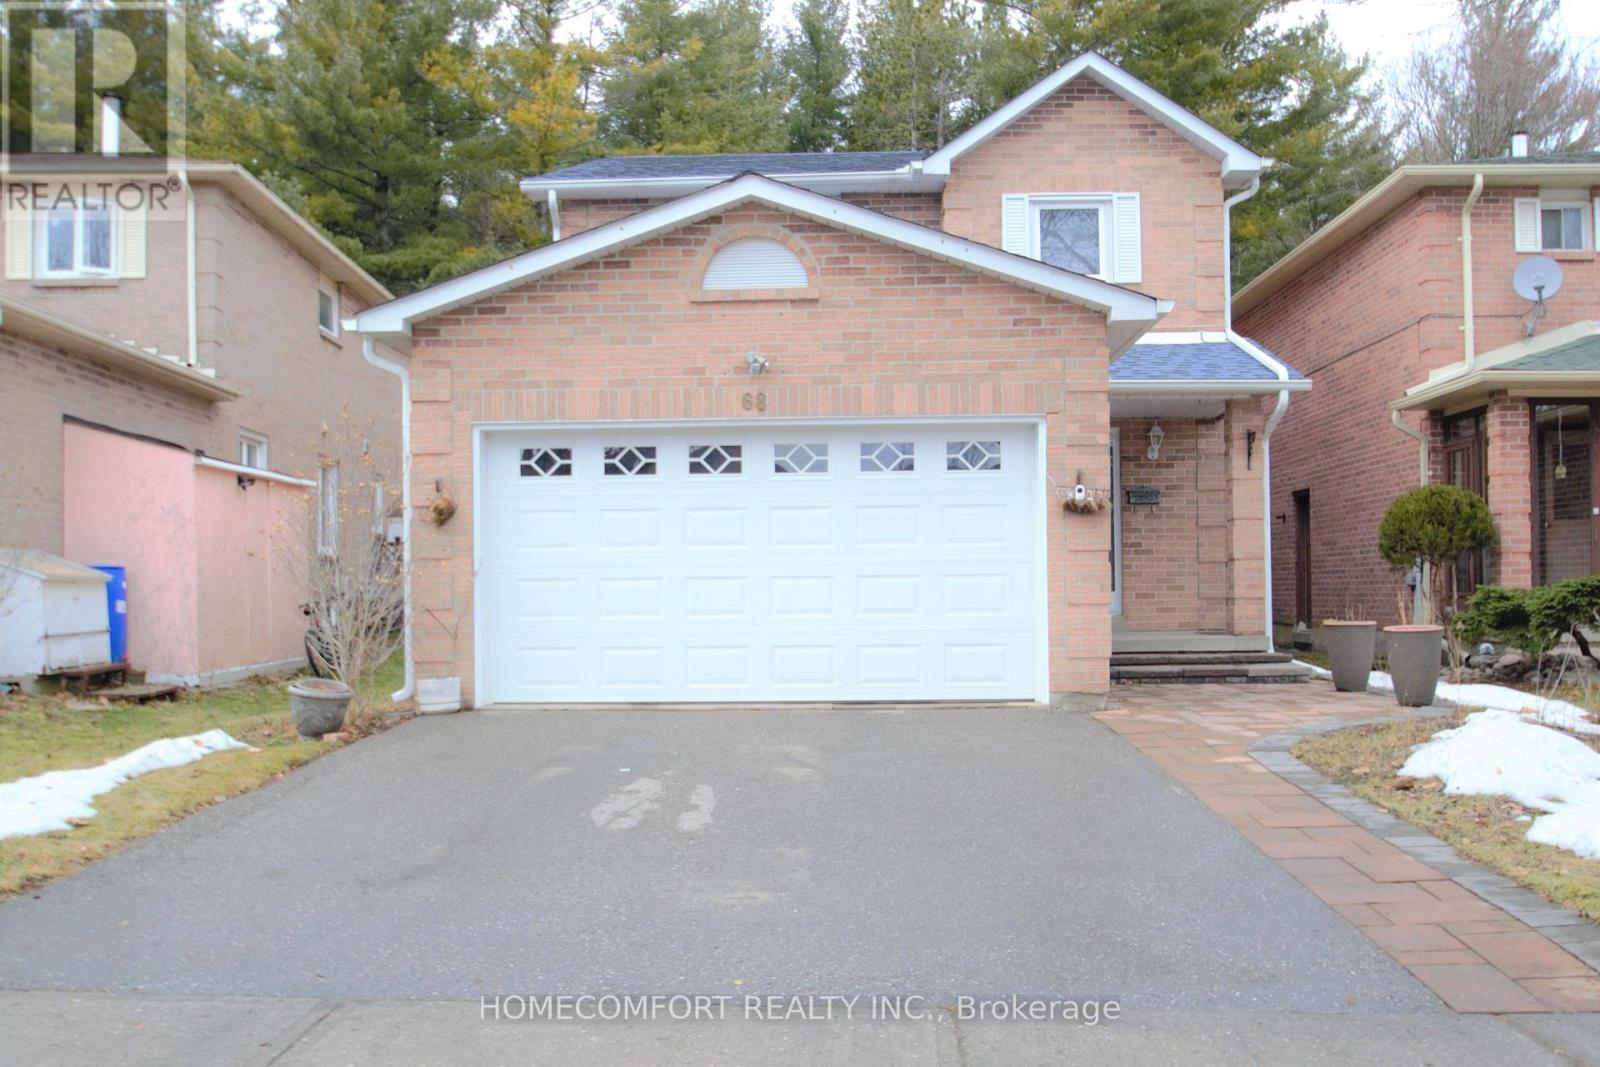
Bsmt - 68 Beck Drive Markham, Ontario L3P 5J9





Interested?
Contact us for more information
$2,000 Monthly
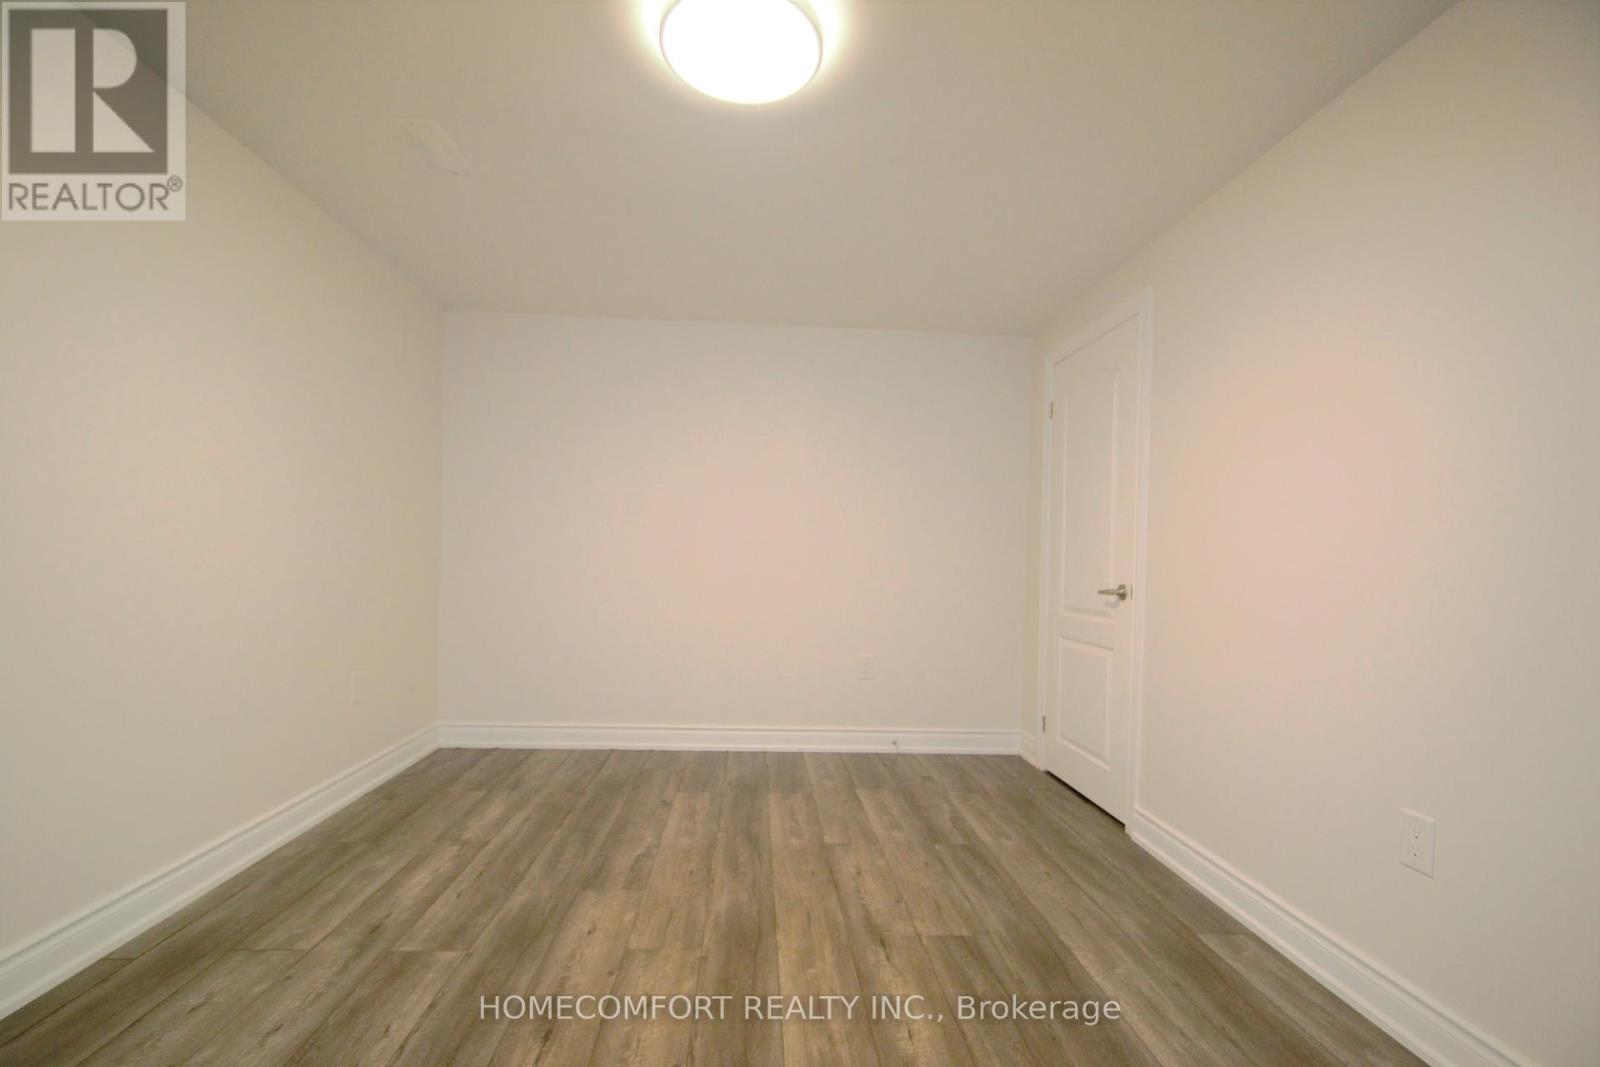
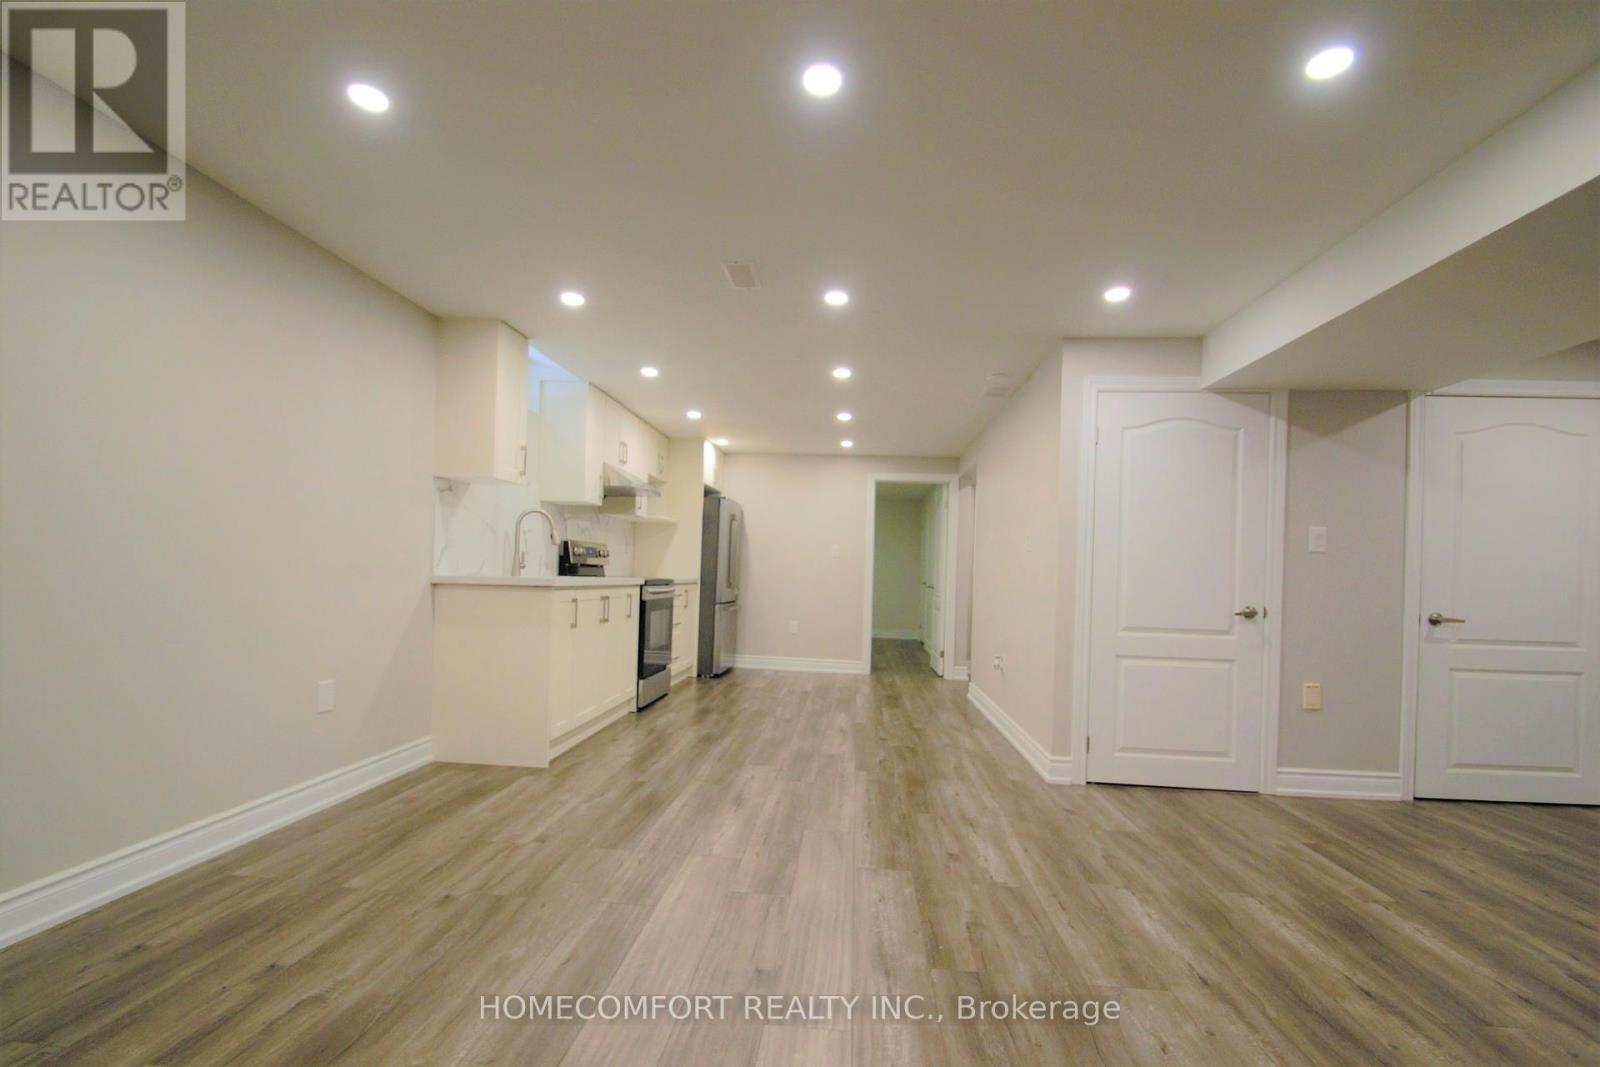
Location, Location, Location. Fully Professionally Renovated Basement(about 1 year old), Spacious 2 Bedrooms Plus 1 Full Bathroom, Separate Entrance, Separate Laundry. Walking Distance To Top Ranking Markville High School. Steps To Parks/ Trails. Close To Markville Mall/ Grocery / Go Station/Community Center. Backs On To Forest Trees. **** EXTRAS **** Photos from previous listing, landlord - a small family living at main floor. (id:58072)
Property Details
| MLS® Number | N8387104 |
| Property Type | Single Family |
| Community Name | Raymerville |
| ParkingSpaceTotal | 1 |
Building
| BathroomTotal | 1 |
| BedroomsAboveGround | 2 |
| BedroomsTotal | 2 |
| Appliances | Dryer, Refrigerator, Stove, Washer |
| BasementFeatures | Apartment In Basement, Separate Entrance |
| BasementType | N/a |
| ConstructionStyleAttachment | Detached |
| CoolingType | Central Air Conditioning |
| ExteriorFinish | Brick |
| FlooringType | Laminate |
| FoundationType | Insulated Concrete Forms, Block |
| HeatingFuel | Natural Gas |
| HeatingType | Forced Air |
| StoriesTotal | 2 |
| Type | House |
| UtilityWater | Municipal Water |
Land
| Acreage | No |
| Sewer | Sanitary Sewer |
| SizeDepth | 109 Ft |
| SizeFrontage | 35 Ft |
| SizeIrregular | 35.27 X 109.91 Ft |
| SizeTotalText | 35.27 X 109.91 Ft |
Rooms
| Level | Type | Length | Width | Dimensions |
|---|---|---|---|---|
| Basement | Living Room | 19.4 m | 13 m | 19.4 m x 13 m |
| Basement | Dining Room | 19.4 m | 13 m | 19.4 m x 13 m |
| Basement | Kitchen | 13 m | 12 m | 13 m x 12 m |
| Basement | Primary Bedroom | 13.5 m | 10 m | 13.5 m x 10 m |
| Basement | Bedroom 2 | 11.7 m | 10.6 m | 11.7 m x 10.6 m |
| Basement | Bathroom | 8 m | 5 m | 8 m x 5 m |
https://www.realtor.ca/real-estate/26963862/bsmt-68-beck-drive-markham-raymerville

The trademarks REALTOR®, REALTORS®, and the REALTOR® logo are controlled by The Canadian Real Estate Association (CREA) and identify real estate professionals who are members of CREA. The trademarks MLS®, Multiple Listing Service® and the associated logos are owned by The Canadian Real Estate Association (CREA) and identify the quality of services provided by real estate professionals who are members of CREA. The trademark DDF® is owned by The Canadian Real Estate Association (CREA) and identifies CREA's Data Distribution Facility (DDF®)
July 09 2024 03:08:52
Toronto Real Estate Board
Homecomfort Realty Inc.