
60 Lipa Drive Vaughan, Ontario L4L 9R9





Interested?
Contact us for more information
$2,988,000
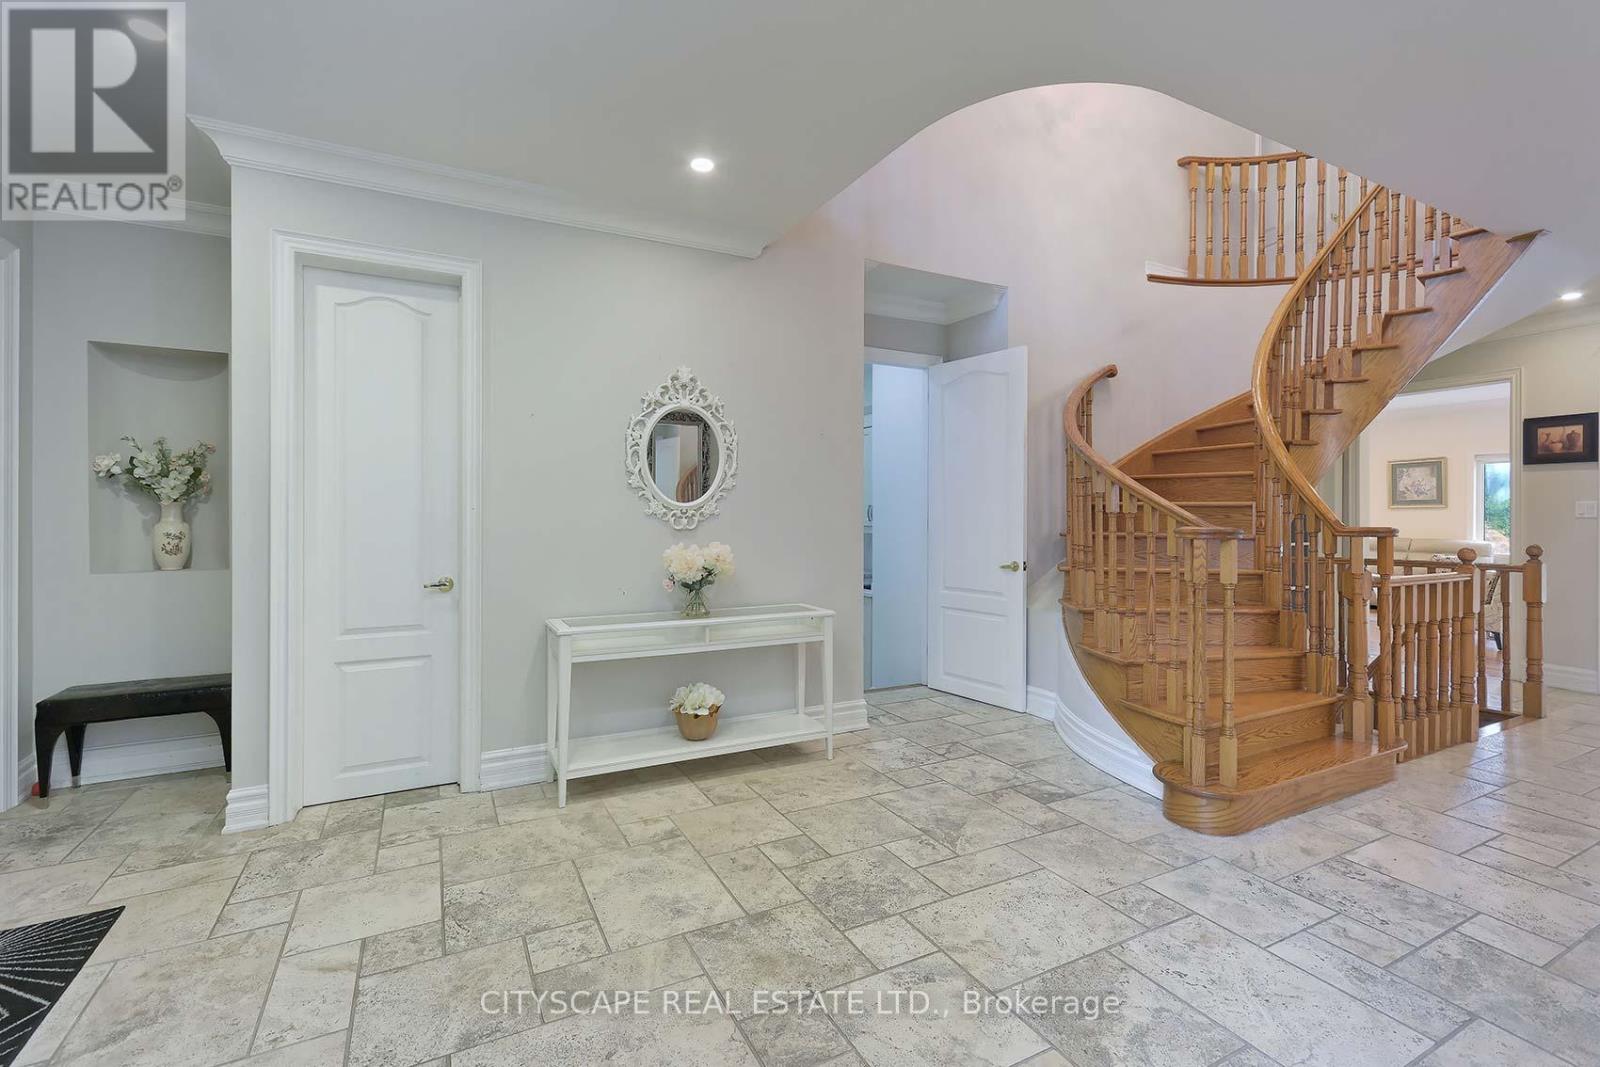
Come home to a welcoming and spacious residence in the beautiful Weston Downs location with an in-ground pool with waterfall & hot tub. Each bedroom with ensuite. The main level den serves as a s 5th bedroom. Eat in kitchen with marble counters and built in stainless steel appliances. Finished basement with 3 bedrooms. A bedroom in the basement entrance to garage. A home you'll love for years to come. Schedule a showing today! **** EXTRAS **** Pot lights, solid wood front door, 9ft ceilings, laundry + entrance to Gar strip hardwood floors throughout, crown moulding, cabana w/2pc & change room, stone driveway & equip, custom closet org throughout, water heater (2024) AC (2023) (id:58072)
Property Details
| MLS® Number | N9195155 |
| Property Type | Single Family |
| Community Name | East Woodbridge |
| ParkingSpaceTotal | 9 |
| PoolType | Inground Pool |
| Structure | Shed |
Building
| BathroomTotal | 6 |
| BedroomsAboveGround | 4 |
| BedroomsBelowGround | 3 |
| BedroomsTotal | 7 |
| Appliances | Central Vacuum |
| BasementDevelopment | Finished |
| BasementFeatures | Separate Entrance |
| BasementType | N/a (finished) |
| ConstructionStyleAttachment | Detached |
| CoolingType | Central Air Conditioning |
| ExteriorFinish | Brick, Stone |
| FireplacePresent | Yes |
| FlooringType | Hardwood, Laminate, Marble |
| FoundationType | Unknown |
| HalfBathTotal | 1 |
| HeatingFuel | Natural Gas |
| HeatingType | Forced Air |
| StoriesTotal | 2 |
| Type | House |
| UtilityWater | Municipal Water |
Parking
| Attached Garage |
Land
| Acreage | No |
| Sewer | Sanitary Sewer |
| SizeDepth | 124 Ft |
| SizeFrontage | 65 Ft |
| SizeIrregular | 65.65 X 124.02 Ft |
| SizeTotalText | 65.65 X 124.02 Ft |
Rooms
| Level | Type | Length | Width | Dimensions |
|---|---|---|---|---|
| Second Level | Primary Bedroom | 6.3 m | 4.2 m | 6.3 m x 4.2 m |
| Second Level | Bedroom 2 | 4.3 m | 3.77 m | 4.3 m x 3.77 m |
| Second Level | Bedroom 3 | 4.4 m | 4.05 m | 4.4 m x 4.05 m |
| Second Level | Bedroom 4 | 4.32 m | 3.77 m | 4.32 m x 3.77 m |
| Basement | Recreational, Games Room | 11 m | 7.28 m | 11 m x 7.28 m |
| Basement | Bedroom 5 | 4.8 m | 2.65 m | 4.8 m x 2.65 m |
| Main Level | Living Room | 4.85 m | 3.96 m | 4.85 m x 3.96 m |
| Main Level | Dining Room | 4.96 m | 3.9 m | 4.96 m x 3.9 m |
| Main Level | Family Room | 5.4 m | 4.65 m | 5.4 m x 4.65 m |
| Main Level | Kitchen | 4.06 m | 2.1 m | 4.06 m x 2.1 m |
| Main Level | Eating Area | 5.17 m | 3.28 m | 5.17 m x 3.28 m |
| Main Level | Den | 3.75 m | 3.16 m | 3.75 m x 3.16 m |
Utilities
| Sewer | Installed |
https://www.realtor.ca/real-estate/27224288/60-lipa-drive-vaughan-east-woodbridge

The trademarks REALTOR®, REALTORS®, and the REALTOR® logo are controlled by The Canadian Real Estate Association (CREA) and identify real estate professionals who are members of CREA. The trademarks MLS®, Multiple Listing Service® and the associated logos are owned by The Canadian Real Estate Association (CREA) and identify the quality of services provided by real estate professionals who are members of CREA. The trademark DDF® is owned by The Canadian Real Estate Association (CREA) and identifies CREA's Data Distribution Facility (DDF®)
July 30 2024 08:50:18
Toronto Real Estate Board
Cityscape Real Estate Ltd.