
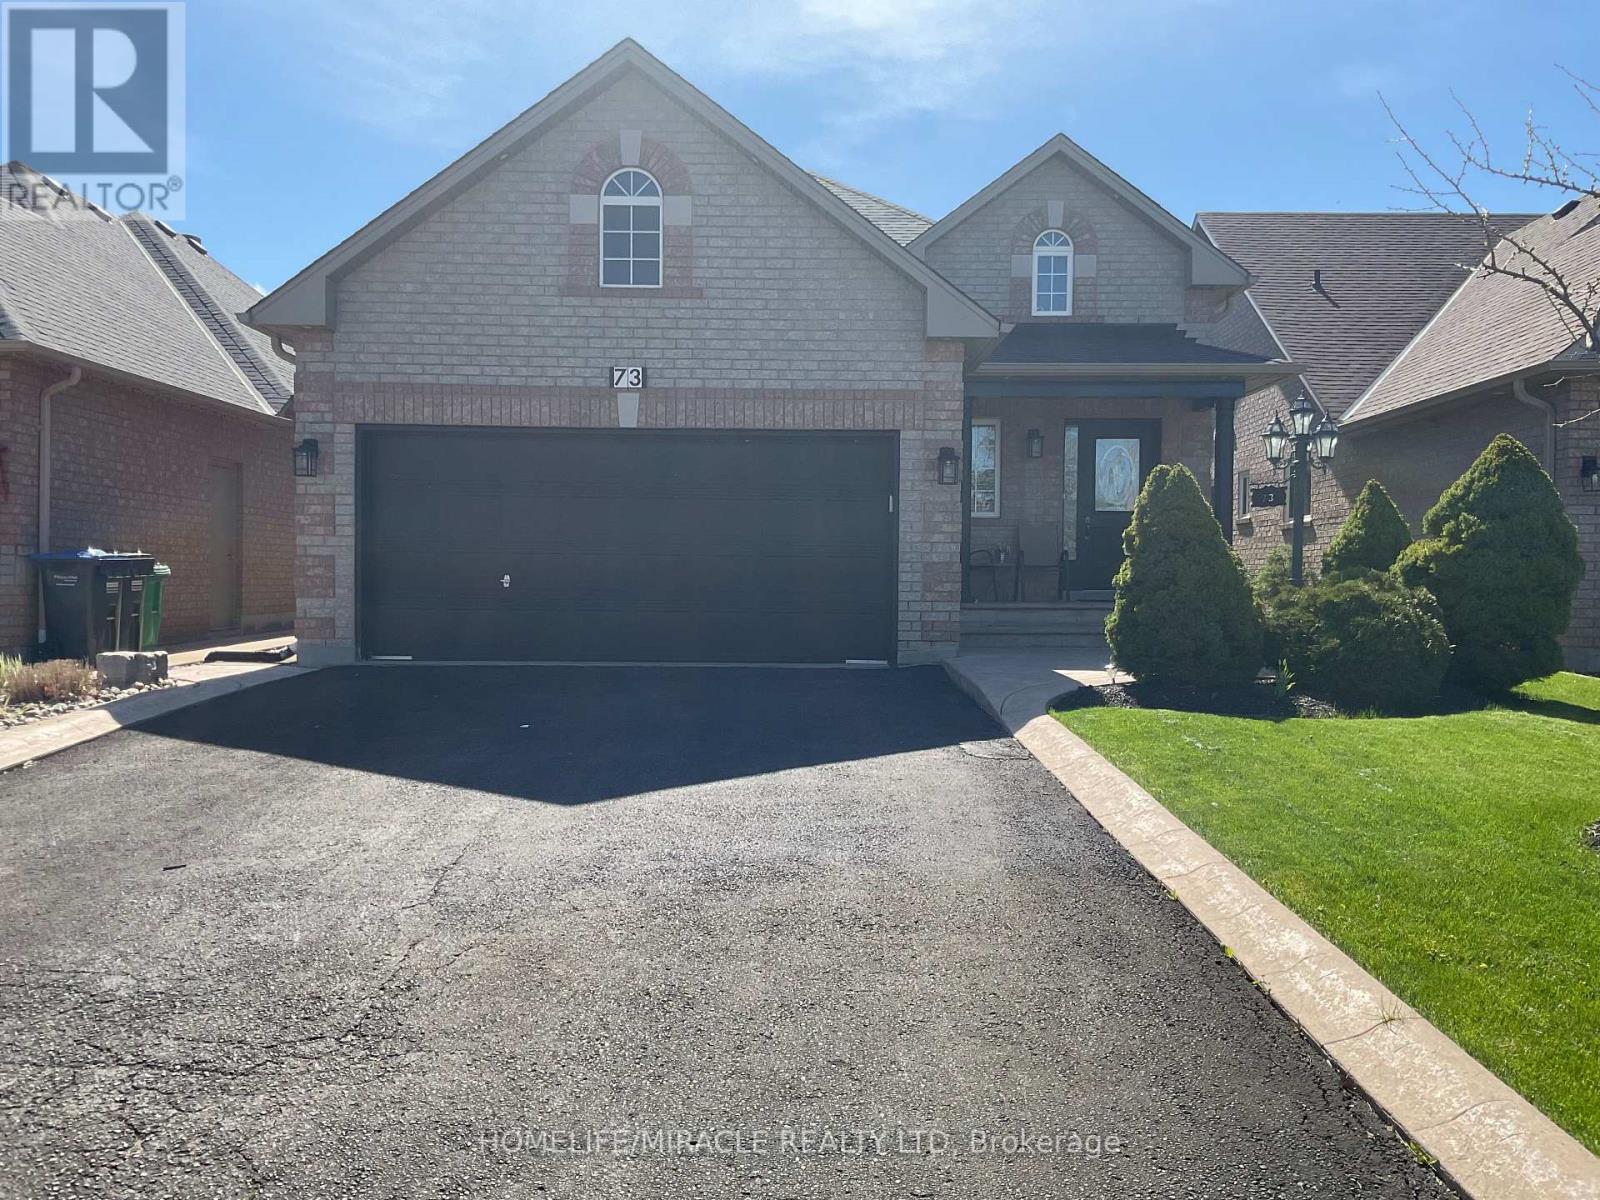
73 Baybrook Road Brampton, Ontario L7A 1L4









Interested?
Contact us for more information
$1,079,000
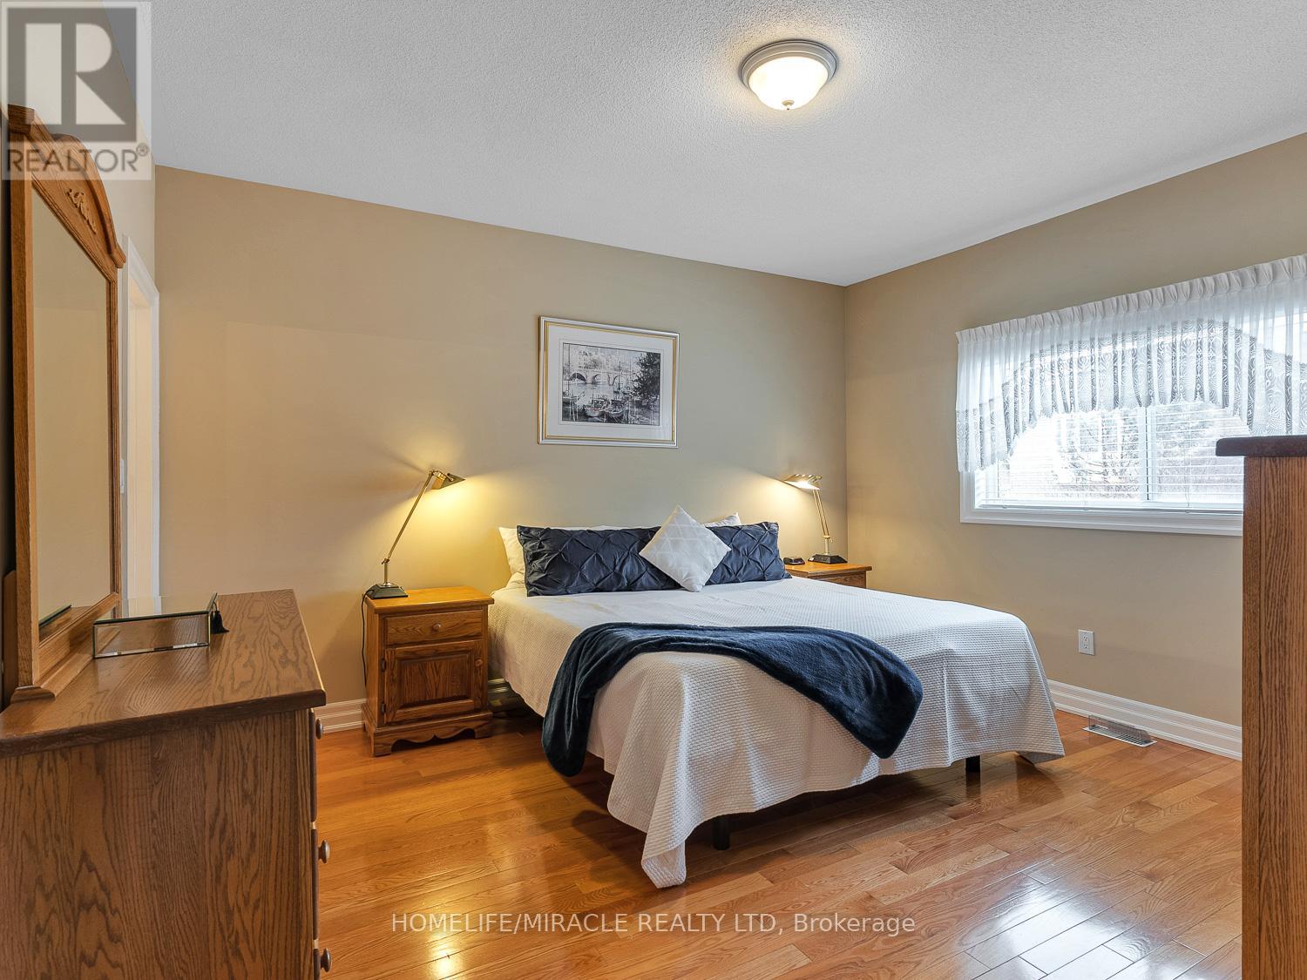
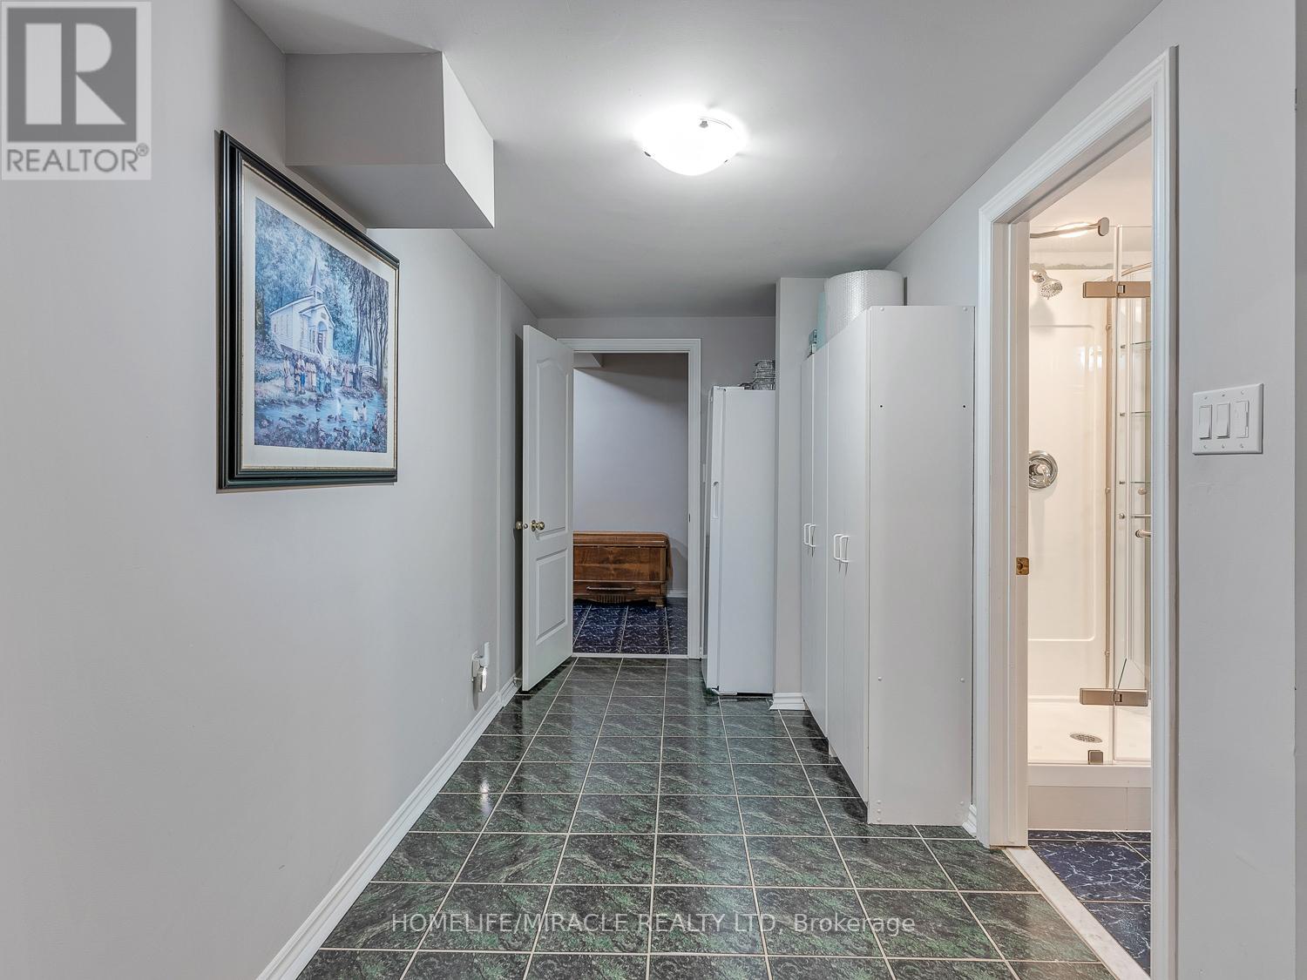
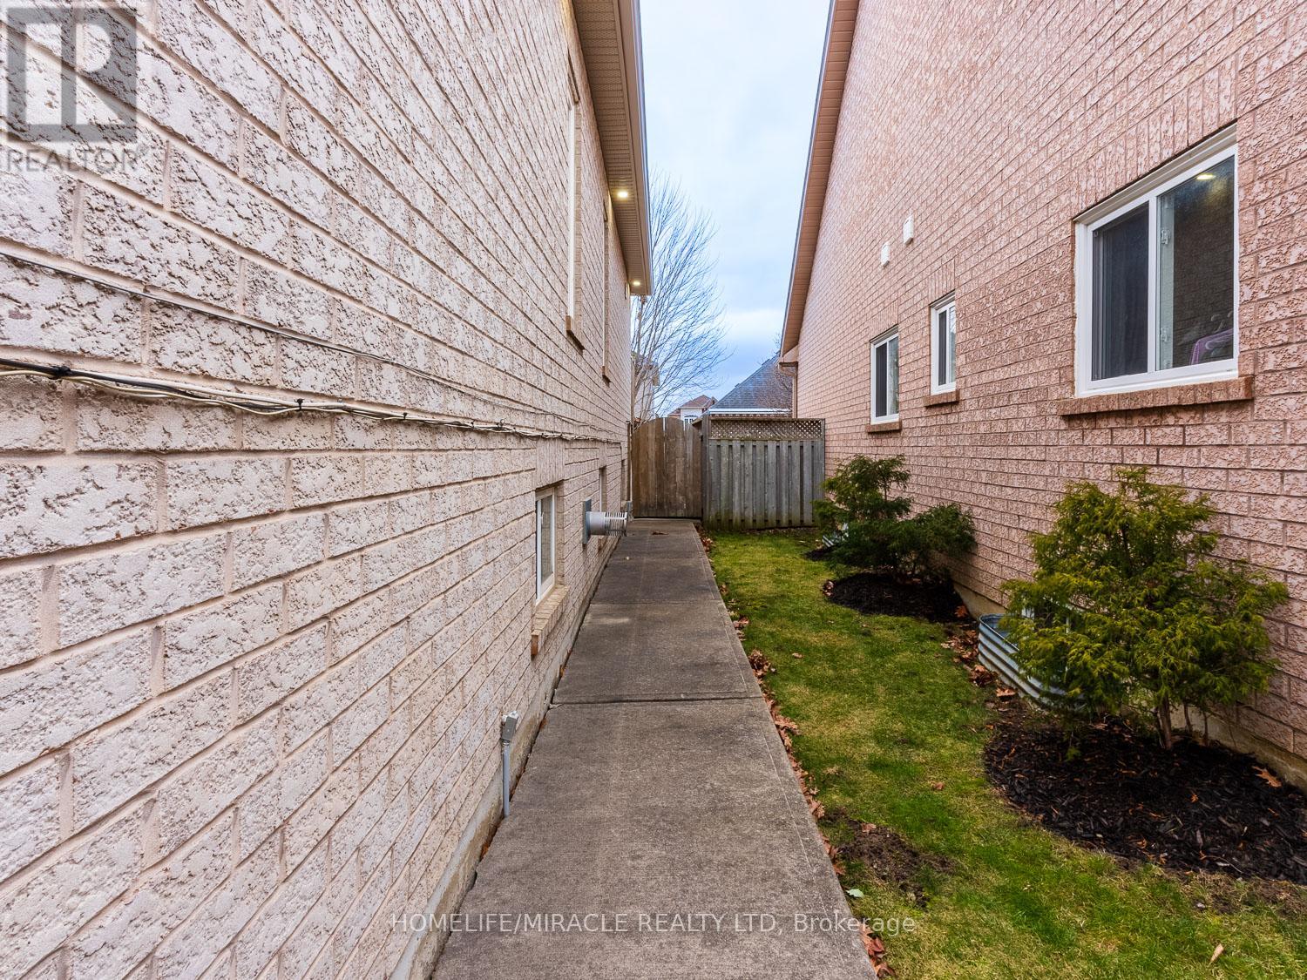
Don't delay in seeing this spacious 2+2 bedroom raised bungalow in sought after Snelgrove community. Conveniently located with quick access to Hwy 410 and Hurontario to downtown Brampton. This home features 9ft ceilings, spacious main floor with 2 well appointed bedrooms, primary bedroom with 4pc ensuite, walk-in closet and gleaming hardwood floors, walkout from kitchen to large raised deck, living/dining room with hardwood floors, fully finished basement with 2-bedrooms, family room with gas fireplace and large laundry room with extra storage. Also extra storage in large garage loft installed in 2020. **** EXTRAS **** Furnace-2019, Central air-2023, Washer-2019, Stainless Steel kitchen appliances-2019, Eaves/soffits-2021, Quartz countertop-2024, Hunter sprinkler system front/back-2021, roof approx. 8 yrs old. (id:58072)
Property Details
| MLS® Number | W9195170 |
| Property Type | Single Family |
| Community Name | Snelgrove |
| ParkingSpaceTotal | 6 |
| Structure | Deck |
Building
| BathroomTotal | 3 |
| BedroomsAboveGround | 2 |
| BedroomsBelowGround | 2 |
| BedroomsTotal | 4 |
| Amenities | Fireplace(s) |
| Appliances | Dishwasher, Dryer, Refrigerator, Stove, Washer, Window Coverings |
| ArchitecturalStyle | Raised Bungalow |
| BasementDevelopment | Finished |
| BasementType | Full (finished) |
| ConstructionStyleAttachment | Detached |
| CoolingType | Central Air Conditioning |
| ExteriorFinish | Brick |
| FireplacePresent | Yes |
| FireplaceTotal | 1 |
| FlooringType | Hardwood, Ceramic, Laminate |
| FoundationType | Poured Concrete |
| HeatingFuel | Natural Gas |
| HeatingType | Forced Air |
| StoriesTotal | 1 |
| Type | House |
| UtilityWater | Municipal Water |
Parking
| Attached Garage |
Land
| Acreage | No |
| LandscapeFeatures | Lawn Sprinkler |
| Sewer | Sanitary Sewer |
| SizeDepth | 109 Ft |
| SizeFrontage | 39 Ft |
| SizeIrregular | 39.37 X 109.91 Ft |
| SizeTotalText | 39.37 X 109.91 Ft |
| ZoningDescription | Residential |
Rooms
| Level | Type | Length | Width | Dimensions |
|---|---|---|---|---|
| Lower Level | Bedroom 3 | 3.58 m | 3.35 m | 3.58 m x 3.35 m |
| Lower Level | Bedroom 4 | 4.88 m | 4.42 m | 4.88 m x 4.42 m |
| Lower Level | Family Room | 5.03 m | 3.35 m | 5.03 m x 3.35 m |
| Lower Level | Laundry Room | 3.43 m | 3.05 m | 3.43 m x 3.05 m |
| Main Level | Living Room | 6.71 m | 3.66 m | 6.71 m x 3.66 m |
| Main Level | Dining Room | 6.71 m | 3.66 m | 6.71 m x 3.66 m |
| Main Level | Kitchen | 4.88 m | 3.35 m | 4.88 m x 3.35 m |
| Main Level | Primary Bedroom | 4.27 m | 3.96 m | 4.27 m x 3.96 m |
| Main Level | Bedroom 2 | 3.35 m | 3.2 m | 3.35 m x 3.2 m |
https://www.realtor.ca/real-estate/27224319/73-baybrook-road-brampton-snelgrove

The trademarks REALTOR®, REALTORS®, and the REALTOR® logo are controlled by The Canadian Real Estate Association (CREA) and identify real estate professionals who are members of CREA. The trademarks MLS®, Multiple Listing Service® and the associated logos are owned by The Canadian Real Estate Association (CREA) and identify the quality of services provided by real estate professionals who are members of CREA. The trademark DDF® is owned by The Canadian Real Estate Association (CREA) and identifies CREA's Data Distribution Facility (DDF®)
August 03 2024 10:04:43
Toronto Real Estate Board
Homelife/miracle Realty Ltd