
387 Patricia Avenue Pembroke, Ontario K8A 7Y2

Interested?
Contact us for more information
$749,900
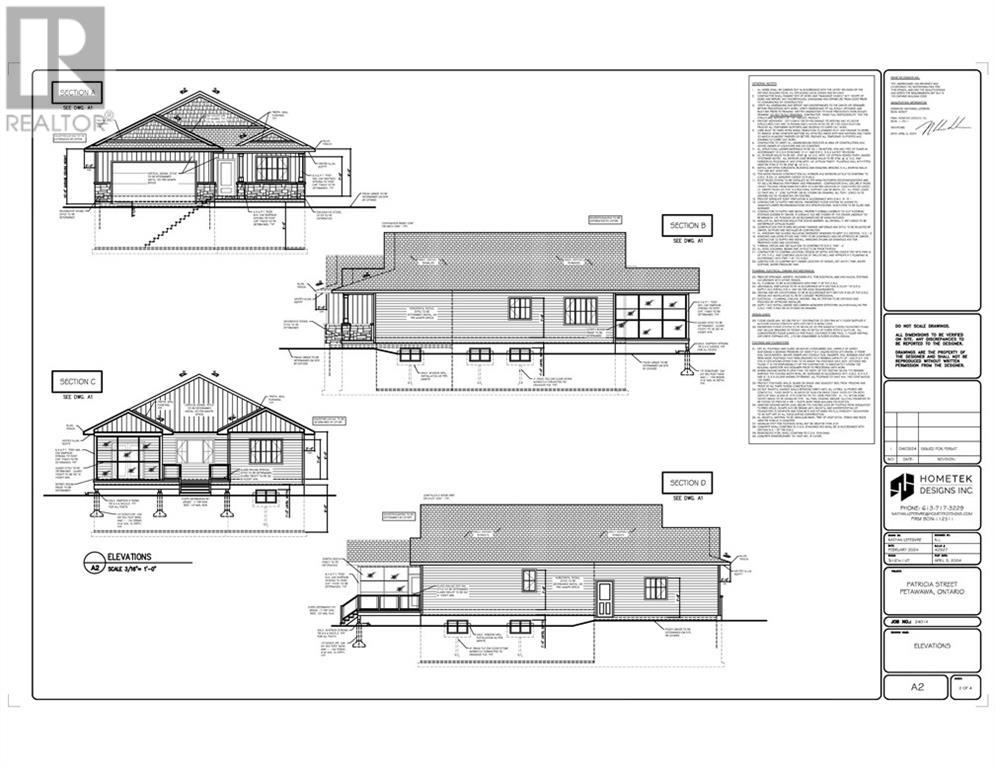
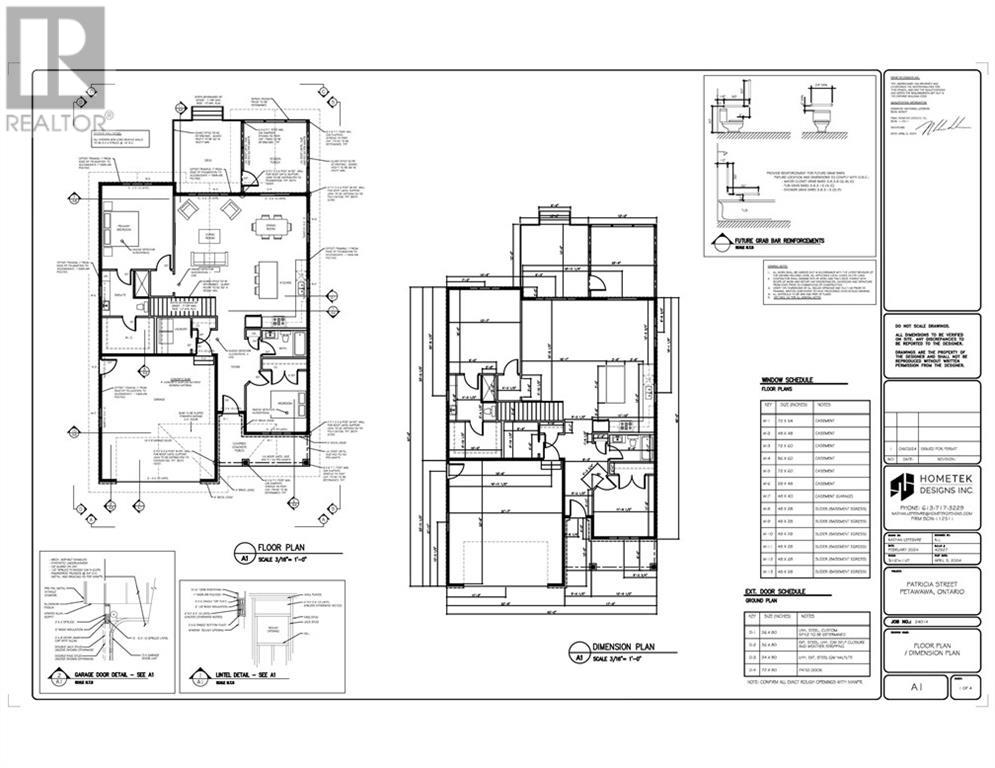
Welcome to this stunning executive-style home in the prime location of east end Pembroke! Spanning approximately 1430 sqft, the custom floor plan boasts modern elegance and high-end finishes throughout. Upon entering, you'll be greeted by 9' ceilings enhancing the spacious feel of the home. The main floor features a convenient laundry room and a beautifully designed living room with an electric fireplace, perfect for cozy evenings. The gourmet kitchen is a chef's dream with ample cabinet space. The primary bedroom offers a serene retreat with a luxurious ensuite and a generous walk-in closet. Step outside to enjoy the large deck, or relax on the charming covered front porch. Additional features include a double attached garage (22' x 23'), an ICF foundation for superior energy efficiency, and a paved driveway. This home is thoughtfully designed for both comfort and style. Don't miss this incredible opportunity to own a piece of luxury in a sought-after neighborhood! (id:58072)
Property Details
| MLS® Number | 1404260 |
| Property Type | Single Family |
| Neigbourhood | Angus Campbell |
| AmenitiesNearBy | Recreation Nearby, Shopping |
| Features | Automatic Garage Door Opener |
| ParkingSpaceTotal | 4 |
| Structure | Deck |
Building
| BathroomTotal | 2 |
| BedroomsAboveGround | 2 |
| BedroomsTotal | 2 |
| ArchitecturalStyle | Bungalow |
| BasementDevelopment | Unfinished |
| BasementType | Full (unfinished) |
| ConstructedDate | 2024 |
| ConstructionStyleAttachment | Detached |
| CoolingType | None |
| ExteriorFinish | Stone, Vinyl |
| FireplacePresent | Yes |
| FireplaceTotal | 1 |
| FlooringType | Hardwood, Ceramic |
| HeatingFuel | Natural Gas |
| HeatingType | Forced Air |
| StoriesTotal | 1 |
| Type | House |
| UtilityWater | Municipal Water |
Parking
| Attached Garage |
Land
| Acreage | No |
| LandAmenities | Recreation Nearby, Shopping |
| Sewer | Municipal Sewage System |
| SizeDepth | 113 Ft ,1 In |
| SizeFrontage | 49 Ft ,11 In |
| SizeIrregular | 49.92 Ft X 113.07 Ft |
| SizeTotalText | 49.92 Ft X 113.07 Ft |
| ZoningDescription | R1 |
Rooms
| Level | Type | Length | Width | Dimensions |
|---|---|---|---|---|
| Main Level | Kitchen | 11'10" x 13'0" | ||
| Main Level | Dining Room | 11'10" x 12'3" | ||
| Main Level | Living Room | 16'0" x 19'5" | ||
| Main Level | Primary Bedroom | 13'7" x 16'0" | ||
| Main Level | 3pc Ensuite Bath | 9'0" x 8'8" | ||
| Main Level | Other | 10'0" x 8'10" | ||
| Main Level | Bedroom | 11'6" x 11'8" | ||
| Main Level | 3pc Bathroom | 8'6" x 5'1" | ||
| Main Level | Laundry Room | 6'6" x 5'10" |
https://www.realtor.ca/real-estate/27224465/387-patricia-avenue-pembroke-angus-campbell

The trademarks REALTOR®, REALTORS®, and the REALTOR® logo are controlled by The Canadian Real Estate Association (CREA) and identify real estate professionals who are members of CREA. The trademarks MLS®, Multiple Listing Service® and the associated logos are owned by The Canadian Real Estate Association (CREA) and identify the quality of services provided by real estate professionals who are members of CREA. The trademark DDF® is owned by The Canadian Real Estate Association (CREA) and identifies CREA's Data Distribution Facility (DDF®)
July 29 2024 04:09:00
Renfrew County Real Estate Board
Century 21 Aspire Realty Ltd.