
286 Cushman Road Road Unit# 112 St. Catharines, Ontario L2M 6R6








Interested?
Contact us for more information
$449,900Maintenance, Insurance, Landscaping, Water, Parking
$400 Monthly
Maintenance, Insurance, Landscaping, Water, Parking
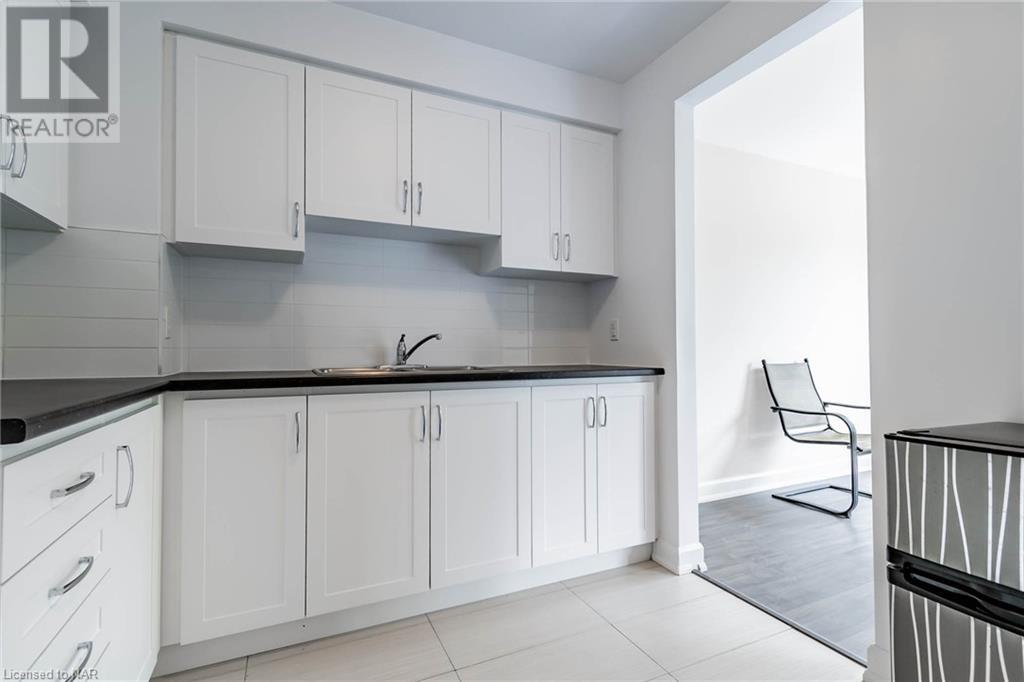
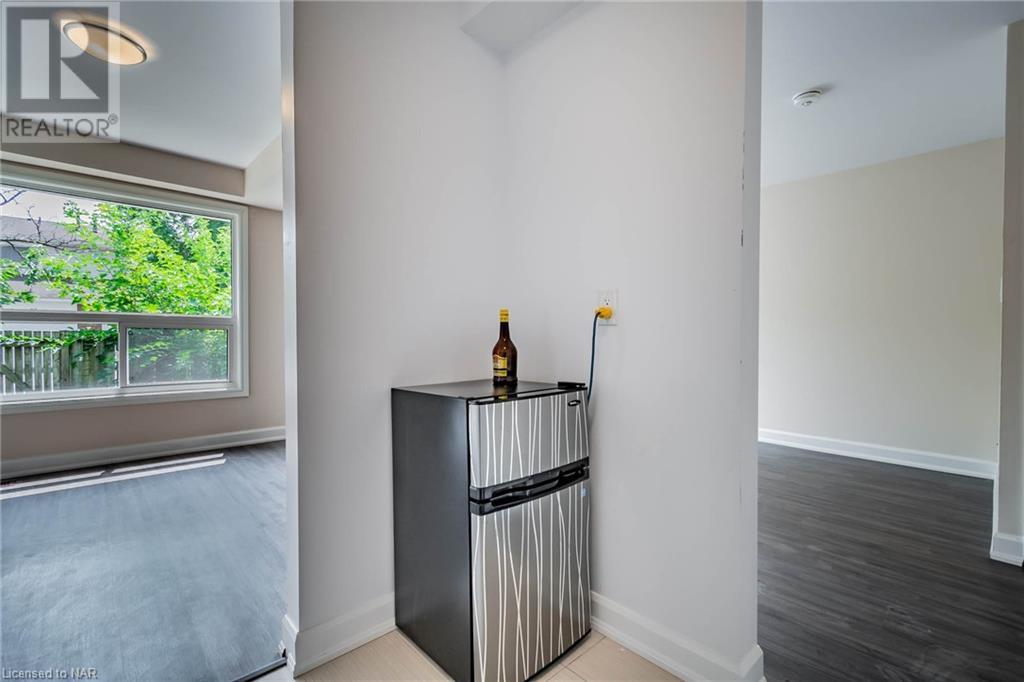
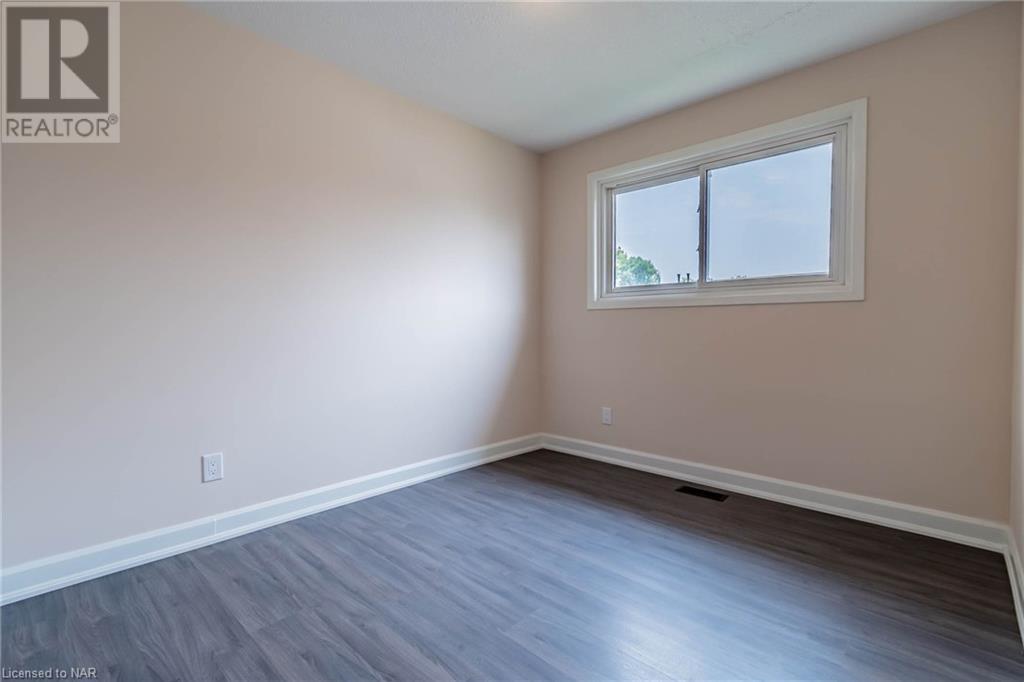
$400 MonthlyAffordable 3 bed, 1 bath in a 2 storey townhouse style condominium with an attached garage in the highly sought out north end of St Catharines. Welcome to 286 Cushman Rd. #112 in a family friendly complex with extra parkin, childrens park and basketball court. This unit has been completely renovated from the studs out including all new plumbing and electrical. Enjoy a simplified lifestyle. Condo fees include: building insurance; building maintenance; common elements; ground maintenance/landscaping; parking; snow removal and water. Close to amenities. Located near the Welland Canal and walking trails. It wont last! (id:58072)
Property Details
| MLS® Number | 40626357 |
| Property Type | Single Family |
| AmenitiesNearBy | Public Transit, Schools, Shopping |
| CommunityFeatures | Quiet Area, School Bus |
| EquipmentType | None |
| ParkingSpaceTotal | 2 |
| RentalEquipmentType | None |
Building
| BathroomTotal | 1 |
| BedroomsAboveGround | 3 |
| BedroomsTotal | 3 |
| ArchitecturalStyle | 2 Level |
| BasementDevelopment | Unfinished |
| BasementType | Full (unfinished) |
| ConstructionStyleAttachment | Attached |
| CoolingType | Central Air Conditioning |
| ExteriorFinish | Brick, Vinyl Siding |
| FoundationType | Poured Concrete |
| HeatingFuel | Natural Gas |
| HeatingType | Forced Air |
| StoriesTotal | 2 |
| SizeInterior | 975 Sqft |
| Type | Row / Townhouse |
| UtilityWater | Municipal Water |
Parking
| Attached Garage |
Land
| AccessType | Highway Access |
| Acreage | No |
| LandAmenities | Public Transit, Schools, Shopping |
| Sewer | Municipal Sewage System |
| ZoningDescription | R3 |
Rooms
| Level | Type | Length | Width | Dimensions |
|---|---|---|---|---|
| Second Level | 4pc Bathroom | Measurements not available | ||
| Second Level | Bedroom | 10'0'' x 9'3'' | ||
| Second Level | Bedroom | 12'6'' x 9'0'' | ||
| Second Level | Primary Bedroom | 15'6'' x 12'3'' | ||
| Basement | Laundry Room | Measurements not available | ||
| Main Level | Dining Room | 10'6'' x 8'3'' | ||
| Main Level | Kitchen | 8'6'' x 7'9'' | ||
| Main Level | Living Room | 15'6'' x 11'0'' |
https://www.realtor.ca/real-estate/27226130/286-cushman-road-road-unit-112-st-catharines

The trademarks REALTOR®, REALTORS®, and the REALTOR® logo are controlled by The Canadian Real Estate Association (CREA) and identify real estate professionals who are members of CREA. The trademarks MLS®, Multiple Listing Service® and the associated logos are owned by The Canadian Real Estate Association (CREA) and identify the quality of services provided by real estate professionals who are members of CREA. The trademark DDF® is owned by The Canadian Real Estate Association (CREA) and identifies CREA's Data Distribution Facility (DDF®)
July 29 2024 04:29:46
Niagara Association of REALTORS®
Peak Performers Realty Inc.brokerage