
3 Shaina Court Barrie, Ontario L4N 9S6











Interested?
Contact us for more information
$879,900
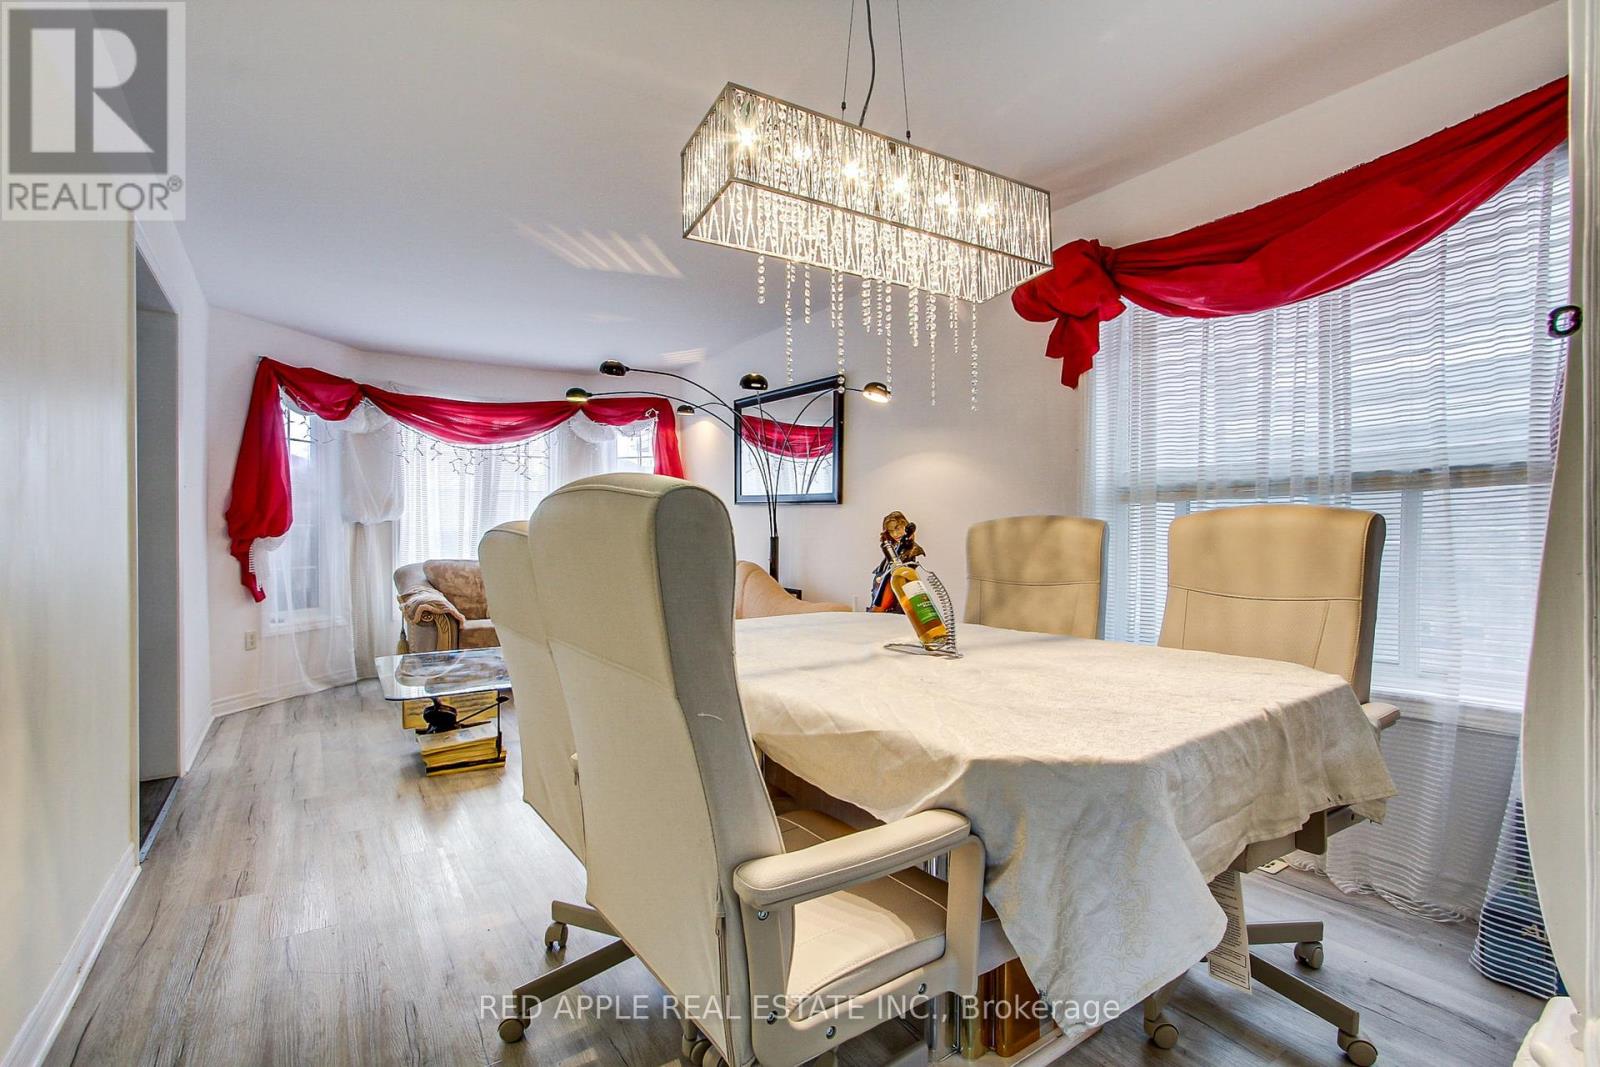
Location. Location. Location! Located in a highly sought-after neibourhood of Barrie South, this home boasts a great open concept layout. This gorgeous family home is close to all amenities: Schools, shopping, groceries, GO Station, bus routes, Hwy 400 and much more. Nestled in a family oriented neighbourhood, this home is situated on a full size lot and is priced to sell! **** EXTRAS **** S/S Fridge, Stove, Dishwasher, O/R Microwave, Washer & Dryer, all electrical light fixtures (id:58072)
Property Details
| MLS® Number | S8415596 |
| Property Type | Single Family |
| Community Name | Painswick South |
| ParkingSpaceTotal | 6 |
| Structure | Deck, Shed |
Building
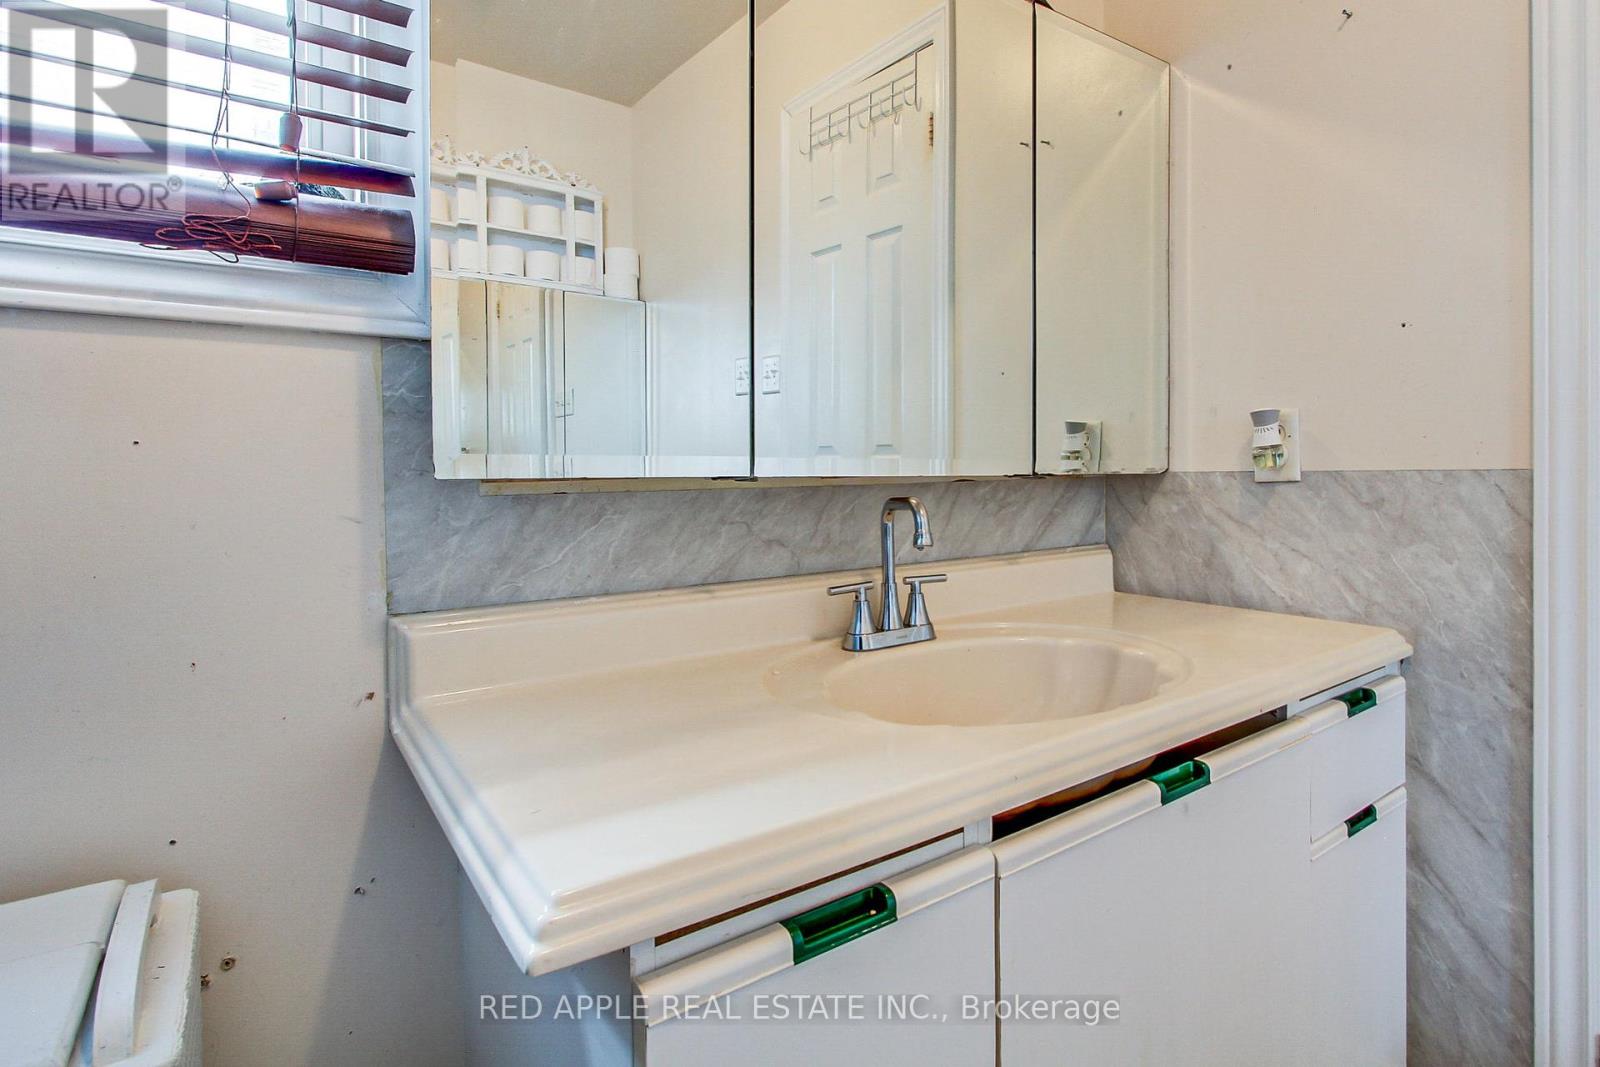
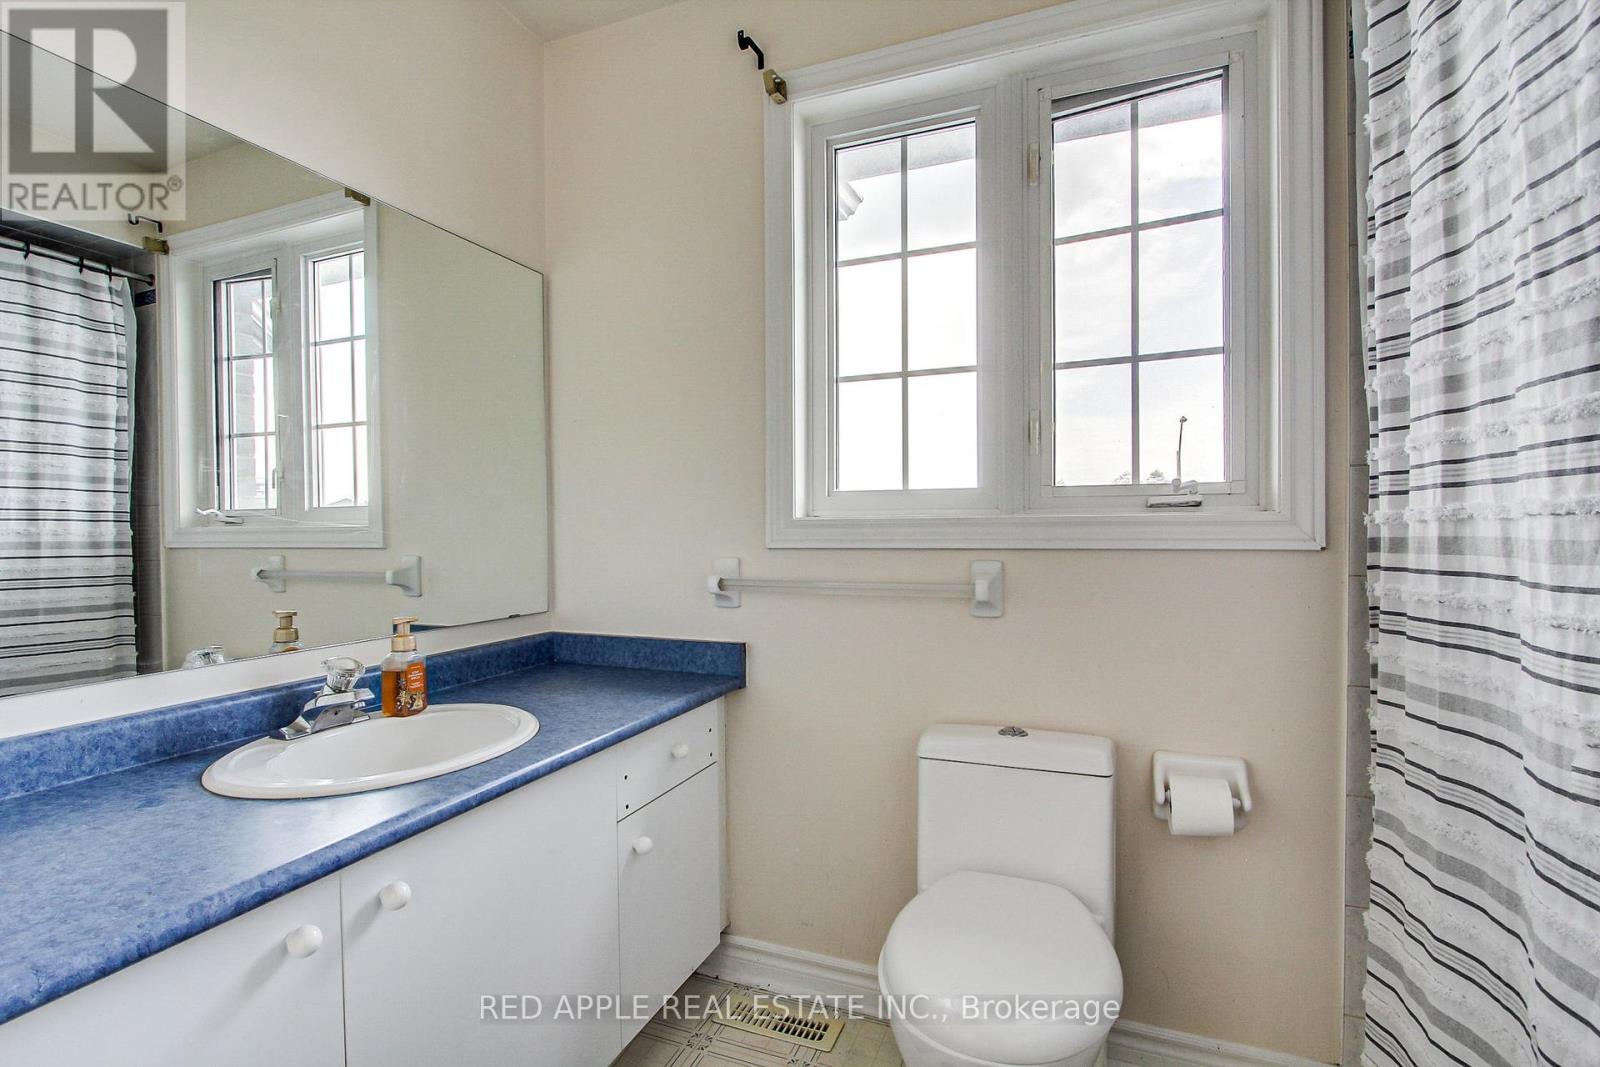
| BathroomTotal | 3 |
| BedroomsAboveGround | 4 |
| BedroomsTotal | 4 |
| BasementDevelopment | Unfinished |
| BasementType | Full (unfinished) |
| ConstructionStyleAttachment | Detached |
| CoolingType | Central Air Conditioning |
| ExteriorFinish | Brick |
| FireplacePresent | Yes |
| FlooringType | Laminate, Carpeted |
| FoundationType | Concrete |
| HalfBathTotal | 1 |
| HeatingFuel | Natural Gas |
| HeatingType | Forced Air |
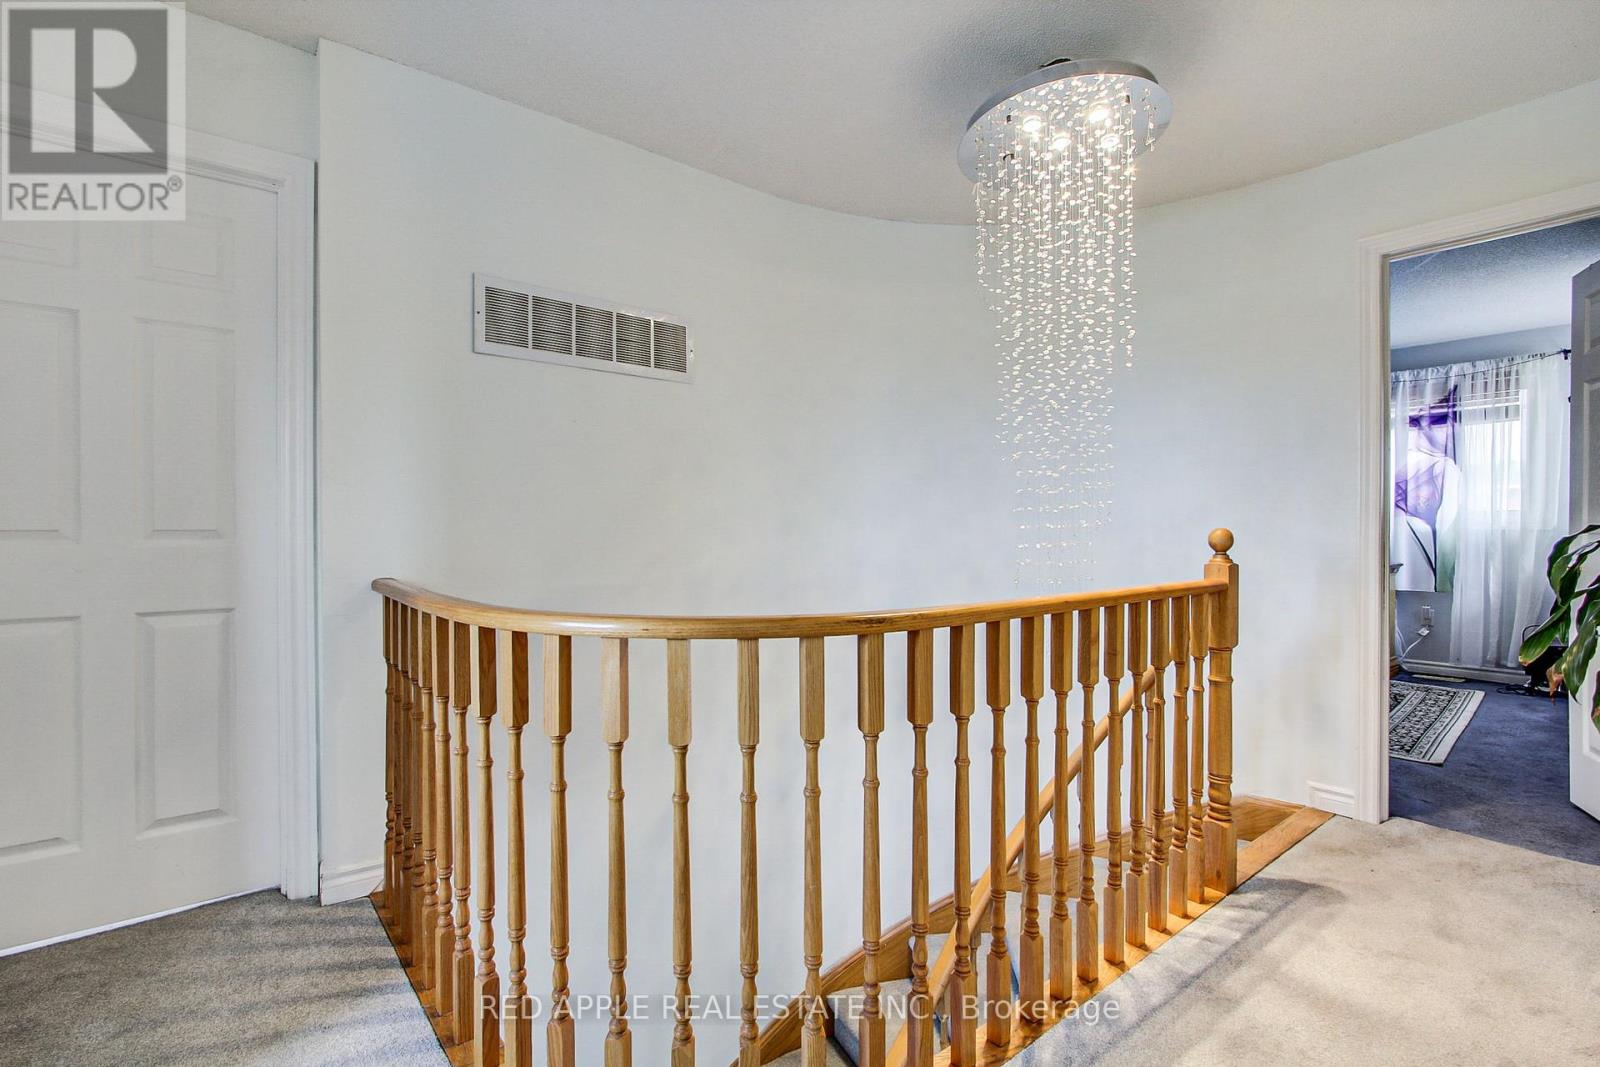
| StoriesTotal | 2 |
| Type | House |
| UtilityWater | Municipal Water |
Parking
| Attached Garage |
Land
| Acreage | No |
| FenceType | Fenced Yard |
| Sewer | Sanitary Sewer |
| SizeDepth | 118 Ft |
| SizeFrontage | 41 Ft |
| SizeIrregular | 41.94 X 118.13 Ft |
| SizeTotalText | 41.94 X 118.13 Ft |
Rooms
| Level | Type | Length | Width | Dimensions |
|---|---|---|---|---|
| Second Level | Primary Bedroom | 5.88 m | 3.39 m | 5.88 m x 3.39 m |
| Second Level | Bedroom 2 | 3.14 m | 3.75 m | 3.14 m x 3.75 m |
| Second Level | Bedroom 3 | 3.38 m | 3.23 m | 3.38 m x 3.23 m |
| Second Level | Bedroom 4 | 3.38 m | 3.23 m | 3.38 m x 3.23 m |
| Ground Level | Living Room | 3.14 m | 6.71 m | 3.14 m x 6.71 m |
| Ground Level | Dining Room | 3.14 m | 6.71 m | 3.14 m x 6.71 m |
| Ground Level | Family Room | 3.54 m | 4.91 m | 3.54 m x 4.91 m |
| Ground Level | Kitchen | 5.94 m | 3.2 m | 5.94 m x 3.2 m |
| Ground Level | Eating Area | 5.94 m | 3.2 m | 5.94 m x 3.2 m |
Utilities
| Cable | Installed |
| Sewer | Installed |
https://www.realtor.ca/real-estate/27008451/3-shaina-court-barrie-painswick-south

The trademarks REALTOR®, REALTORS®, and the REALTOR® logo are controlled by The Canadian Real Estate Association (CREA) and identify real estate professionals who are members of CREA. The trademarks MLS®, Multiple Listing Service® and the associated logos are owned by The Canadian Real Estate Association (CREA) and identify the quality of services provided by real estate professionals who are members of CREA. The trademark DDF® is owned by The Canadian Real Estate Association (CREA) and identifies CREA's Data Distribution Facility (DDF®)
July 16 2024 07:33:55
Toronto Real Estate Board
Red Apple Real Estate Inc.