
59 Strathgreen Lane E Georgina, Ontario L4P 0J3







Interested?
Contact us for more information
$1,289,900
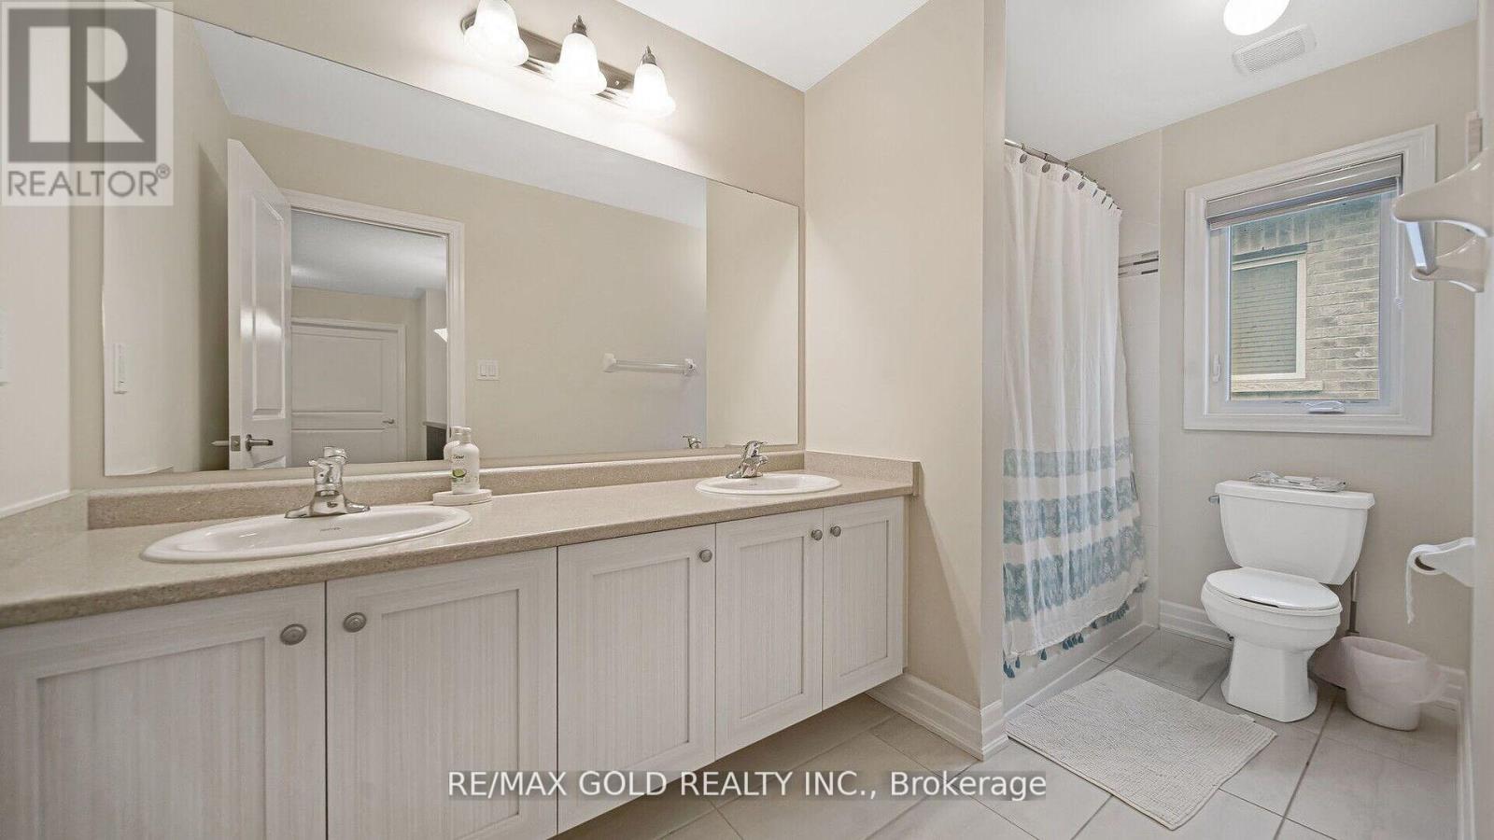
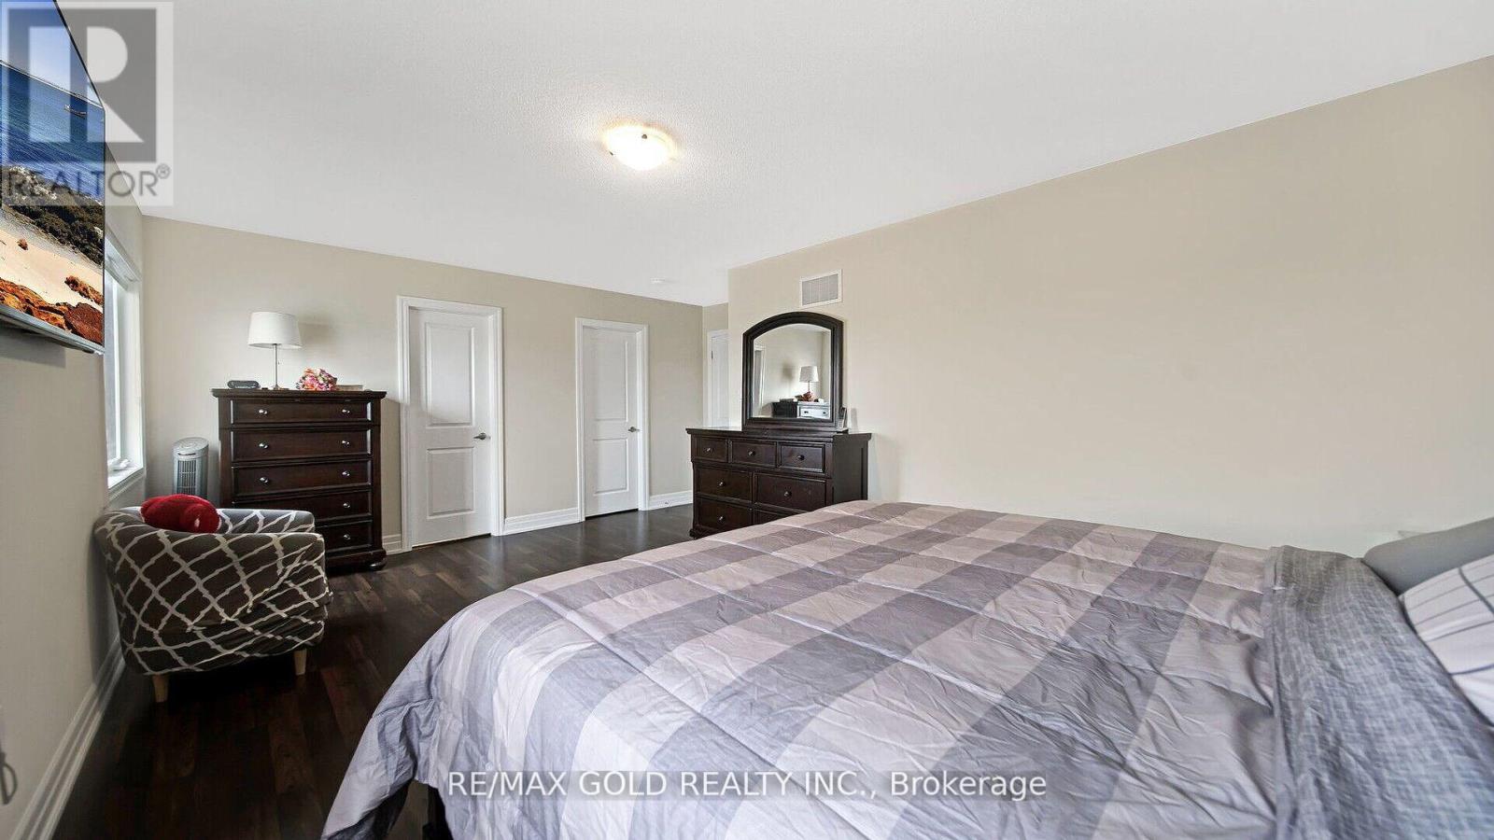
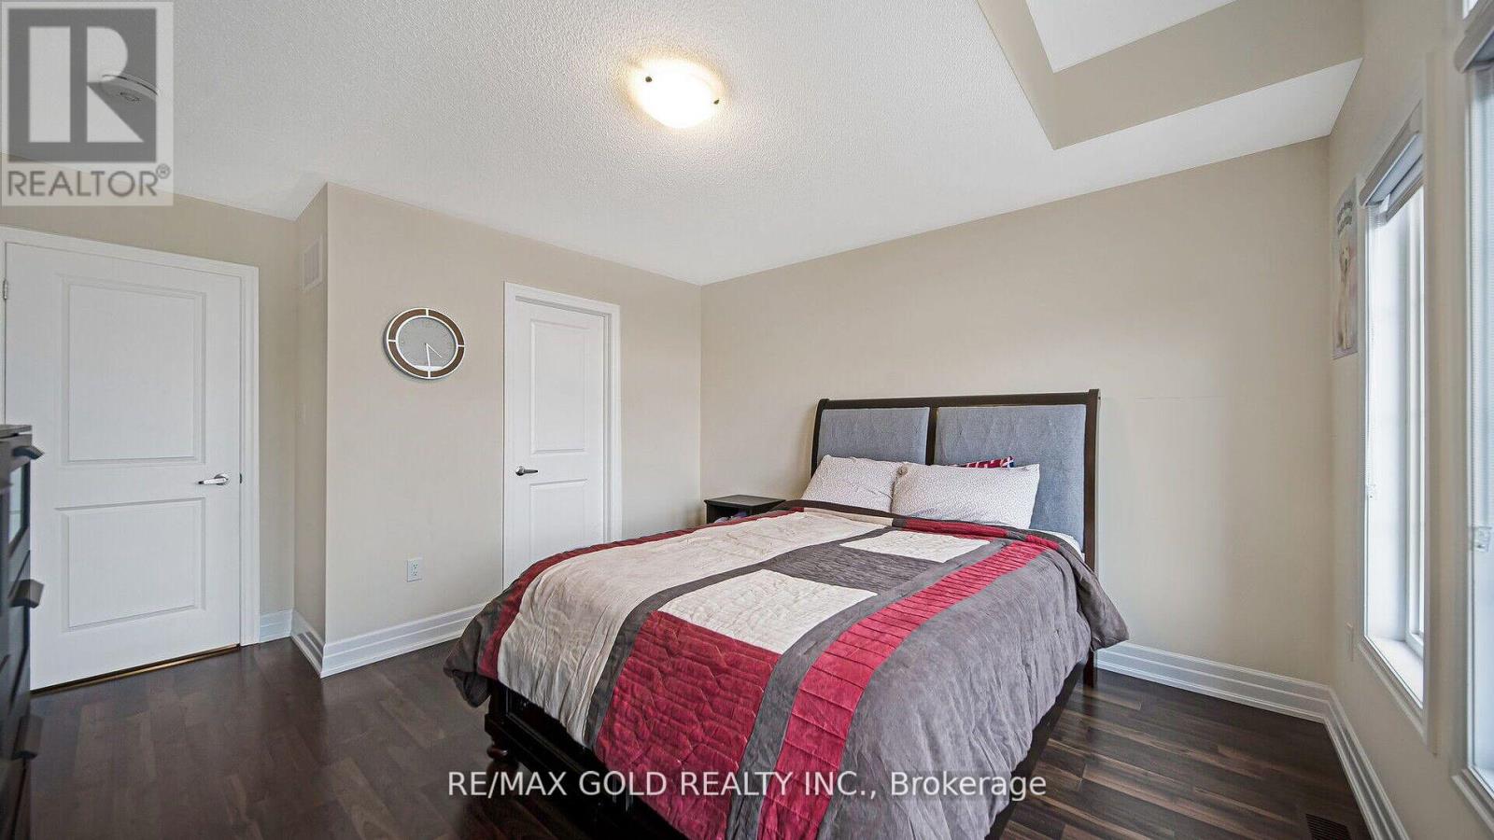
ABSOLUTELY STUNNING DEATCHED HOME WITH 4 BEDROOMS AND 3 FULL WASHROOMS ON SECOND FLOOR..2940 SQFT WITH VERY FUNCTIONAL LAYOUT.. READING/MEETING AREA AT THE ENTRANCE..GOOD SIZE FORMAL ROOM AND HUGE FAMILY ROOM WITH GAS FIREPLACE..S/S APPLIANCES ..MODERN KITCHEN WITH ICELAND ..GOOD SIZE BREAKFAST AREA WITH WALK OUT TO BACKYARD..SECOND FLOOR LAUNDRY ..3 WALK/IN CLOSETS ..CENTRAL VACCUME..ALL HARDWOOD FLOOR..SPIRAL STAIRCASE...VERY SPACIOUS ON SECOND FLOOR AND MAIN FLOOR WITH AN AWESOME LAYOUT... **** EXTRAS **** FRIDGE,STOVE,DISHWASHER,WASHER AND DRYER (id:58072)
Property Details
| MLS® Number | N9230994 |
| Property Type | Single Family |
| Community Name | Keswick South |
| Features | Flat Site, Carpet Free |
| ParkingSpaceTotal | 4 |
| Structure | Porch |
Building
| BathroomTotal | 4 |
| BedroomsAboveGround | 4 |
| BedroomsTotal | 4 |
| Appliances | Central Vacuum |
| BasementType | Full |
| ConstructionStyleAttachment | Detached |
| CoolingType | Central Air Conditioning |
| ExteriorFinish | Brick |
| FireplacePresent | Yes |
| FireplaceTotal | 1 |
| FlooringType | Hardwood, Tile, Laminate |
| FoundationType | Poured Concrete |
| HalfBathTotal | 1 |
| HeatingFuel | Natural Gas |
| HeatingType | Forced Air |
| StoriesTotal | 2 |
| Type | House |
| UtilityWater | Municipal Water |
Parking
| Attached Garage |
Land
| Acreage | No |
| Sewer | Sanitary Sewer |
| SizeDepth | 88 Ft |
| SizeFrontage | 44 Ft |
| SizeIrregular | 44.95 X 88.58 Ft |
| SizeTotalText | 44.95 X 88.58 Ft |
| ZoningDescription | Residential |
Rooms
| Level | Type | Length | Width | Dimensions |
|---|---|---|---|---|
| Second Level | Primary Bedroom | 5.97 m | 3.65 m | 5.97 m x 3.65 m |
| Second Level | Bedroom 2 | 3.65 m | 3.41 m | 3.65 m x 3.41 m |
| Second Level | Bedroom 3 | 4.26 m | 3.96 m | 4.26 m x 3.96 m |
| Second Level | Bedroom 4 | 3.84 m | 3.96 m | 3.84 m x 3.96 m |
| Second Level | Laundry Room | Measurements not available | ||
| Main Level | Sitting Room | 3.84 m | 2.74 m | 3.84 m x 2.74 m |
| Main Level | Living Room | 3.96 m | 3.96 m | 3.96 m x 3.96 m |
| Main Level | Family Room | 5.48 m | 4.14 m | 5.48 m x 4.14 m |
| Main Level | Kitchen | 4.87 m | 4.87 m x Measurements not available | |
| Main Level | Eating Area | 3.99 m | 3.84 m | 3.99 m x 3.84 m |
https://www.realtor.ca/real-estate/27229773/59-strathgreen-lane-e-georgina-keswick-south

The trademarks REALTOR®, REALTORS®, and the REALTOR® logo are controlled by The Canadian Real Estate Association (CREA) and identify real estate professionals who are members of CREA. The trademarks MLS®, Multiple Listing Service® and the associated logos are owned by The Canadian Real Estate Association (CREA) and identify the quality of services provided by real estate professionals who are members of CREA. The trademark DDF® is owned by The Canadian Real Estate Association (CREA) and identifies CREA's Data Distribution Facility (DDF®)
July 29 2024 11:32:52
Toronto Real Estate Board
RE/MAX Gold Realty Inc.