
1220 Clonsilla Avenue Peterborough, Ontario K9J 5Y9





Interested?
Contact us for more information
$649,900
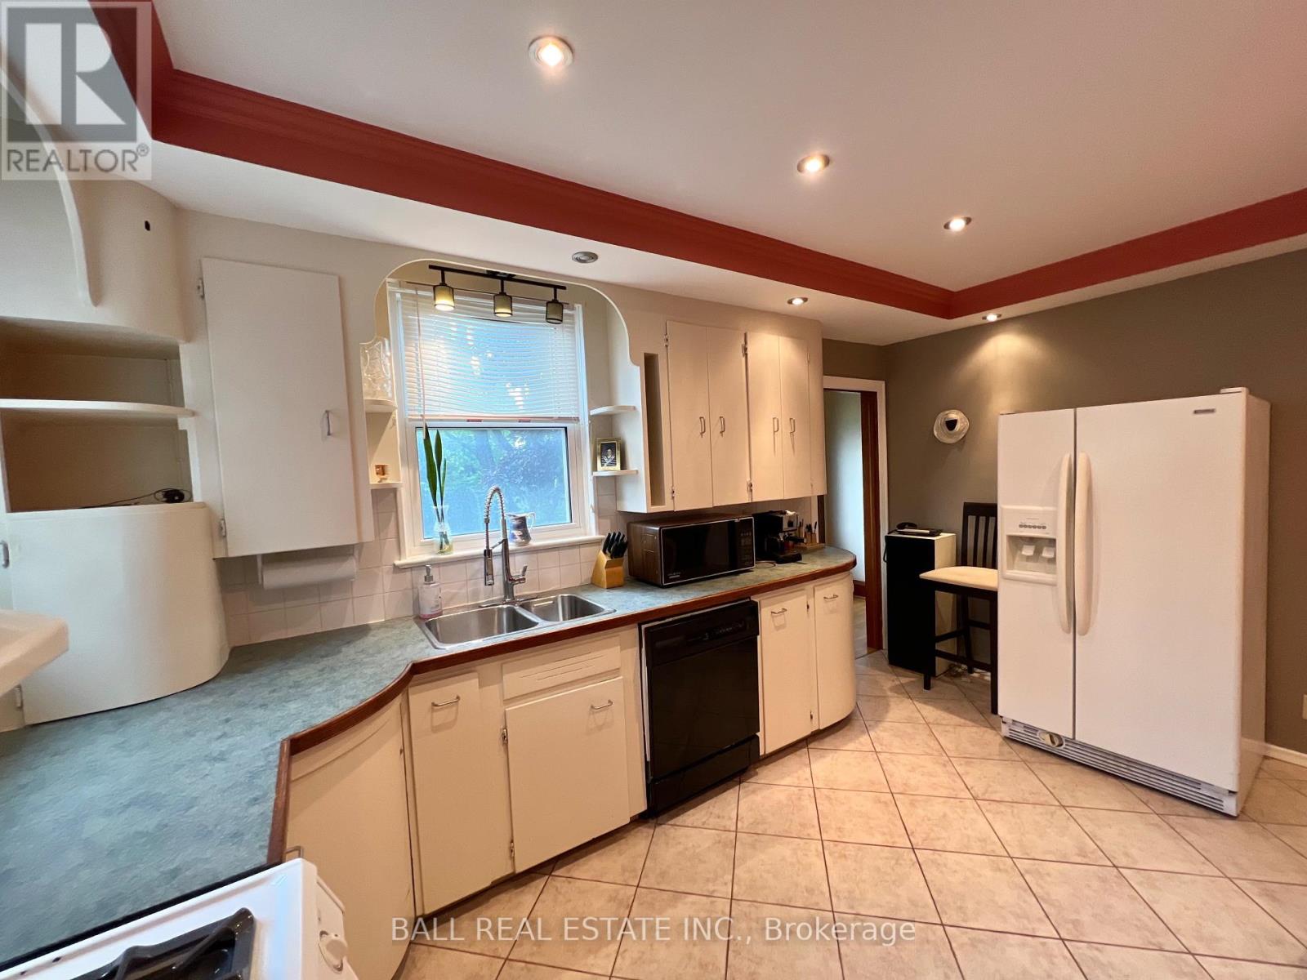
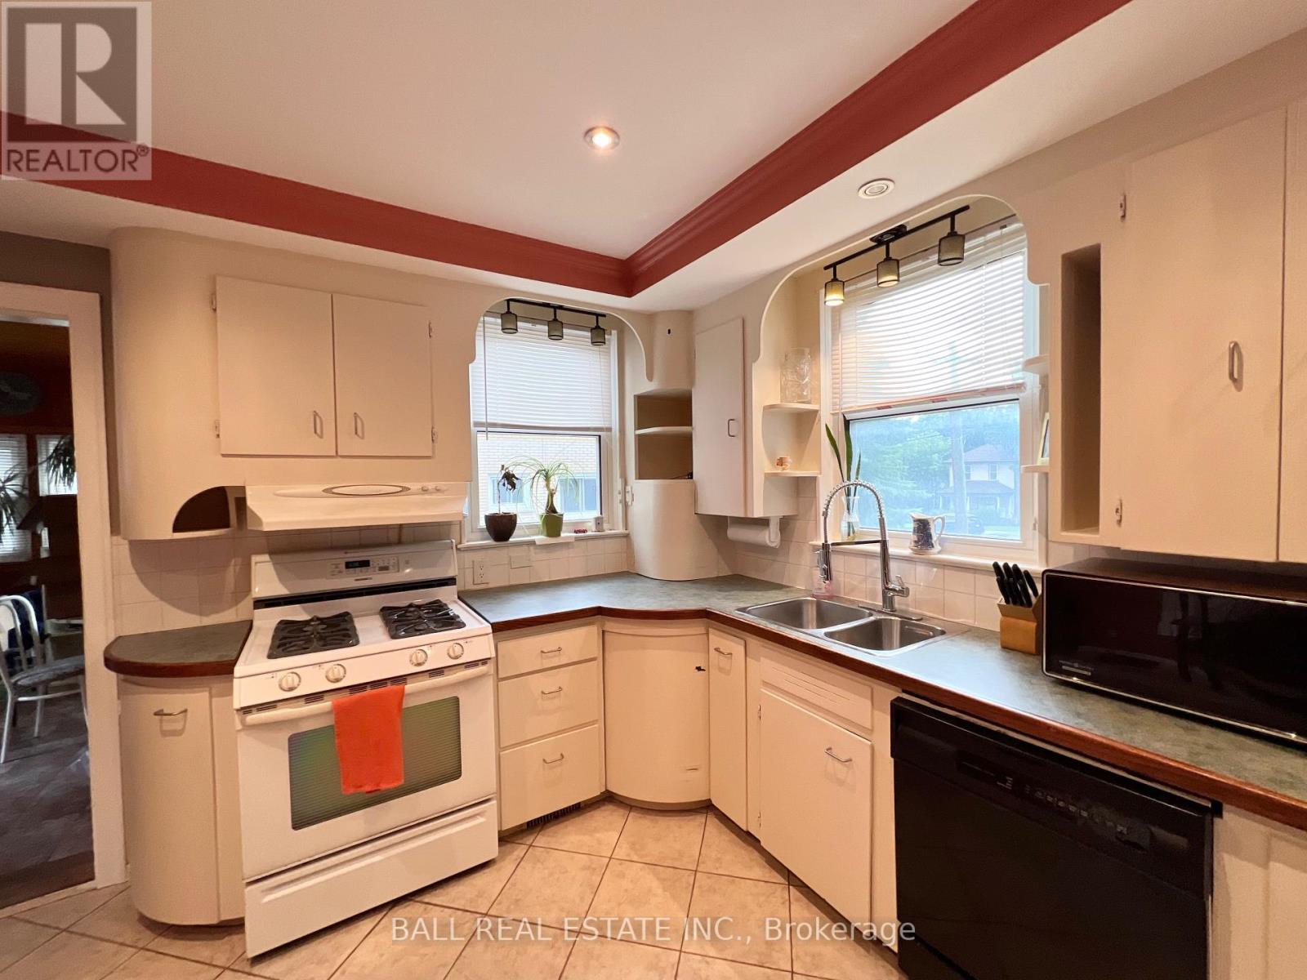
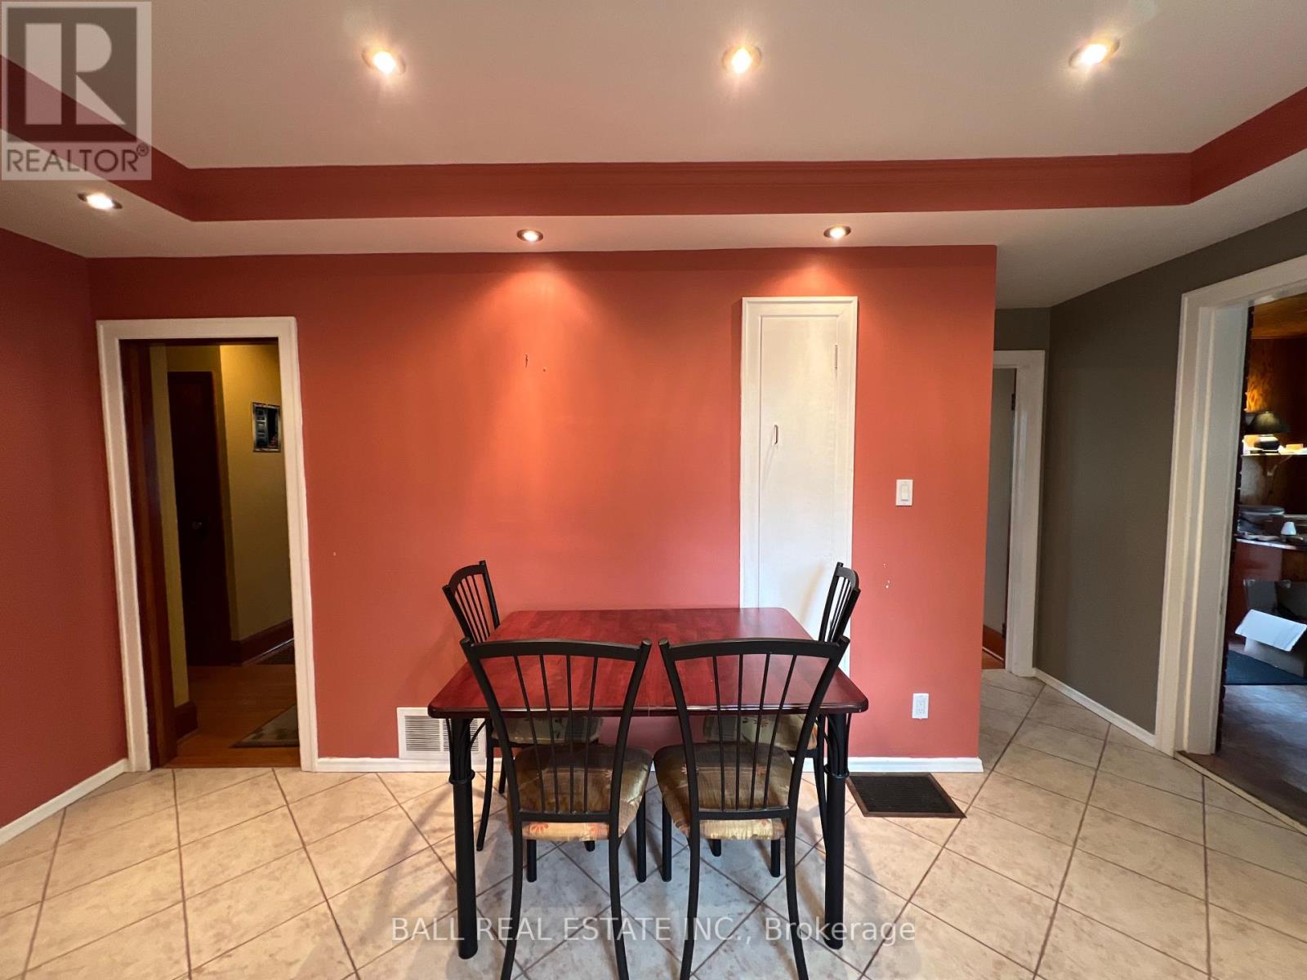
Private oasis tucked amongst amenities! Charming brick home set on a large mature lot with treed privacy. Walkout to large deck overlooking spacious backyard, gardens & landscaped pond. Located in the West end, off a long large paved driveway with ample parking and oversized detached garage. Home offers 3 bedrooms, 2 full bathrooms, charming kitchen, large mudroom, living room with gas insert fireplace and dining room with french door walkout to back deck. Partially finished basement with private walk-up side entrance. Enjoy this large lot while being just 2 mins from the hospital, grocery store, pharmacy, parks and more. Walk to amenities and retreat back to this hidden gem in the heart of Peterborough (id:58072)
Property Details
| MLS® Number | X9231320 |
| Property Type | Single Family |
| Community Name | Monaghan |
| AmenitiesNearBy | Hospital, Public Transit, Park |
| Features | Level |
| ParkingSpaceTotal | 7 |
| Structure | Deck |
Building
| BathroomTotal | 2 |
| BedroomsAboveGround | 3 |
| BedroomsTotal | 3 |
| BasementDevelopment | Partially Finished |
| BasementType | N/a (partially Finished) |
| ConstructionStyleAttachment | Detached |
| CoolingType | Central Air Conditioning |
| ExteriorFinish | Brick |
| FireplacePresent | Yes |
| FoundationType | Concrete |
| HeatingFuel | Natural Gas |
| HeatingType | Forced Air |
| StoriesTotal | 2 |
| Type | House |
| UtilityWater | Municipal Water |
Parking
| Detached Garage |
Land
| Acreage | No |
| LandAmenities | Hospital, Public Transit, Park |
| Sewer | Sanitary Sewer |
| SizeDepth | 165 Ft |
| SizeFrontage | 62 Ft |
| SizeIrregular | 62.03 X 165 Ft |
| SizeTotalText | 62.03 X 165 Ft |
Rooms
| Level | Type | Length | Width | Dimensions |
|---|---|---|---|---|
| Second Level | Bedroom | 3.61 m | 3.61 m x Measurements not available | |
| Second Level | Bedroom | 3.43 m | 4.44 m | 3.43 m x 4.44 m |
| Second Level | Bedroom | 2.51 m | 1.96 m | 2.51 m x 1.96 m |
| Main Level | Living Room | 3.68 m | 4.39 m | 3.68 m x 4.39 m |
| Main Level | Dining Room | 3.58 m | 2.9 m | 3.58 m x 2.9 m |
| Main Level | Kitchen | 3.43 m | 4.44 m | 3.43 m x 4.44 m |
| Ground Level | Mud Room | 2.74 m | 3.2 m | 2.74 m x 3.2 m |
Utilities
| Cable | Available |
| Sewer | Installed |
https://www.realtor.ca/real-estate/27231323/1220-clonsilla-avenue-peterborough-monaghan

The trademarks REALTOR®, REALTORS®, and the REALTOR® logo are controlled by The Canadian Real Estate Association (CREA) and identify real estate professionals who are members of CREA. The trademarks MLS®, Multiple Listing Service® and the associated logos are owned by The Canadian Real Estate Association (CREA) and identify the quality of services provided by real estate professionals who are members of CREA. The trademark DDF® is owned by The Canadian Real Estate Association (CREA) and identifies CREA's Data Distribution Facility (DDF®)
August 01 2024 05:08:45
Durham Region Association of REALTORS®
Ball Real Estate Inc.