
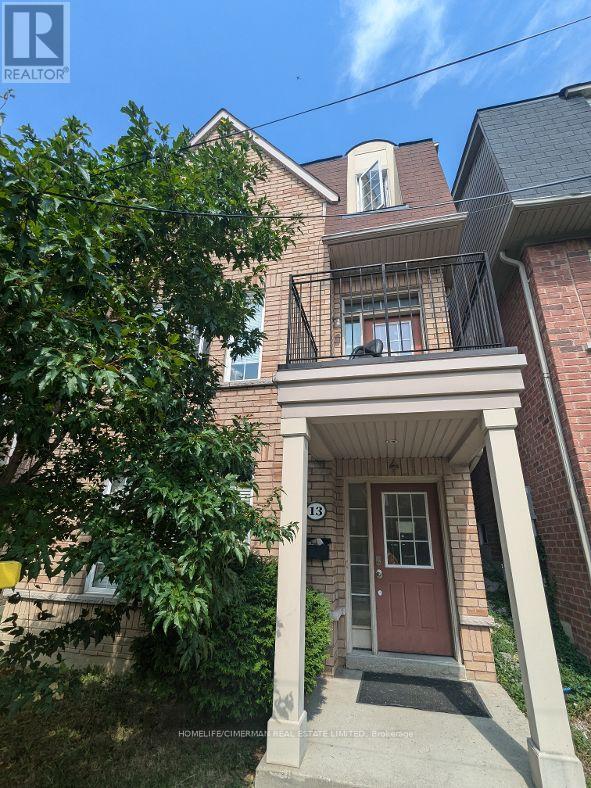
13 Troyer Avenue Toronto, Ontario M3J 0A5


Interested?
Contact us for more information
$1,250,000
Location location! Great Investment opportunity in the York University Village. This is a 2 storey detached home walk-out basement, double garage and backyard. Basement is the main level. Close to all amenities: Walmart, subway station, York U Campus. **** EXTRAS **** 1 Fridge, 1 Stove, dishwasher, coin washer and dryer, CAC. (id:58072)
Property Details
| MLS® Number | W9232378 |
| Property Type | Single Family |
| Community Name | York University Heights |
| AmenitiesNearBy | Park, Public Transit, Schools |
| Features | Lane |
| ParkingSpaceTotal | 2 |
Building
| BathroomTotal | 4 |
| BedroomsAboveGround | 7 |
| BedroomsBelowGround | 2 |
| BedroomsTotal | 9 |
| BasementDevelopment | Finished |
| BasementFeatures | Walk Out |
| BasementType | N/a (finished) |
| ConstructionStyleAttachment | Detached |
| CoolingType | Central Air Conditioning |
| ExteriorFinish | Brick |
| FireplacePresent | Yes |
| FoundationType | Brick, Concrete |
| HalfBathTotal | 1 |
| HeatingFuel | Natural Gas |
| HeatingType | Forced Air |
| StoriesTotal | 2 |
| Type | House |
| UtilityWater | Municipal Water |
Parking
| Detached Garage |
Land
| Acreage | No |
| LandAmenities | Park, Public Transit, Schools |
| Sewer | Sanitary Sewer |
| SizeDepth | 100 Ft |
| SizeFrontage | 20 Ft |
| SizeIrregular | 20 X 100 Ft |
| SizeTotalText | 20 X 100 Ft|under 1/2 Acre |
Rooms
| Level | Type | Length | Width | Dimensions |
|---|---|---|---|---|
| Second Level | Living Room | 4.17 m | 6.21 m | 4.17 m x 6.21 m |
| Second Level | Dining Room | 4.17 m | 6.21 m | 4.17 m x 6.21 m |
| Second Level | Kitchen | 5.79 m | 3.04 m | 5.79 m x 3.04 m |
| Second Level | Family Room | 5.79 m | 3.04 m | 5.79 m x 3.04 m |
| Third Level | Bedroom | 3.35 m | 2.43 m | 3.35 m x 2.43 m |
| Third Level | Bedroom | 3.35 m | 2.43 m | 3.35 m x 2.43 m |
| Third Level | Bedroom | 3.35 m | 2.43 m | 3.35 m x 2.43 m |
| Third Level | Bedroom | 3.35 m | 2.43 m | 3.35 m x 2.43 m |
| Main Level | Bedroom | 3.35 m | 2.43 m | 3.35 m x 2.43 m |
| Main Level | Bedroom | 3.35 m | 2.43 m | 3.35 m x 2.43 m |
https://www.realtor.ca/real-estate/27233691/13-troyer-avenue-toronto-york-university-heights

The trademarks REALTOR®, REALTORS®, and the REALTOR® logo are controlled by The Canadian Real Estate Association (CREA) and identify real estate professionals who are members of CREA. The trademarks MLS®, Multiple Listing Service® and the associated logos are owned by The Canadian Real Estate Association (CREA) and identify the quality of services provided by real estate professionals who are members of CREA. The trademark DDF® is owned by The Canadian Real Estate Association (CREA) and identifies CREA's Data Distribution Facility (DDF®)
August 16 2024 09:35:52
Toronto Real Estate Board
Homelife/cimerman Real Estate Limited