
47 - 45 Hansen Road N Brampton, Ontario L6V 3C5





Interested?
Contact us for more information
$599,000Maintenance, Water, Cable TV, Common Area Maintenance, Insurance, Parking
$530.33 Monthly
Maintenance, Water, Cable TV, Common Area Maintenance, Insurance, Parking
$530.33 MonthlyWelcome to this beautiful home which has been very well kept and cared for many years by a wonderful family.This house has been update over the years and has been kept very well by the owners. It has a good sizedliving room & dining room combination with elegant laminate floors & walkout to the fenced backyard. Upperlevel has 3 bedrooms all with laminate floors. Finished basement with 3 pc and a laundry room. This is a readyto move in beautiful home. Close to highway, downtown Brampton, Indian grocery stores and restaurants. **** EXTRAS **** This is a end unit condo townhouse and due to this the AC sits in the back unlike other middle units. Givesmore outdoor space and very quiet and least disturbed. (id:58072)
Property Details
| MLS® Number | W9015268 |
| Property Type | Single Family |
| Community Name | Madoc |
| AmenitiesNearBy | Park, Public Transit, Place Of Worship, Schools |
| CommunityFeatures | Pet Restrictions |
| ParkingSpaceTotal | 1 |
| PoolType | Outdoor Pool |
| Structure | Tennis Court |
Building
| BathroomTotal | 2 |
| BedroomsAboveGround | 3 |
| BedroomsBelowGround | 1 |
| BedroomsTotal | 4 |
| Amenities | Visitor Parking |
| Appliances | Dryer, Microwave, Oven, Refrigerator, Stove, Washer, Window Coverings |
| BasementDevelopment | Finished |
| BasementType | N/a (finished) |
| CoolingType | Central Air Conditioning |
| ExteriorFinish | Brick |
| FlooringType | Tile, Laminate, Vinyl |
| FoundationType | Concrete |
| HeatingFuel | Natural Gas |
| HeatingType | Forced Air |
| StoriesTotal | 2 |
| Type | Row / Townhouse |
Land
| Acreage | No |
| FenceType | Fenced Yard |
| LandAmenities | Park, Public Transit, Place Of Worship, Schools |
Rooms
| Level | Type | Length | Width | Dimensions |
|---|---|---|---|---|
| Second Level | Bedroom | 4.3 m | 3.41 m | 4.3 m x 3.41 m |
| Second Level | Bedroom 2 | 2.56 m | 3.6 m | 2.56 m x 3.6 m |
| Second Level | Bedroom 3 | 2.96 m | 2.83 m | 2.96 m x 2.83 m |
| Basement | Family Room | 7.65 m | 3.2 m | 7.65 m x 3.2 m |
| Basement | Den | 4.11 m | 1.92 m | 4.11 m x 1.92 m |
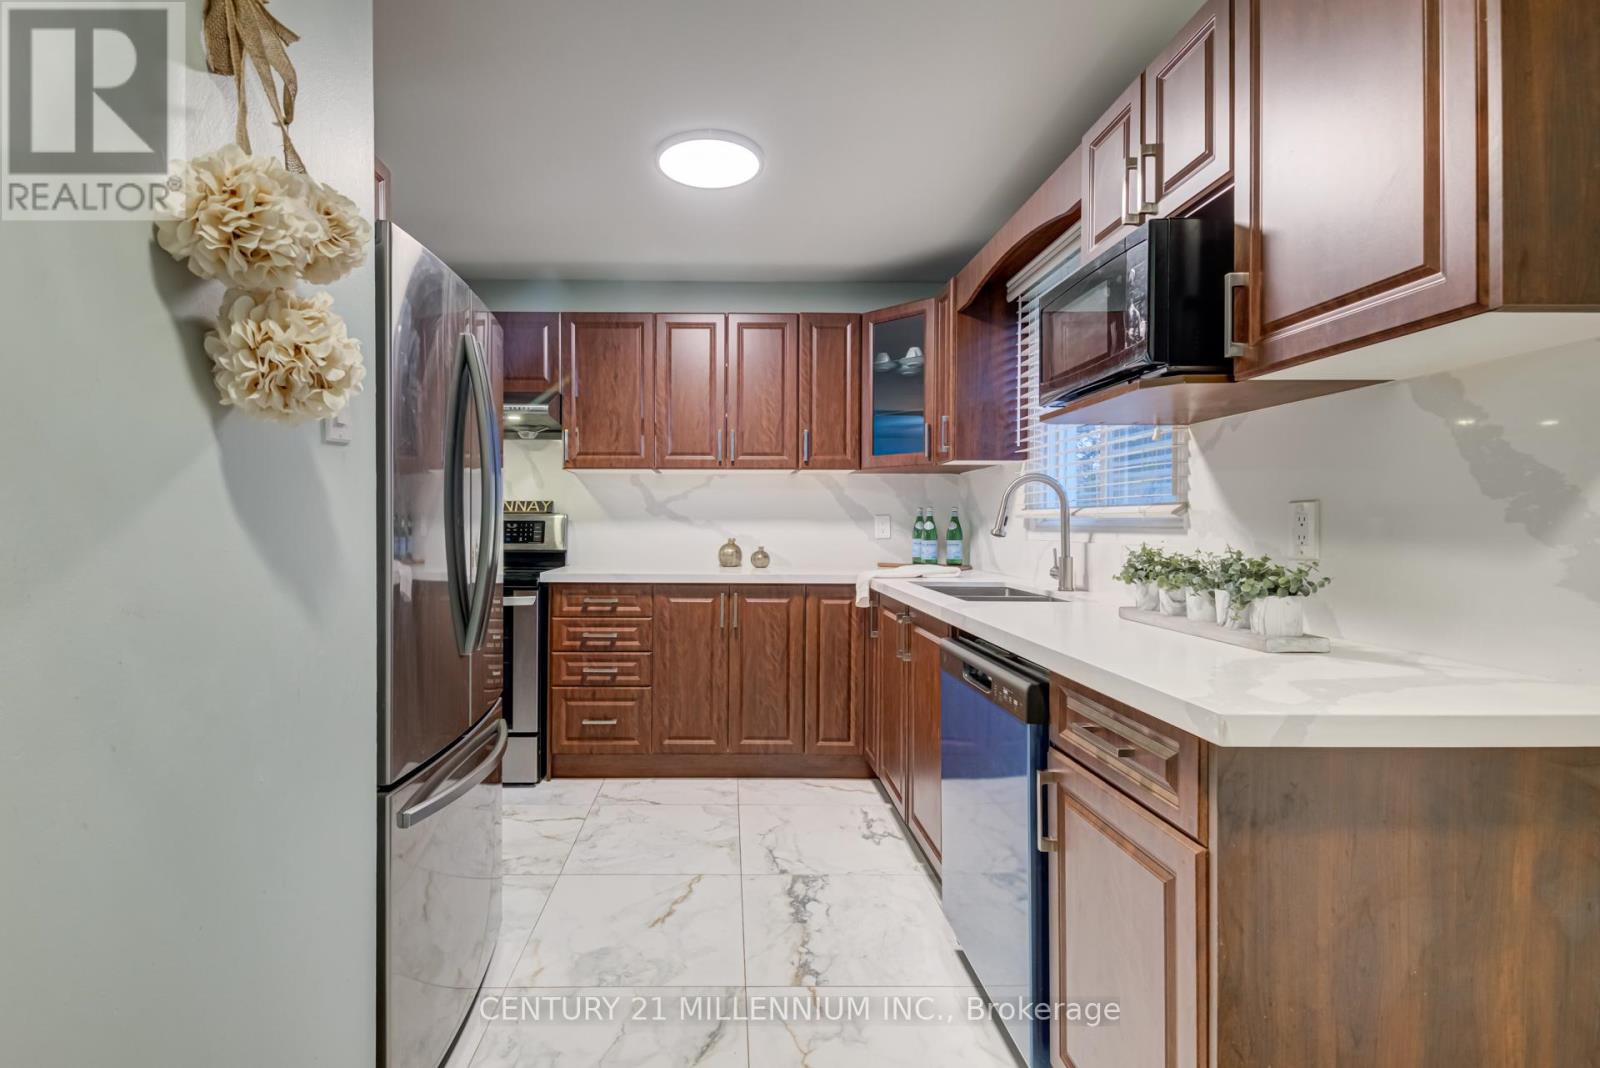
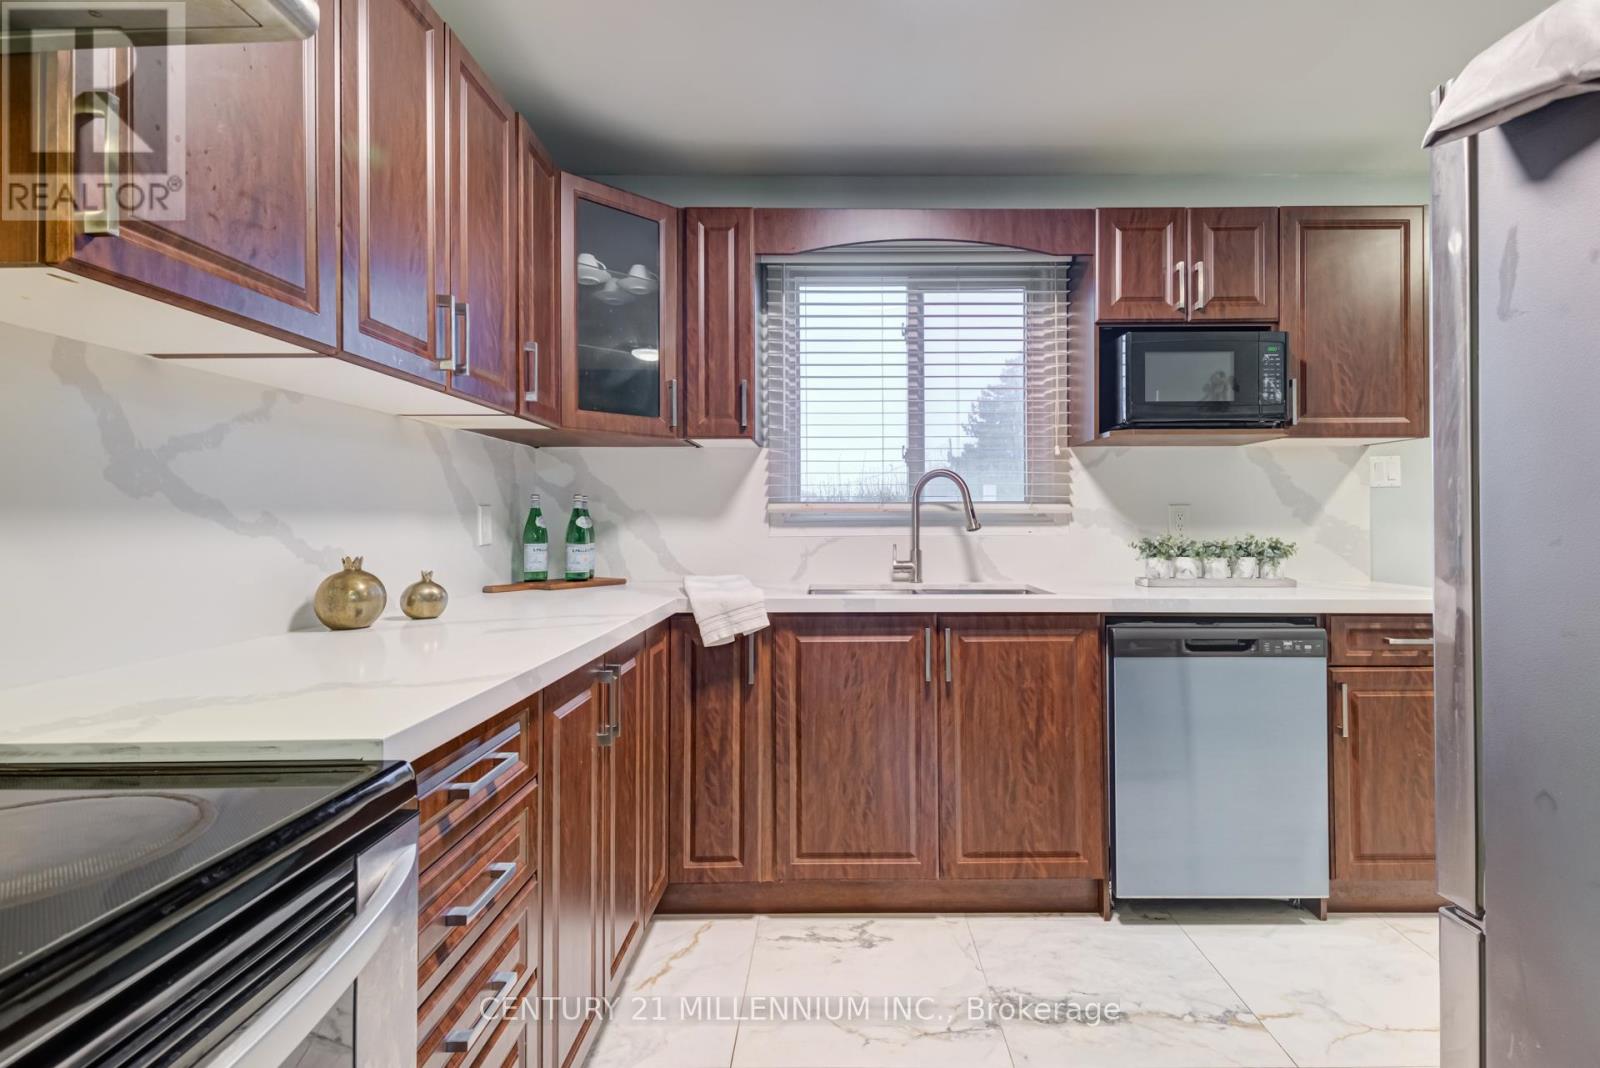
| Main Level | Kitchen | 4.45 m | 2.8 m | 4.45 m x 2.8 m |
| Main Level | Living Room | 5.21 m | 5 m | 5.21 m x 5 m |
https://www.realtor.ca/real-estate/27135777/47-45-hansen-road-n-brampton-madoc

The trademarks REALTOR®, REALTORS®, and the REALTOR® logo are controlled by The Canadian Real Estate Association (CREA) and identify real estate professionals who are members of CREA. The trademarks MLS®, Multiple Listing Service® and the associated logos are owned by The Canadian Real Estate Association (CREA) and identify the quality of services provided by real estate professionals who are members of CREA. The trademark DDF® is owned by The Canadian Real Estate Association (CREA) and identifies CREA's Data Distribution Facility (DDF®)
July 09 2024 04:58:48
Toronto Real Estate Board
Century 21 Millennium Inc.