
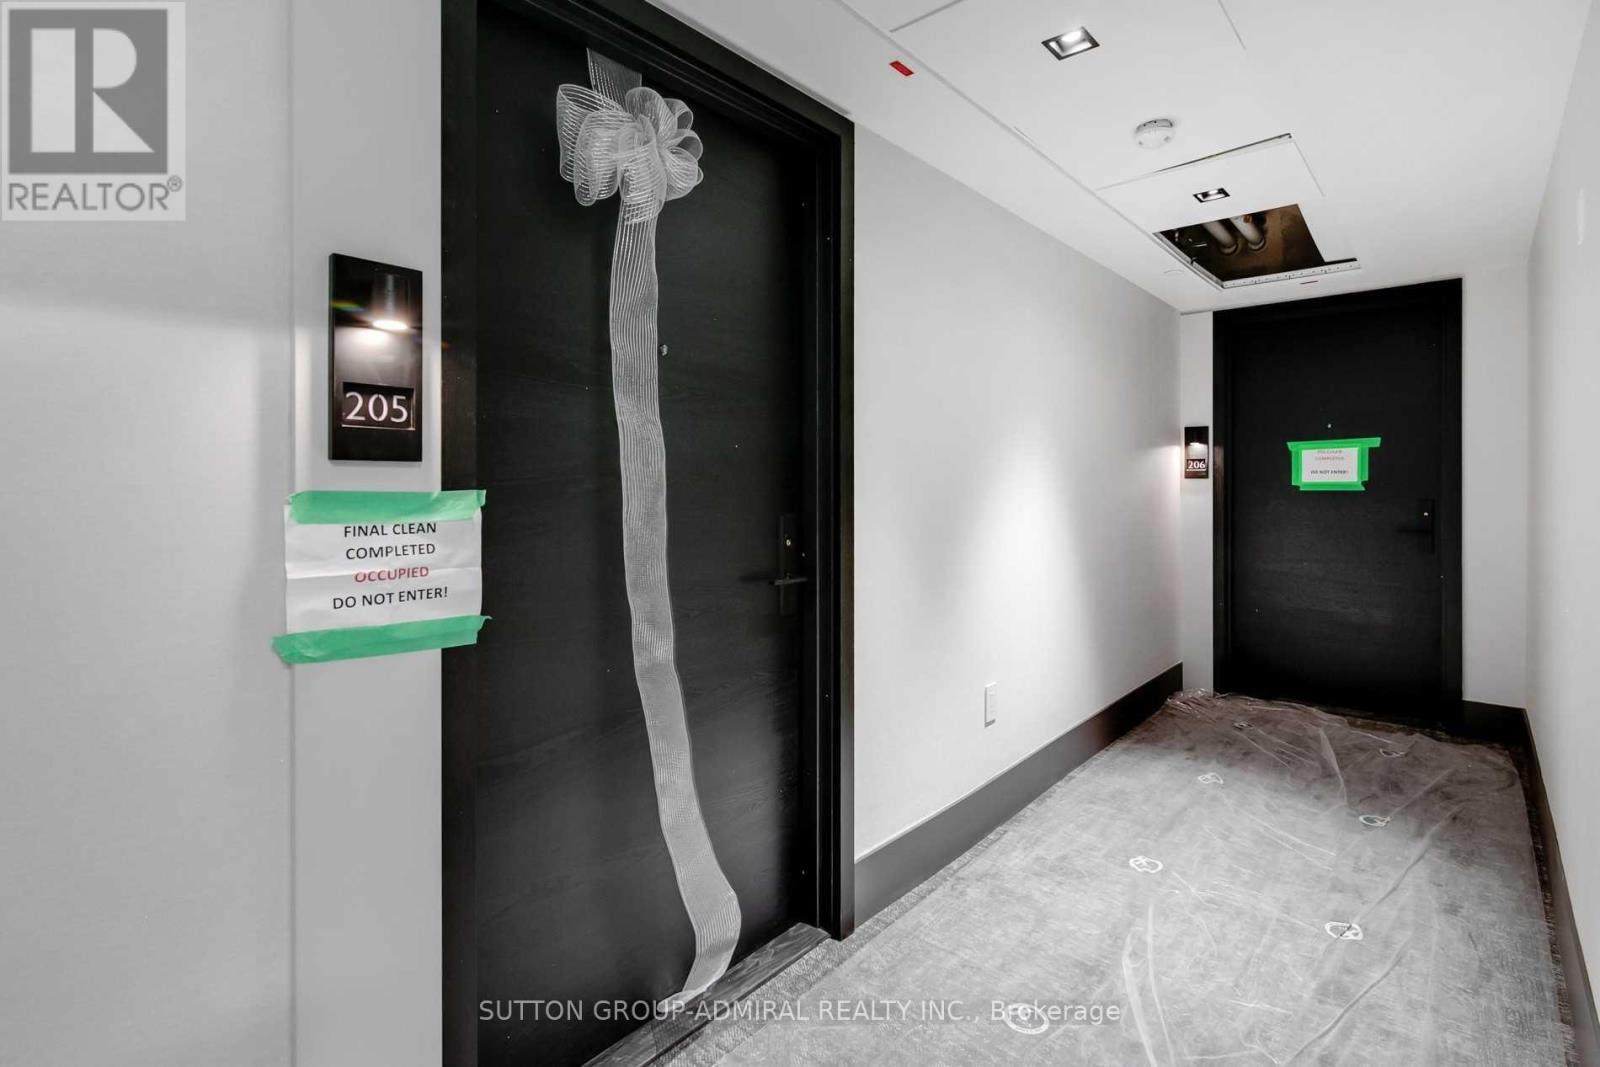
205 - 355 Bedford Park Toronto, Ontario M5M 1J3





Interested?
Contact us for more information
$4,300 Monthly
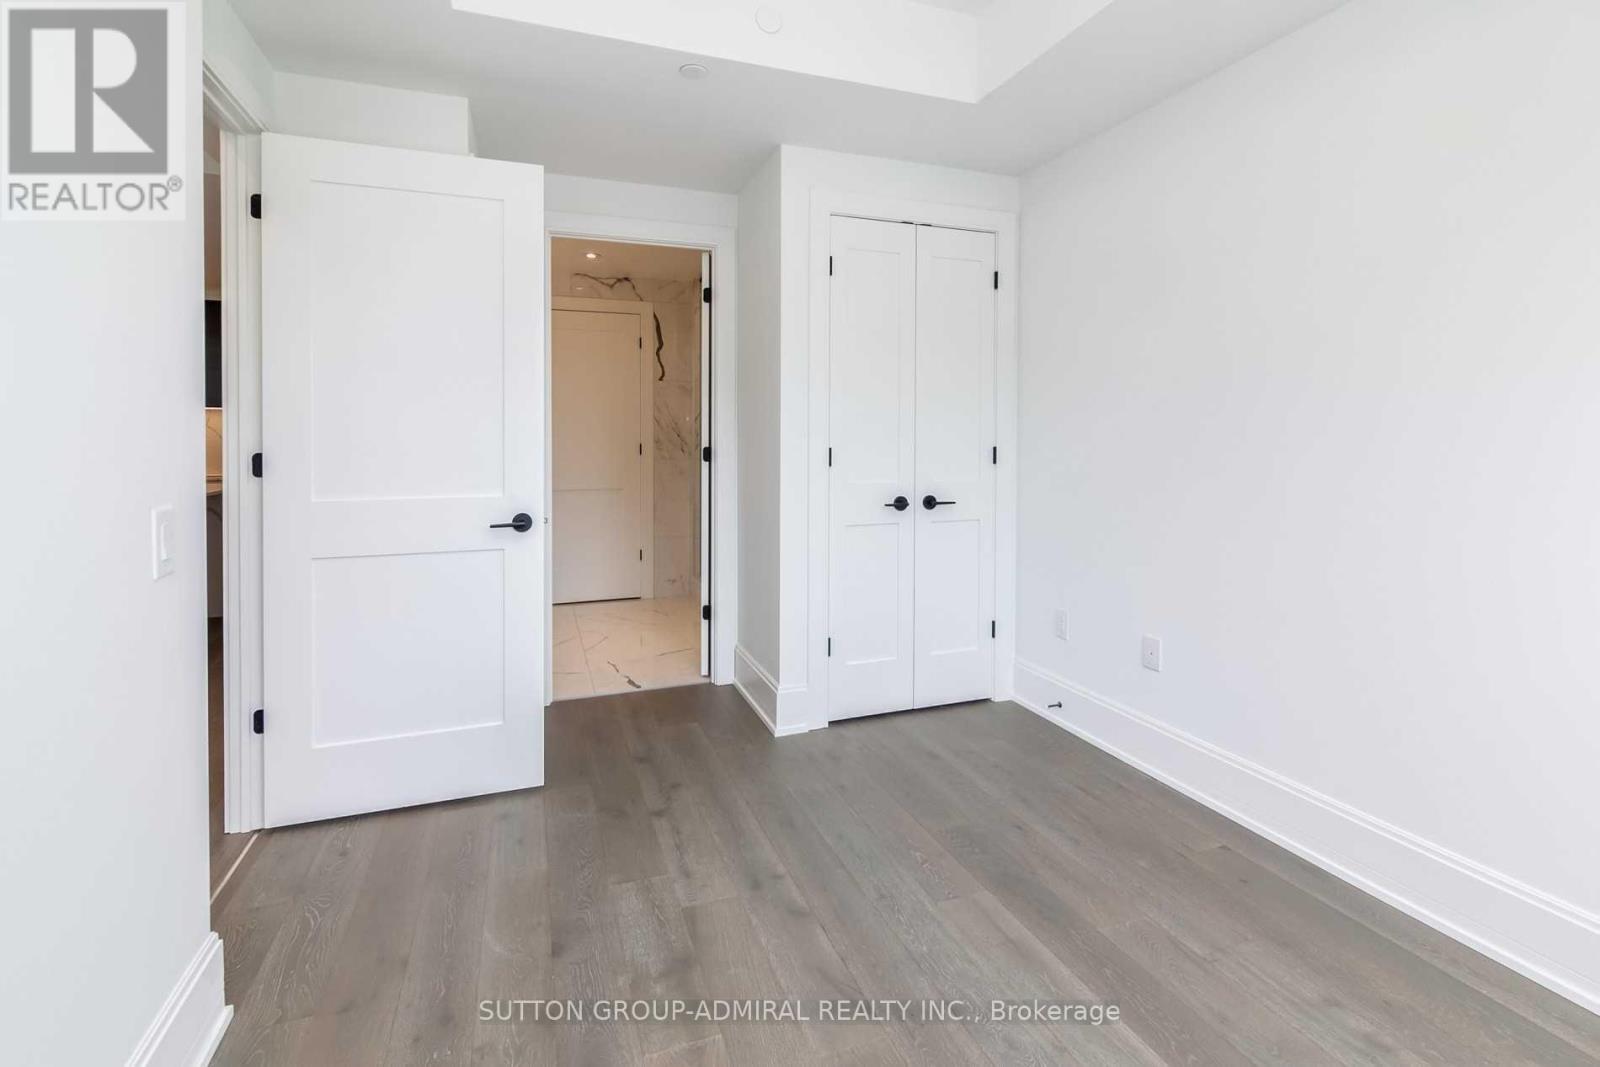
Avenue/Park At Corner Of Bedford Park/Avenue Rd. Beautiful 7 Storey Condo Building, 36 Residence With Best Finishes Throughout. 9 Ft. Ceilings, Upgraded Kitchen With Large Island. B/I Fridge, 2 Beautiful Bedroom With Walk In Suites. Wonderful Amenities Included Exercising Room, Yoga Studio, Screening Room, Private Entertaining Area, Concierge, Party Meeting Room & Visitor Parking. Lobby/Entrance Off Bedford Park Avenue **** EXTRAS **** Built-In Fridge, Cooktop, Stove, Wine-Bar, Pot Lights - Large Hood Fan, Large Quartz Island, Stacked Washer & Dryer, Electric Fireplace. Brand New Unit. (id:58072)
Property Details
| MLS® Number | C9234166 |
| Property Type | Single Family |
| Community Name | Bedford Park-Nortown |
| CommunityFeatures | Pet Restrictions |
| Features | Carpet Free |
| ParkingSpaceTotal | 1 |
| ViewType | View |
Building
| BathroomTotal | 2 |
| BedroomsAboveGround | 2 |
| BedroomsTotal | 2 |
| Amenities | Security/concierge, Exercise Centre, Party Room, Visitor Parking |
| CoolingType | Central Air Conditioning |
| ExteriorFinish | Concrete |
| FlooringType | Hardwood |
| HeatingFuel | Natural Gas |
| HeatingType | Forced Air |
| Type | Apartment |
Parking
| Underground |
Land
| Acreage | No |
Rooms
| Level | Type | Length | Width | Dimensions |
|---|---|---|---|---|
| Ground Level | Kitchen | 8.7 m | 3.5 m | 8.7 m x 3.5 m |
| Ground Level | Family Room | 8.7 m | 3.5 m | 8.7 m x 3.5 m |
| Ground Level | Primary Bedroom | 4.89 m | 2.89 m | 4.89 m x 2.89 m |
| Ground Level | Bedroom 2 | 2.84 m | 4.34 m | 2.84 m x 4.34 m |
https://www.realtor.ca/real-estate/27238316/205-355-bedford-park-toronto-bedford-park-nortown

The trademarks REALTOR®, REALTORS®, and the REALTOR® logo are controlled by The Canadian Real Estate Association (CREA) and identify real estate professionals who are members of CREA. The trademarks MLS®, Multiple Listing Service® and the associated logos are owned by The Canadian Real Estate Association (CREA) and identify the quality of services provided by real estate professionals who are members of CREA. The trademark DDF® is owned by The Canadian Real Estate Association (CREA) and identifies CREA's Data Distribution Facility (DDF®)
August 15 2024 02:31:27
Toronto Real Estate Board
Sutton Group-Admiral Realty Inc.