
8 Peterlee Avenue Toronto, Ontario M9B 1J2






Interested?
Contact us for more information
$2,079,000
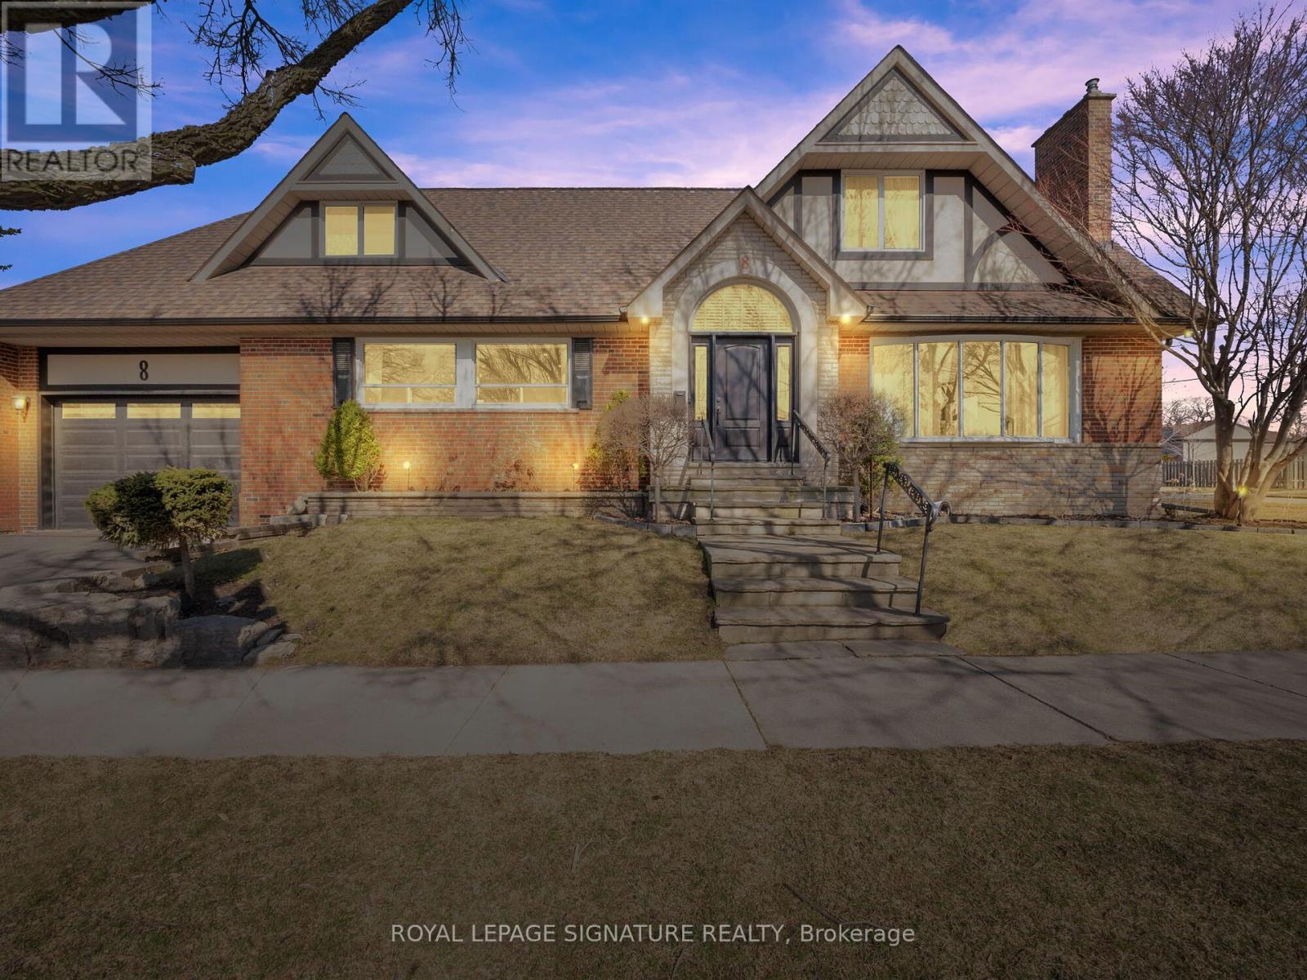
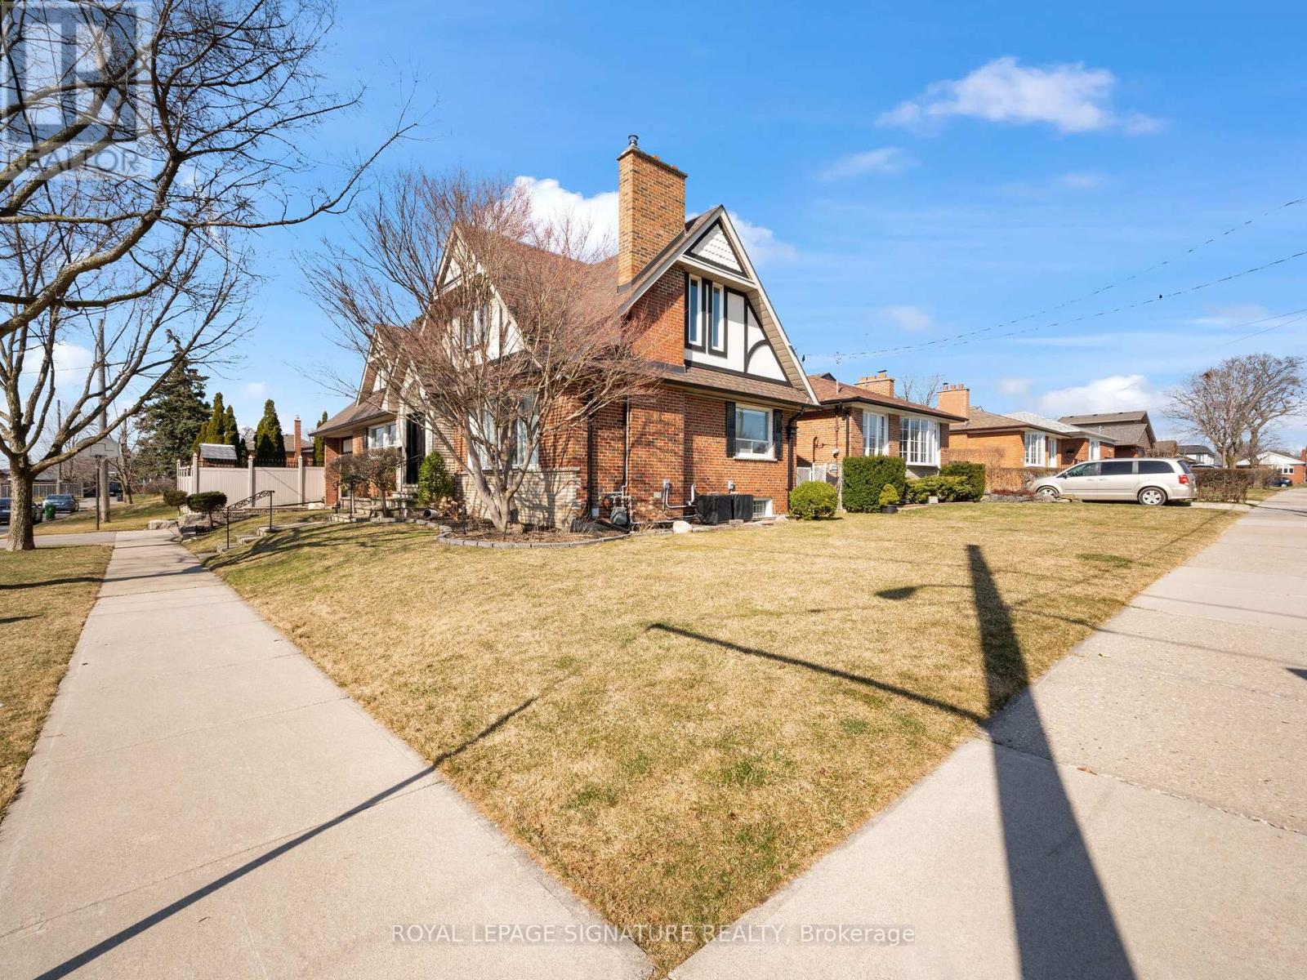
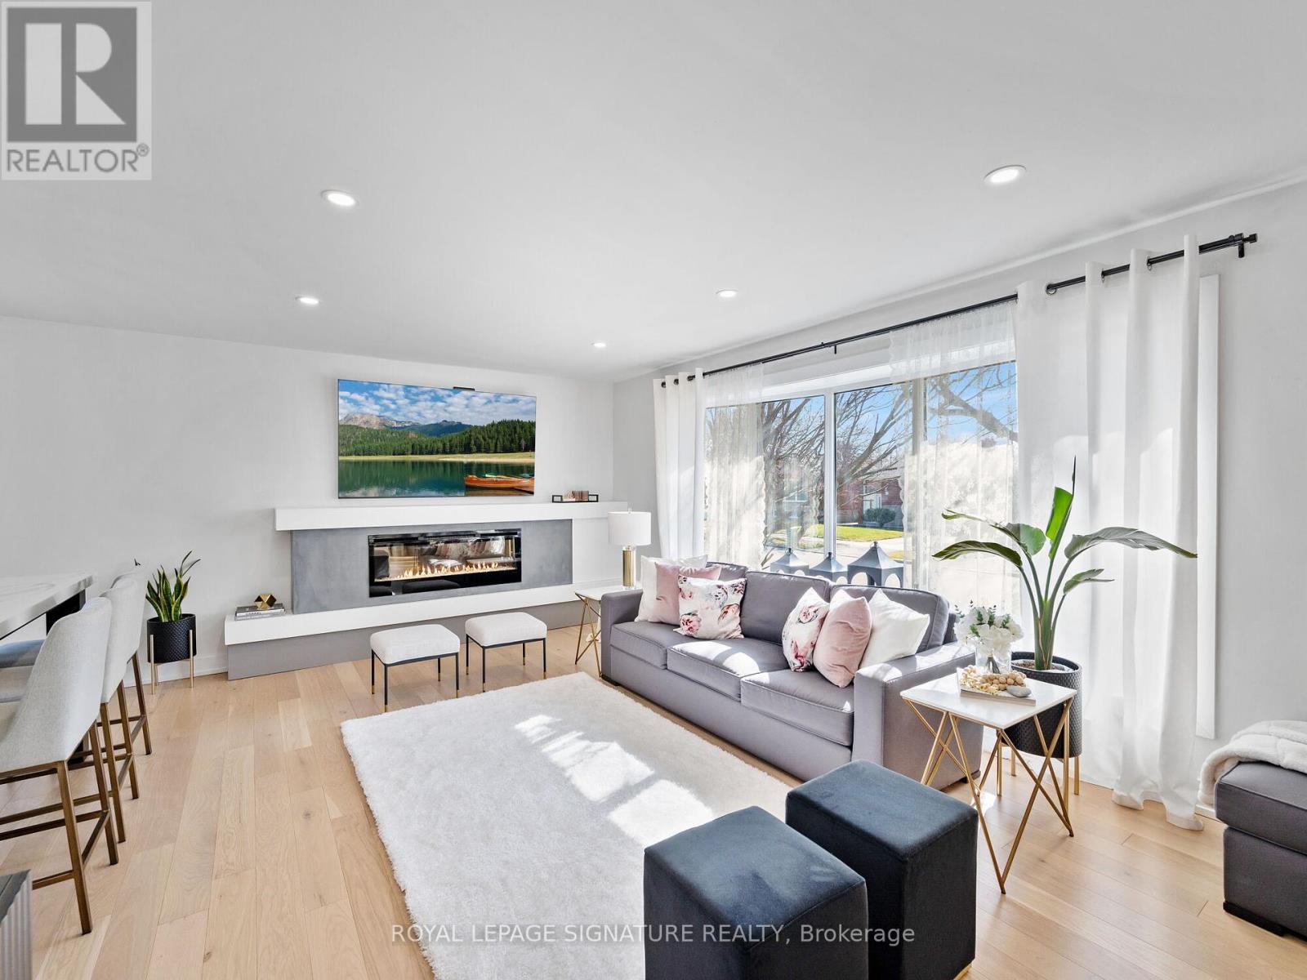
Stunning inside out! This modern design stylish unique fully renovated one-of-a-kind ""Eatonville"" gem in the heart of Etobicoke in a tree-lined street of a hidden oasis. Turn-Key into Cathedral ceiling, open concept with a centre floating staircase with views at every sight. Bright and spacious Custom-designed kitchen by ""Frendel"" extra large eat-in Island, porcelain countertop w/ plenty of storage. This chef's kitchen is an entertainer's dream, a gas range with hood, double wall oven and the impressive side-by-side twin fridge/freezer combo. Cozy up by the fireplace(s), enjoy a family movie/games night in the theatre room or jump into the pool for a leisurely swim and cool off by the poolside. Close to Kipling Subway & GO Train, HWY 427/QEW/401, Cloverdale Mall, Walmart & Sherway Gardens Shopping area. (id:58072)
Property Details
| MLS® Number | W8391124 |
| Property Type | Single Family |
| Community Name | Islington-City Centre West |
| AmenitiesNearBy | Hospital, Public Transit, Schools |
| ParkingSpaceTotal | 3 |
| PoolType | Inground Pool |
Building
| BathroomTotal | 3 |
| BedroomsAboveGround | 3 |
| BedroomsBelowGround | 1 |
| BedroomsTotal | 4 |
| Appliances | Freezer, Oven, Range, Refrigerator, Stove |
| BasementDevelopment | Finished |
| BasementFeatures | Separate Entrance |
| BasementType | N/a (finished) |
| ConstructionStyleAttachment | Detached |
| CoolingType | Central Air Conditioning |
| ExteriorFinish | Brick |
| FireplacePresent | Yes |
| FlooringType | Hardwood, Vinyl |
| FoundationType | Concrete |
| HalfBathTotal | 1 |
| HeatingFuel | Natural Gas |
| HeatingType | Forced Air |
| StoriesTotal | 2 |
| Type | House |
| UtilityWater | Municipal Water |
Parking
| Attached Garage |
Land
| Acreage | No |
| LandAmenities | Hospital, Public Transit, Schools |
| Sewer | Sanitary Sewer |
| SizeDepth | 128 Ft |
| SizeFrontage | 45 Ft |
| SizeIrregular | 45.17 X 128.58 Ft |
| SizeTotalText | 45.17 X 128.58 Ft |
Rooms
| Level | Type | Length | Width | Dimensions |
|---|---|---|---|---|
| Lower Level | Recreational, Games Room | 7.22 m | 3.09 m | 7.22 m x 3.09 m |
| Lower Level | Games Room | 3.63 m | 3.32 m | 3.63 m x 3.32 m |
| Lower Level | Office | 3.07 m | 2.77 m | 3.07 m x 2.77 m |
| Main Level | Living Room | 3.84 m | 5.76 m | 3.84 m x 5.76 m |
| Main Level | Dining Room | 3.29 m | 6.86 m | 3.29 m x 6.86 m |
| Main Level | Bedroom | 3.41 m | 3.23 m | 3.41 m x 3.23 m |
| Main Level | Family Room | 5.24 m | 2.83 m | 5.24 m x 2.83 m |
| Upper Level | Primary Bedroom | 4.3 m | 4.11 m | 4.3 m x 4.11 m |
| Upper Level | Bedroom 2 | 4.79 m | 3.38 m | 4.79 m x 3.38 m |
| Upper Level | Bedroom 3 | 3.81 m | 3.57 m | 3.81 m x 3.57 m |
https://www.realtor.ca/real-estate/26970387/8-peterlee-avenue-toronto-islington-city-centre-west

The trademarks REALTOR®, REALTORS®, and the REALTOR® logo are controlled by The Canadian Real Estate Association (CREA) and identify real estate professionals who are members of CREA. The trademarks MLS®, Multiple Listing Service® and the associated logos are owned by The Canadian Real Estate Association (CREA) and identify the quality of services provided by real estate professionals who are members of CREA. The trademark DDF® is owned by The Canadian Real Estate Association (CREA) and identifies CREA's Data Distribution Facility (DDF®)
August 13 2024 03:44:46
Toronto Real Estate Board
Royal LePage Signature Realty