
8 Penwood Crescent Toronto, Ontario M3B 2B9







Interested?
Contact us for more information
$5,990,000
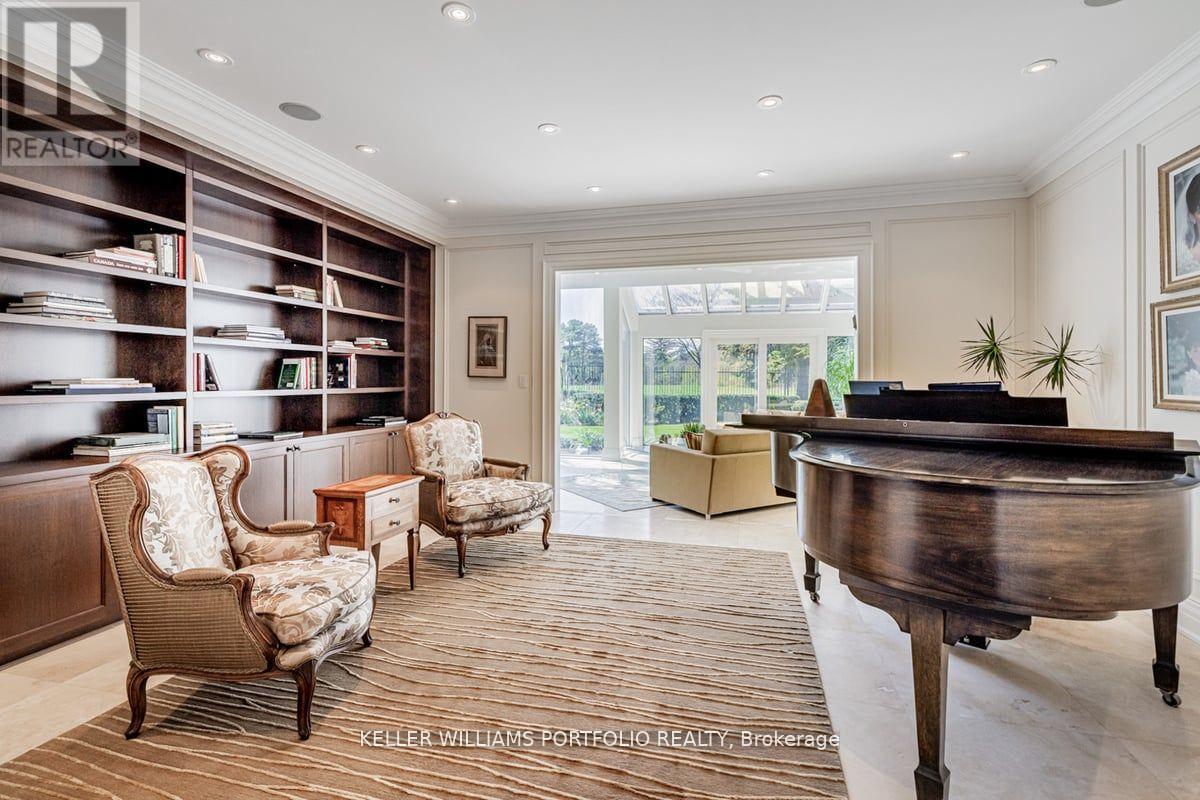
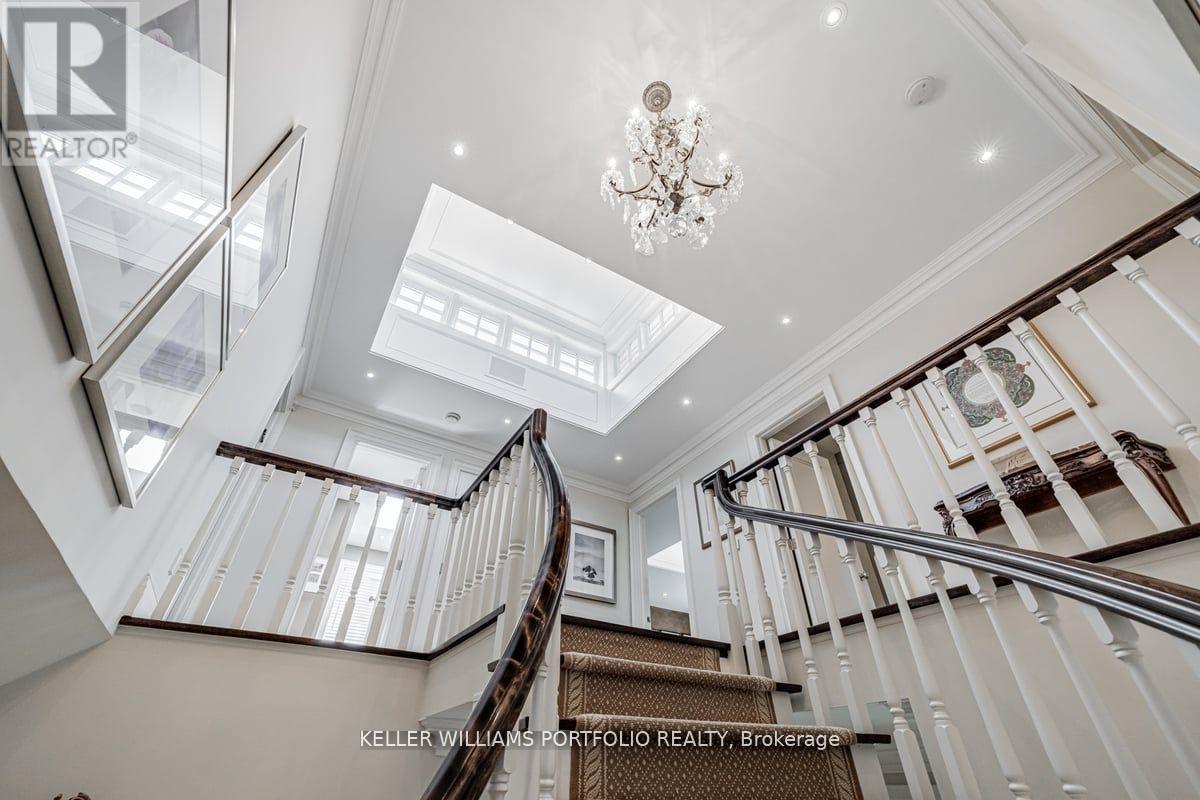
Rare Opportunity To Live On Ravine Side Of Penwood! Meticulous Landscape In Front And Back.Custom Interior Finishes On All 3 Floors. Gourmet Kitchen W/Cupola, Marble Flr, Marble And Granite Counters & French Doors. Outdoor Room W/ Cupola, Motorized Screens, Bbq & Stone Floor. Conservatory W/ Cathedral Windows, Separate Hvac, Marble Floor. Primary Bedroom Suite W/ Oversized Dressing Room (Custom Cabinetry, Stone Countertop, Walk-In Closet),4 Pc Ensuite. Second Bedroom W/Cupola, Walk-Out To Large Deck And Motorized Awning, Overlooking Ravine. Second Floor Landing W/Cupola. Extras Include 8 Zone Audio System, Crestron Lighting System, Central Vac, Security System W/ Cameras/Computer, Acquabon Water Softener, Reverse Osmosis Water, Second Floor Laundry, Rough-In For Generator, Inground Concrete Pool/Whirlpool, 3 Furnace/Ac Units, Custom Hardwood In Living, Family,Dining Rooms. Everything High-End.No Expense Spared In And Out. Diligent Maintenance Schedule Adhered To. Refer To Feature Sheet/Floor Plans For Complete Details. Second Bedroom Currently Used As Office. Primary Dressing Room Can Be Converted To 5th Bedroom. **** EXTRAS **** Refer To Feature Sheet/Floor Plans For Complete Details. Second Bedroom Currently Used As Office. Primary Dressing Room Can Be Converted To 5th Bedroom. (id:58072)
Property Details
| MLS® Number | C8451542 |
| Property Type | Single Family |
| Community Name | Banbury-Don Mills |
| AmenitiesNearBy | Park, Schools |
| CommunityFeatures | Community Centre |
| Features | Wooded Area, Ravine, Atrium/sunroom |
| ParkingSpaceTotal | 6 |
| PoolType | Inground Pool |
Building
| BathroomTotal | 4 |
| BedroomsAboveGround | 4 |
| BedroomsTotal | 4 |
| BasementDevelopment | Finished |
| BasementFeatures | Walk Out |
| BasementType | Full (finished) |
| ConstructionStyleAttachment | Detached |
| CoolingType | Central Air Conditioning |
| ExteriorFinish | Stone, Stucco |
| FireplacePresent | Yes |
| FlooringType | Hardwood, Marble, Carpeted |
| FoundationType | Concrete |
| HalfBathTotal | 1 |
| HeatingFuel | Natural Gas |
| HeatingType | Forced Air |
| StoriesTotal | 2 |
| Type | House |
| UtilityWater | Municipal Water |
Parking
| Garage |
Land
| Acreage | No |
| FenceType | Fenced Yard |
| LandAmenities | Park, Schools |
| Sewer | Sanitary Sewer |
| SizeDepth | 125 Ft |
| SizeFrontage | 84 Ft |
| SizeIrregular | 84 X 125 Ft |
| SizeTotalText | 84 X 125 Ft |
Rooms
| Level | Type | Length | Width | Dimensions |
|---|---|---|---|---|
| Second Level | Bedroom 4 | 4.09 m | 3.99 m | 4.09 m x 3.99 m |
| Second Level | Primary Bedroom | 6.1 m | 4.67 m | 6.1 m x 4.67 m |
| Second Level | Bedroom 2 | 5.54 m | 5.23 m | 5.54 m x 5.23 m |
| Second Level | Bedroom 3 | 4.47 m | 3.73 m | 4.47 m x 3.73 m |
| Basement | Recreational, Games Room | 13 m | 3.45 m | 13 m x 3.45 m |
| Ground Level | Living Room | 7.9 m | 4.47 m | 7.9 m x 4.47 m |
| Ground Level | Dining Room | 5.79 m | 5.38 m | 5.79 m x 5.38 m |
| Ground Level | Kitchen | 5.72 m | 4.78 m | 5.72 m x 4.78 m |
| Ground Level | Family Room | 7.85 m | 4.22 m | 7.85 m x 4.22 m |
| Ground Level | Sunroom | 7.98 m | 4.57 m | 7.98 m x 4.57 m |
| Ground Level | Library | 5.26 m | 4.29 m | 5.26 m x 4.29 m |
https://www.realtor.ca/real-estate/27056288/8-penwood-crescent-toronto-banbury-don-mills

The trademarks REALTOR®, REALTORS®, and the REALTOR® logo are controlled by The Canadian Real Estate Association (CREA) and identify real estate professionals who are members of CREA. The trademarks MLS®, Multiple Listing Service® and the associated logos are owned by The Canadian Real Estate Association (CREA) and identify the quality of services provided by real estate professionals who are members of CREA. The trademark DDF® is owned by The Canadian Real Estate Association (CREA) and identifies CREA's Data Distribution Facility (DDF®)
August 13 2024 02:38:15
Toronto Real Estate Board
Keller Williams Portfolio Realty