
58 Province Street N Hamilton, Ontario L8H 4H4








Interested?
Contact us for more information
$819,900
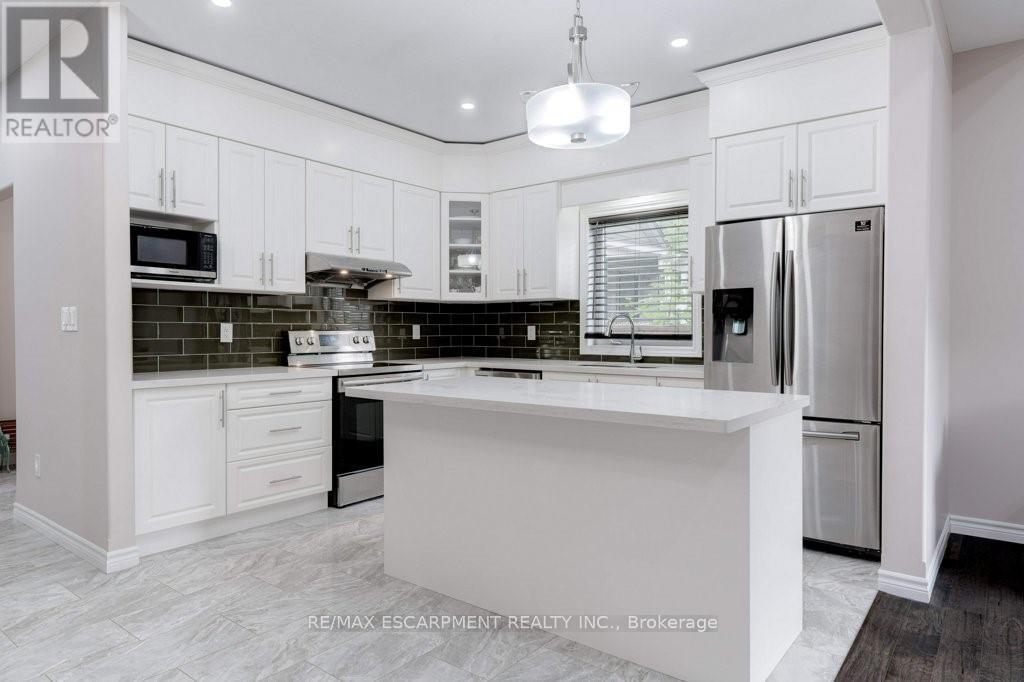
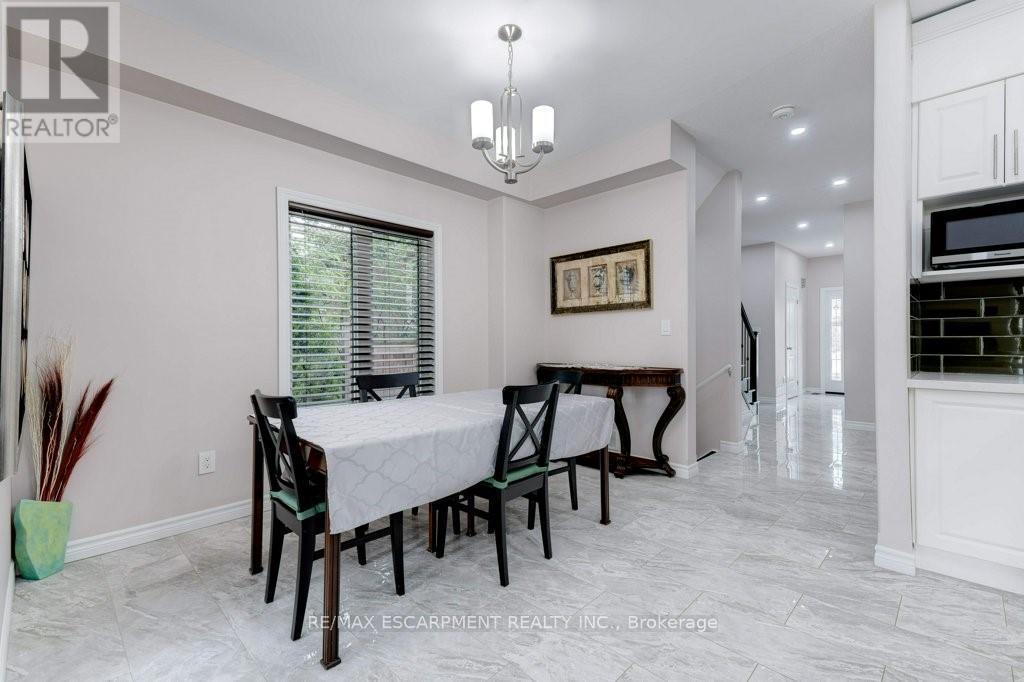
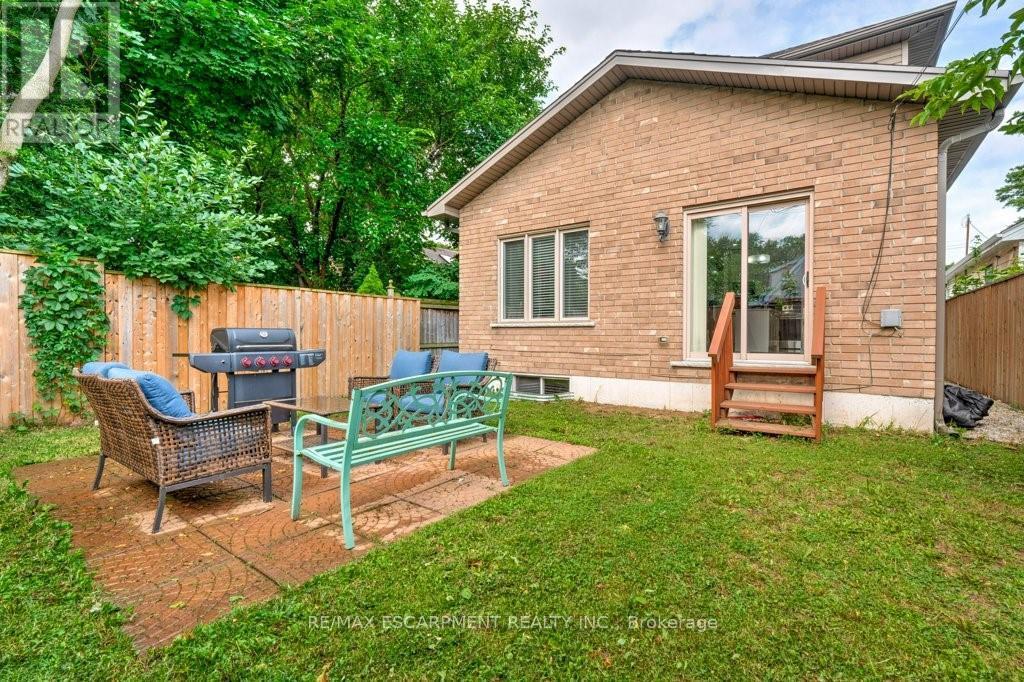
Welcome to your dream home! This beautifully designed 3-bedroom, 3-bathroom residence in Hamilton offers modern living at its finest. Built less than 5 years ago, this home boasts elegant wood flooring throughout, adding a touch of luxury to every room. The heart of the home, the kitchen, features sleek countertops, a gorgeous backsplash, and all stainless-steel appliances perfect for both everyday meals and entertaining. The open-concept layout flows effortlessly, making the space feel both expansive and inviting. Rounding out this level is a dedicated office space, or den. Upstairs, youll find a spacious master suite complete with a walk-in closet and an ensuite bathroom. Two additional bedrooms provide ample space for family or guests, with the convenience of bedroom-level laundry just steps away. The fully fenced backyard offers a private oasis, ideal for summer barbecues or simply enjoying the outdoors. With an attached garage, this home caters to all your needs. (id:58072)
Property Details
| MLS® Number | X9235747 |
| Property Type | Single Family |
| Community Name | Crown Point |
| ParkingSpaceTotal | 3 |
Building
| BathroomTotal | 3 |
| BedroomsAboveGround | 3 |
| BedroomsTotal | 3 |
| Appliances | Dishwasher, Dryer, Garage Door Opener, Microwave, Refrigerator, Stove, Washer, Window Coverings |
| BasementDevelopment | Unfinished |
| BasementType | Full (unfinished) |
| ConstructionStyleAttachment | Detached |
| CoolingType | Central Air Conditioning |
| ExteriorFinish | Brick, Vinyl Siding |
| FoundationType | Poured Concrete |
| HalfBathTotal | 1 |
| HeatingFuel | Natural Gas |
| HeatingType | Forced Air |
| StoriesTotal | 2 |
| Type | House |
| UtilityWater | Municipal Water |
Parking
| Attached Garage |
Land
| Acreage | No |
| Sewer | Sanitary Sewer |
| SizeDepth | 100 Ft |
| SizeFrontage | 30 Ft |
| SizeIrregular | 30 X 100 Ft |
| SizeTotalText | 30 X 100 Ft |
Rooms
| Level | Type | Length | Width | Dimensions |
|---|---|---|---|---|
| Second Level | Bathroom | Measurements not available | ||
| Second Level | Bathroom | 1.89 m | 2.47 m | 1.89 m x 2.47 m |
| Second Level | Primary Bedroom | 4.08 m | 3.95 m | 4.08 m x 3.95 m |
| Second Level | Bedroom 2 | 3.12 m | 3.26 m | 3.12 m x 3.26 m |
| Second Level | Bedroom 3 | 2.87 m | 3.81 m | 2.87 m x 3.81 m |
| Second Level | Laundry Room | 6.09 m | 7.18 m | 6.09 m x 7.18 m |
| Main Level | Living Room | 6.08 m | 3.63 m | 6.08 m x 3.63 m |
| Main Level | Kitchen | 3.22 m | 3.63 m | 3.22 m x 3.63 m |
| Main Level | Dining Room | 2.87 m | 3.62 m | 2.87 m x 3.62 m |
| Main Level | Office | 3.12 m | 2.57 m | 3.12 m x 2.57 m |
| Main Level | Bathroom | Measurements not available | ||
| Main Level | Foyer | 1.78 m | 2.2 m | 1.78 m x 2.2 m |
https://www.realtor.ca/real-estate/27242404/58-province-street-n-hamilton-crown-point

The trademarks REALTOR®, REALTORS®, and the REALTOR® logo are controlled by The Canadian Real Estate Association (CREA) and identify real estate professionals who are members of CREA. The trademarks MLS®, Multiple Listing Service® and the associated logos are owned by The Canadian Real Estate Association (CREA) and identify the quality of services provided by real estate professionals who are members of CREA. The trademark DDF® is owned by The Canadian Real Estate Association (CREA) and identifies CREA's Data Distribution Facility (DDF®)
August 16 2024 06:38:05
Toronto Real Estate Board
RE/MAX Escarpment Realty Inc.