
135 Carleton Avenue Ottawa, Ontario K1Y 0J2









Interested?
Contact us for more information
$1,650,000
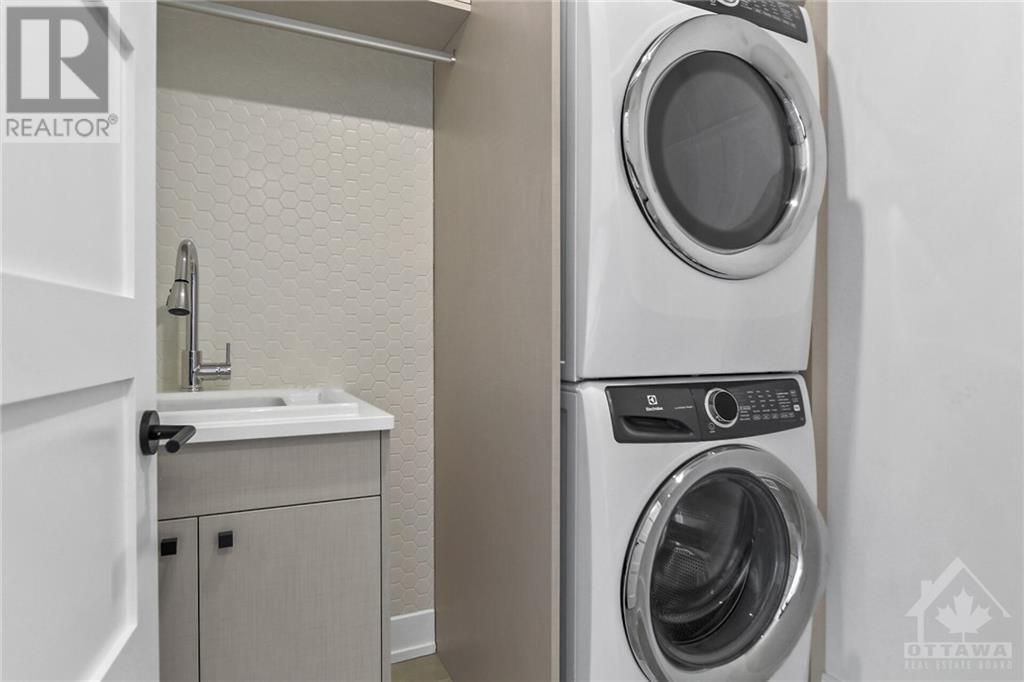
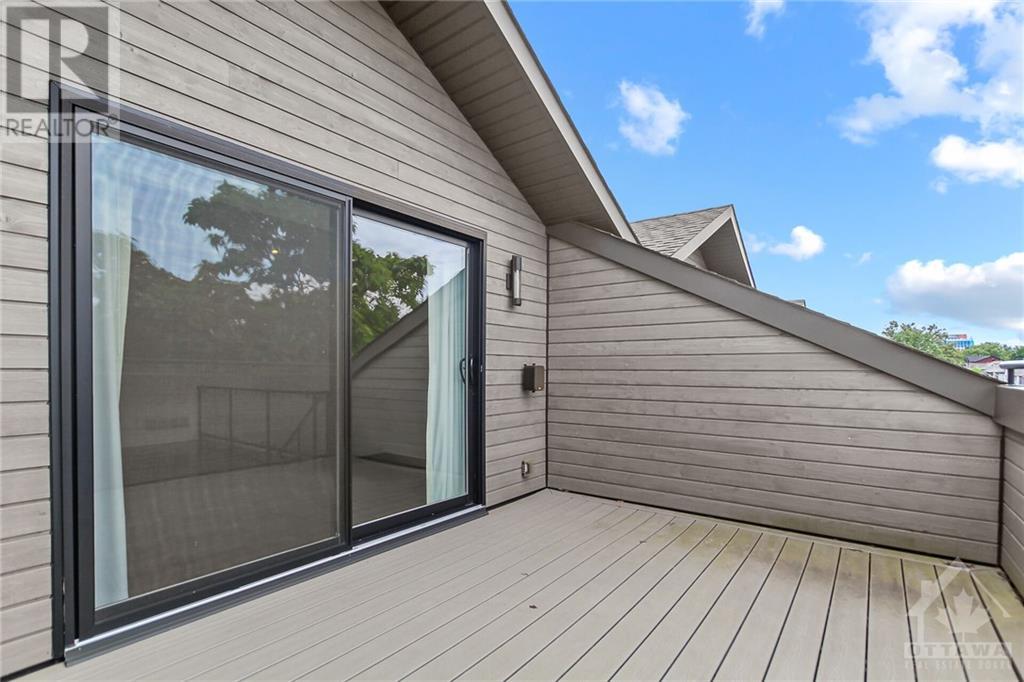
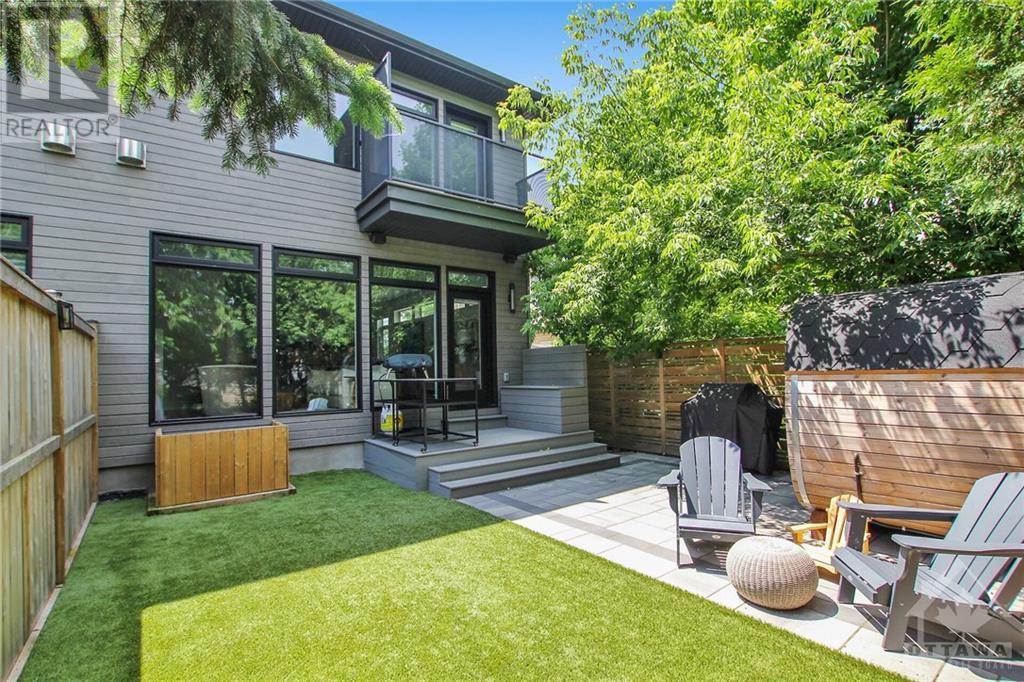
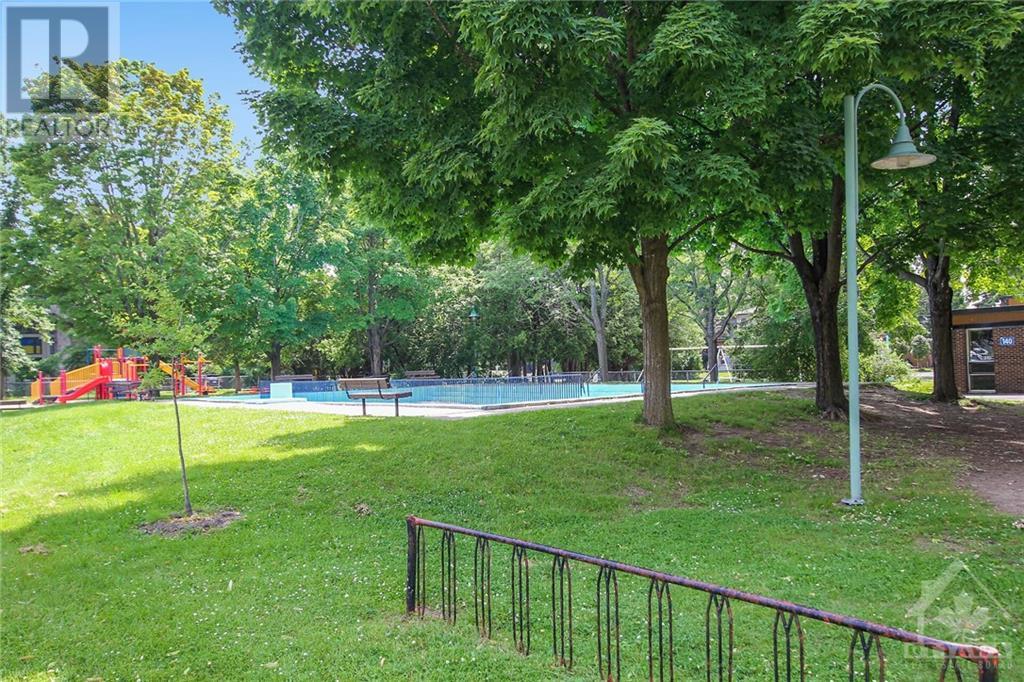
Stunning 3 Bed/3.5 Bath Contemporary Semi in Prime Location across from Champlain Park& steps from Ottawa River pathways. Every inch exudes craftsmanship and luxurious upgrades. Hrdw flrs on 3 levels, complemented by custom Irpinia cabinetry. Mn flr features high ceilings and a seamless open liv/din enhanced by a gas fireplace and floor-to-ceiling windows framing panoramic views. Chef’s kitchen dazzles with a quartz waterfall edge peninsula, marble backsplash, high-end appliances, and a butler's pantry for added convenience. 2nd level:Primary bdrm retreat w/ custom walk-in closet, private balcony, and a lavish 5-piece ensuite w/heated flrs. 2 other bdrms, a full bath & laundry rm. The sun-filled third flr is a versatile loft and a rooftop patio offering views over the park. Bsmt W/high ceilings & radiant in-floor heating & full bath. Fenced yard w/stone patio and artificial grass, Garage w/heater & organizing system.Steps to Wellington Village, W/cafes,restaurants and great schools (id:58072)
Property Details
| MLS® Number | 1405426 |
| Property Type | Single Family |
| Neigbourhood | Champlain Park |
| AmenitiesNearBy | Public Transit, Shopping, Water Nearby |
| CommunityFeatures | Family Oriented |
| Features | Balcony, Automatic Garage Door Opener |
| ParkingSpaceTotal | 2 |
| Structure | Patio(s) |
Building
| BathroomTotal | 4 |
| BedroomsAboveGround | 3 |
| BedroomsTotal | 3 |
| Appliances | Refrigerator, Dishwasher, Dryer, Microwave, Stove, Washer, Blinds |
| BasementDevelopment | Finished |
| BasementType | Full (finished) |
| ConstructedDate | 2018 |
| ConstructionMaterial | Wood Frame |
| ConstructionStyleAttachment | Semi-detached |
| CoolingType | Central Air Conditioning, Air Exchanger |
| ExteriorFinish | Stone, Other |
| FireplacePresent | Yes |
| FireplaceTotal | 1 |
| FlooringType | Wall-to-wall Carpet, Hardwood, Tile |
| FoundationType | Poured Concrete |
| HalfBathTotal | 1 |
| HeatingFuel | Natural Gas |
| HeatingType | Forced Air |
| StoriesTotal | 3 |
| Type | House |
| UtilityWater | Municipal Water |
Parking
| Attached Garage |
Land
| Acreage | No |
| FenceType | Fenced Yard |
| LandAmenities | Public Transit, Shopping, Water Nearby |
| LandscapeFeatures | Land / Yard Lined With Hedges, Landscaped |
| Sewer | Municipal Sewage System |
| SizeDepth | 100 Ft |
| SizeFrontage | 25 Ft |
| SizeIrregular | 25 Ft X 100 Ft |
| SizeTotalText | 25 Ft X 100 Ft |
| ZoningDescription | Residential |
Rooms
| Level | Type | Length | Width | Dimensions |
|---|---|---|---|---|
| Second Level | Primary Bedroom | 16’0” x 13’8” | ||
| Second Level | Other | Measurements not available | ||
| Second Level | 5pc Bathroom | 13’0” x 9’9” | ||
| Second Level | Bedroom | 12’8” x 10'0" | ||
| Second Level | Bedroom | 11’10” x 9’2” | ||
| Second Level | 4pc Bathroom | 8’7” x 5'0" | ||
| Second Level | Laundry Room | Measurements not available | ||
| Third Level | Loft | 19’10” x 17’8” | ||
| Third Level | Other | 13’9” x 10’0" | ||
| Main Level | Foyer | 14’7” x 9’4” | ||
| Main Level | Kitchen | 14’5” x 10’2” | ||
| Main Level | Dining Room | 14’5” x 8’3" | ||
| Main Level | Living Room | 19’6” x 12’0” | ||
| Main Level | 2pc Bathroom | 5’2” x 4’10” |
https://www.realtor.ca/real-estate/27244118/135-carleton-avenue-ottawa-champlain-park

The trademarks REALTOR®, REALTORS®, and the REALTOR® logo are controlled by The Canadian Real Estate Association (CREA) and identify real estate professionals who are members of CREA. The trademarks MLS®, Multiple Listing Service® and the associated logos are owned by The Canadian Real Estate Association (CREA) and identify the quality of services provided by real estate professionals who are members of CREA. The trademark DDF® is owned by The Canadian Real Estate Association (CREA) and identifies CREA's Data Distribution Facility (DDF®)
August 07 2024 03:11:49
Ottawa Real Estate Board
Coldwell Banker Rhodes & Company