
222 Guigues Avenue Unit#504 Ottawa, Ontario K1N 5J2




Interested?
Contact us for more information
$419,900Maintenance, Water, Other, See Remarks, Reserve Fund Contributions
$743 Monthly
Maintenance, Water, Other, See Remarks, Reserve Fund Contributions
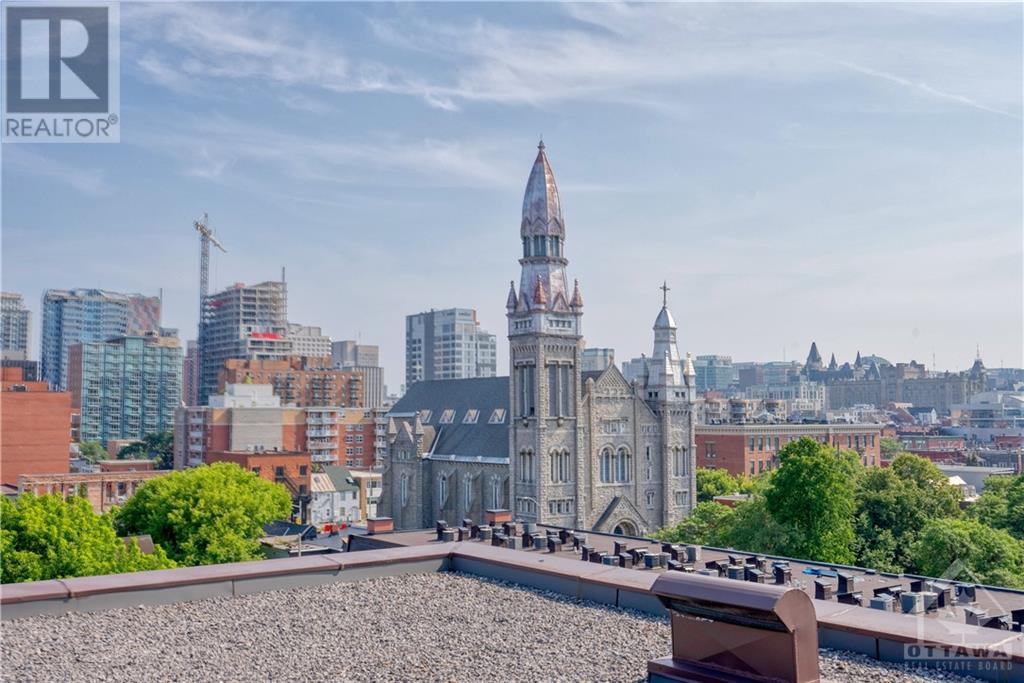
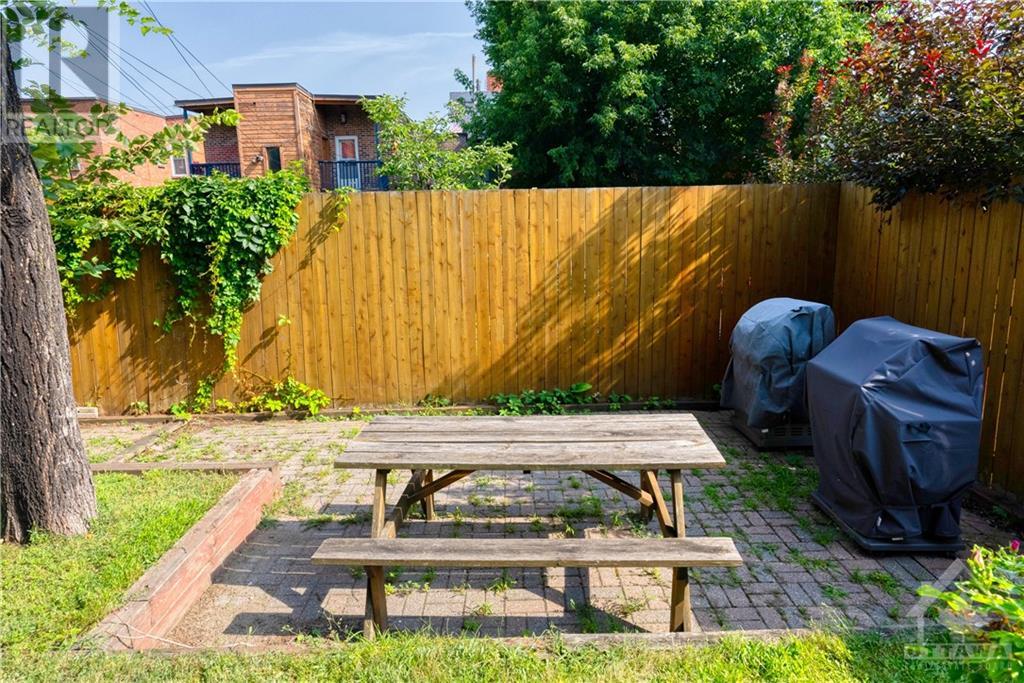
$743 MonthlyWhat a lovely renovation of this 863 square foot apartment! At the center of this charming 2 bedroom, south facing unit is an open concept chef's kitchen, granite counter top, breakfast bar with butcher block counter, double sinks, high-end stove, stainless fridge and dishwasher too! The living room features a wood burning fireplace, hardwood flooring, sliding patio door to a south facing balcony. Dining room is perfect for entertaining! The renovated bathroom feels like a luxury hotel with beautiful white ceramic tile flooring and tub surround. Ensuite laundry with washer & dryer included! The primary bedroom has a wall of clothes closet space and hardwood flooring. The second bedroom has hardwood and a large double clothes closet. This building has been well maintained and updated including new windows in 2022. A roof top patio offers views of the Ottawa River, Parliament Hill, the National Gallery, Notre Dame Cathedral, fireworks. There is a BBQ area at the rear main level too! (id:58072)
Property Details
| MLS® Number | 1405012 |
| Property Type | Single Family |
| Neigbourhood | Lower Town |
| AmenitiesNearBy | Public Transit, Recreation Nearby, Shopping |
| CommunityFeatures | Pets Allowed |
| Features | Elevator, Balcony |
| ParkingSpaceTotal | 1 |
Building
| BathroomTotal | 1 |
| BedroomsAboveGround | 2 |
| BedroomsTotal | 2 |
| Amenities | Storage - Locker, Laundry - In Suite |
| Appliances | Refrigerator, Dishwasher, Dryer, Hood Fan, Stove, Washer |
| BasementDevelopment | Unfinished |
| BasementType | Common (unfinished) |
| ConstructedDate | 1984 |
| CoolingType | None |
| ExteriorFinish | Brick |
| FireplacePresent | Yes |
| FireplaceTotal | 1 |
| FlooringType | Hardwood, Tile |
| FoundationType | Poured Concrete |
| HeatingFuel | Electric |
| HeatingType | Baseboard Heaters |
| StoriesTotal | 1 |
| Type | Apartment |
| UtilityWater | Municipal Water |
Parking
| Underground |
Land
| Acreage | No |
| LandAmenities | Public Transit, Recreation Nearby, Shopping |
| Sewer | Municipal Sewage System |
| ZoningDescription | Res |
Rooms
| Level | Type | Length | Width | Dimensions |
|---|---|---|---|---|
| Main Level | Foyer | 8'7" x 3'7" | ||
| Main Level | Kitchen | 11'3" x 7'7" | ||
| Main Level | Living Room/fireplace | 14'0" x 11'1" | ||
| Main Level | Dining Room | 10'8" x 9'8" | ||
| Main Level | 4pc Bathroom | 8'0" x 5'0" | ||
| Main Level | Laundry Room | 6'7" x 5'0" | ||
| Main Level | Primary Bedroom | 13'2" x 9'9" | ||
| Main Level | Bedroom | 9'11" x 9'0" | ||
| Main Level | Other | 12'0" x 5'9" |
https://www.realtor.ca/real-estate/27245669/222-guigues-avenue-unit504-ottawa-lower-town

The trademarks REALTOR®, REALTORS®, and the REALTOR® logo are controlled by The Canadian Real Estate Association (CREA) and identify real estate professionals who are members of CREA. The trademarks MLS®, Multiple Listing Service® and the associated logos are owned by The Canadian Real Estate Association (CREA) and identify the quality of services provided by real estate professionals who are members of CREA. The trademark DDF® is owned by The Canadian Real Estate Association (CREA) and identifies CREA's Data Distribution Facility (DDF®)
August 02 2024 01:11:57
Ottawa Real Estate Board
Coldwell Banker Rhodes & Company