
320 Jatoba Private Unit#102 Ottawa, Ontario K2V 0E7









Interested?
Contact us for more information
$599,900Maintenance, Landscaping, Property Management, Water, Other, See Remarks
$636 Monthly
Maintenance, Landscaping, Property Management, Water, Other, See Remarks
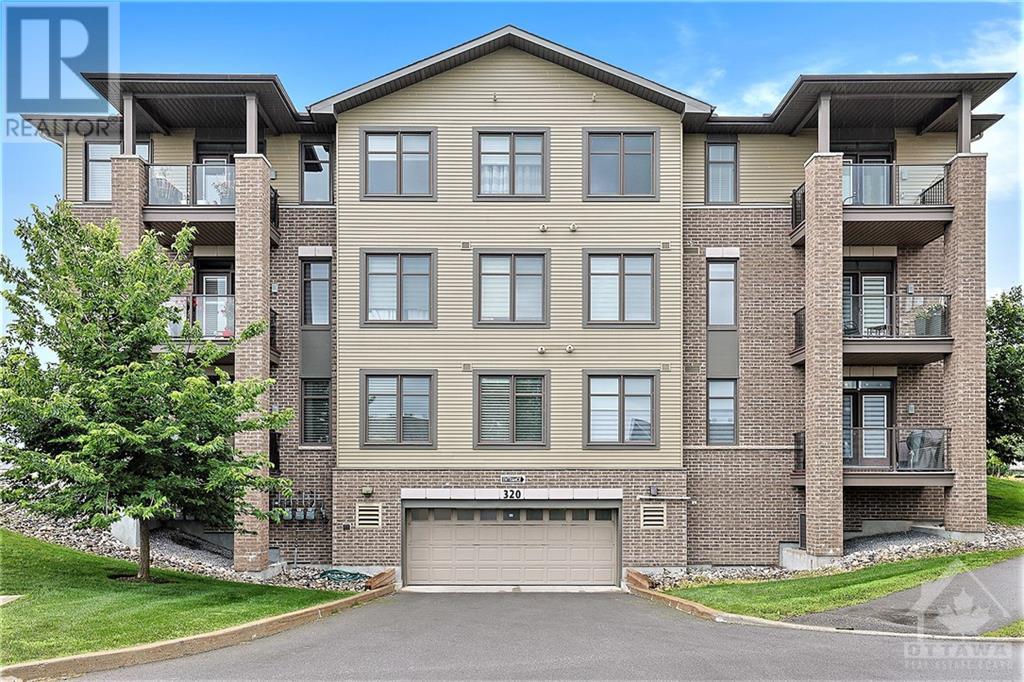
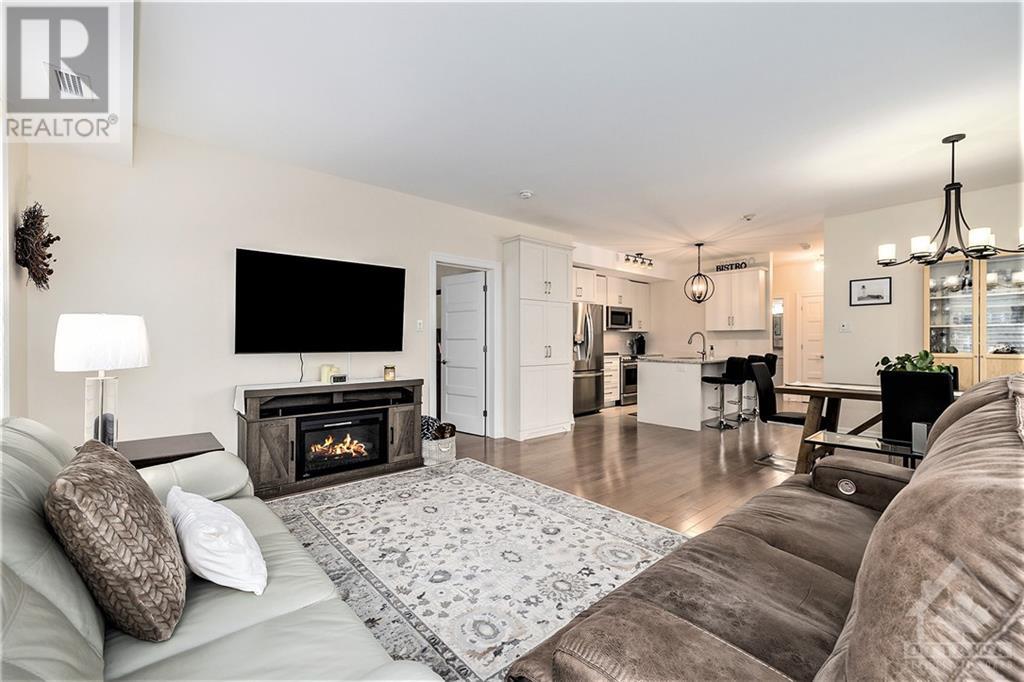
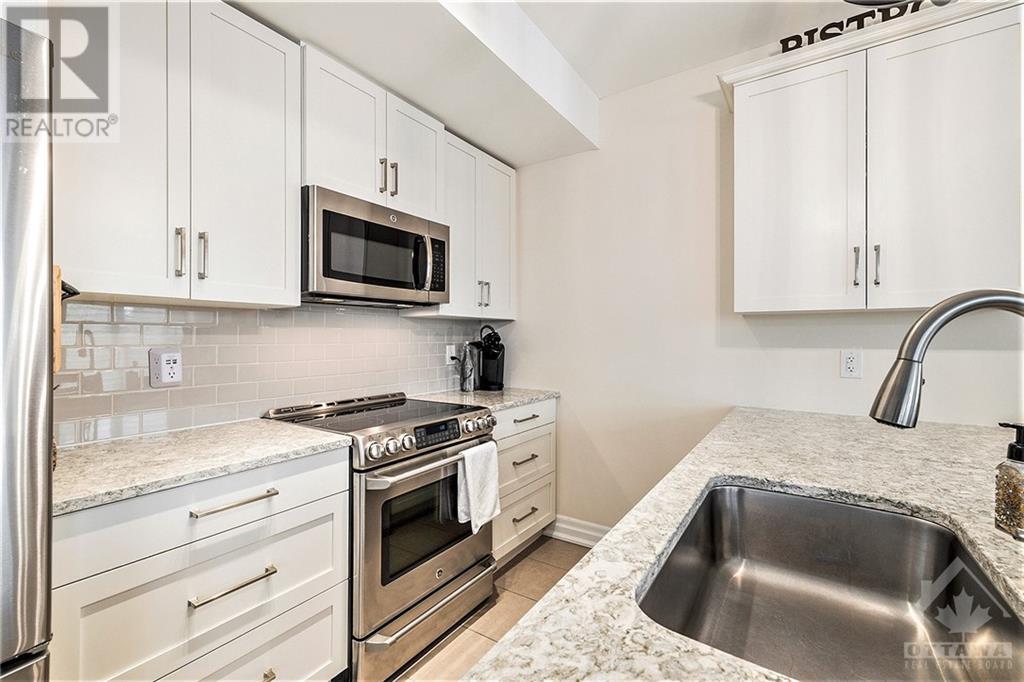
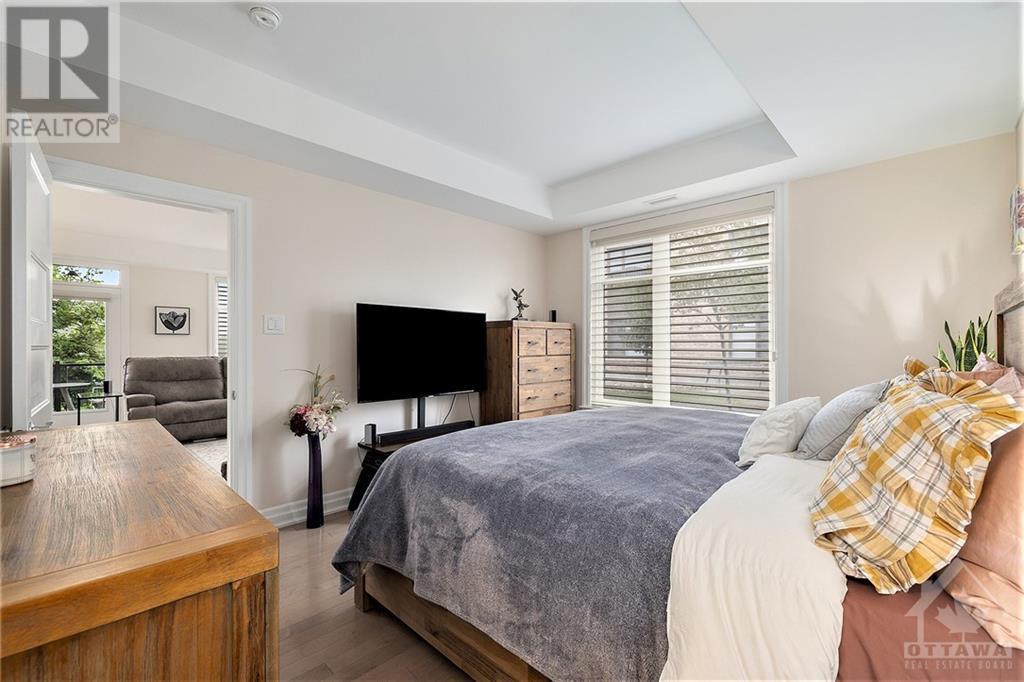
$636 MonthlyLUXURY LIVING IN A GREAT AREA WITH 2 PARKING SPOTS–Welcome to 320 Jatoba Pvt, former EQ Rosewood model home offering 2 bedrms, 2 baths PLUS DEN with approx. 1335 sq ft of luxurious living on GROUND level. Rich maple hardwood flooring throughout, upgraded tile & wall of windows with gorgeous custom blinds. Chef’s kitchen boasts soft-close Deslaurier cabinetry, quartz countertops, stainless steel appliances & stylish backsplash. Open concept living/dining rm leads to a private balcony with natural gas hookup. The primary bdrm retreat features a walk-in closet with custom, built-in shelving & a stunning 4-piece ensuite. Bright second bdrm & full bathrm is perfect for overnight guests while French doors lead to home office. Convenient in-unit laundry & spacious storage locker with 1 underground heated parking spot & one parking spot only steps away from the unit. With the luxury & convenience this home offers, I'm sure you would be proud to call it home! Some photos are digitally enhanced. (id:58072)
Property Details
| MLS® Number | 1402352 |
| Property Type | Single Family |
| Neigbourhood | Fernbank Crossing |
| AmenitiesNearBy | Public Transit, Recreation Nearby, Shopping |
| CommunityFeatures | Pets Allowed With Restrictions |
| Easement | None |
| Features | Balcony, Automatic Garage Door Opener |
| ParkingSpaceTotal | 2 |
| Structure | Patio(s) |
Building
| BathroomTotal | 2 |
| BedroomsAboveGround | 2 |
| BedroomsTotal | 2 |
| Amenities | Storage - Locker, Laundry - In Suite |
| Appliances | Refrigerator, Dishwasher, Dryer, Microwave Range Hood Combo, Stove, Washer, Blinds |
| BasementDevelopment | Not Applicable |
| BasementType | None (not Applicable) |
| ConstructedDate | 2018 |
| CoolingType | Central Air Conditioning |
| ExteriorFinish | Brick |
| FireplacePresent | Yes |
| FireplaceTotal | 1 |
| FlooringType | Hardwood, Ceramic |
| HeatingFuel | Natural Gas |
| HeatingType | Forced Air |
| StoriesTotal | 4 |
| Type | Apartment |
| UtilityWater | Municipal Water |
Parking
| Underground | |
| Open | |
| Surfaced | |
| Visitor Parking |
Land
| Acreage | No |
| LandAmenities | Public Transit, Recreation Nearby, Shopping |
| Sewer | Municipal Sewage System |
| ZoningDescription | Residential |
Rooms
| Level | Type | Length | Width | Dimensions |
|---|---|---|---|---|
| Main Level | Foyer | 5'4" x 15'6" | ||
| Main Level | Kitchen | 15'0" x 8'5" | ||
| Main Level | Utility Room | 6'0" x 6'4" | ||
| Main Level | Dining Room | 9'7" x 13'0" | ||
| Main Level | Living Room | 13'3" x 17'9" | ||
| Main Level | Primary Bedroom | 17'7" x 11'4" | ||
| Main Level | Other | 4'3" x 7'9" | ||
| Main Level | 4pc Ensuite Bath | 7'11" x 7'9" | ||
| Main Level | Office | 7'7" x 10'8" | ||
| Main Level | Bedroom | 9'4" x 12'10" | ||
| Main Level | Full Bathroom | 6'0" x 9'11" |
https://www.realtor.ca/real-estate/27187050/320-jatoba-private-unit102-ottawa-fernbank-crossing

The trademarks REALTOR®, REALTORS®, and the REALTOR® logo are controlled by The Canadian Real Estate Association (CREA) and identify real estate professionals who are members of CREA. The trademarks MLS®, Multiple Listing Service® and the associated logos are owned by The Canadian Real Estate Association (CREA) and identify the quality of services provided by real estate professionals who are members of CREA. The trademark DDF® is owned by The Canadian Real Estate Association (CREA) and identifies CREA's Data Distribution Facility (DDF®)
August 04 2024 08:12:32
Ottawa Real Estate Board
Bennett Property Shop Realty