
217 Elm Avenue Milton, Ontario L9T 2S9

Interested?
Contact us for more information
$999,900
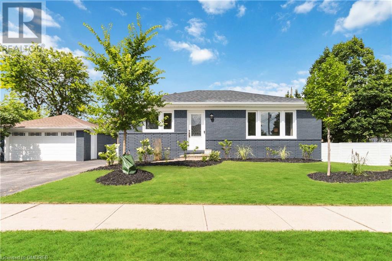
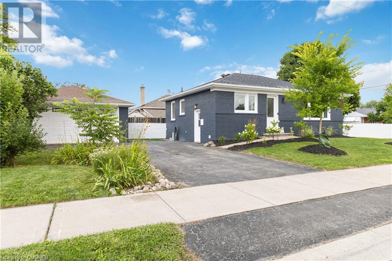
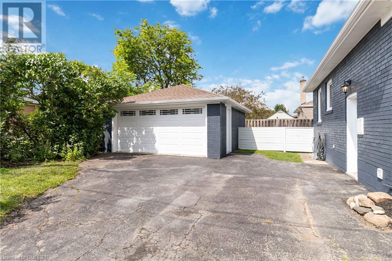
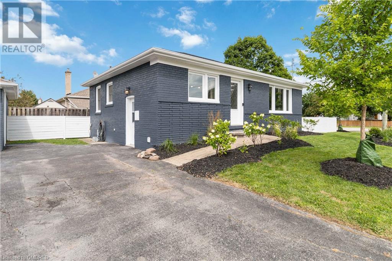
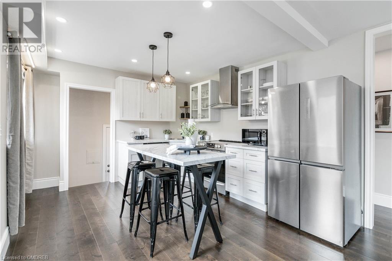
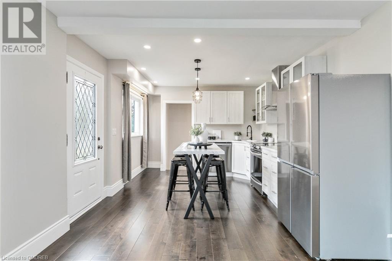
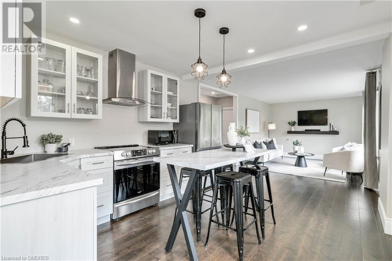
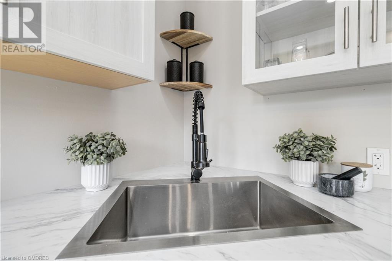
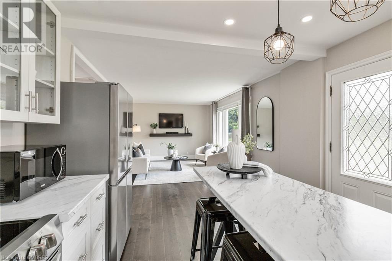
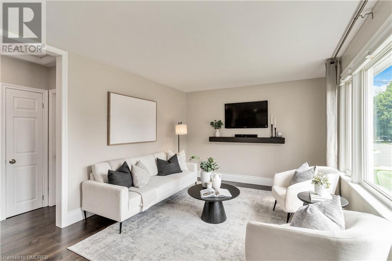
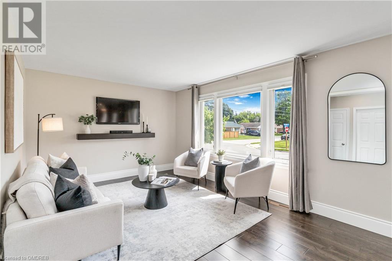
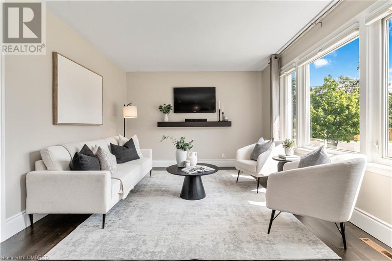
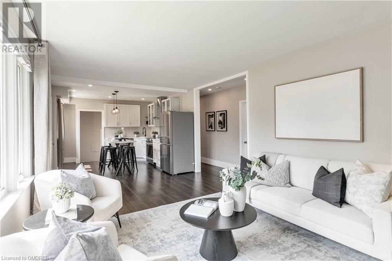
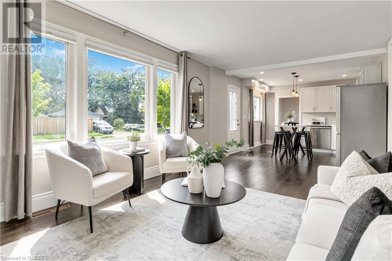
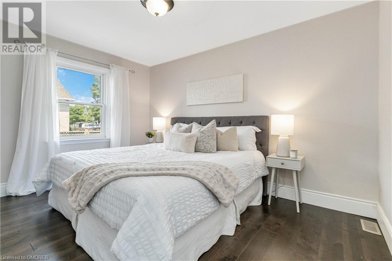
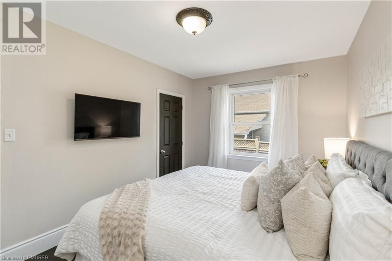
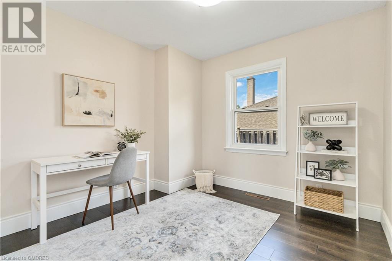
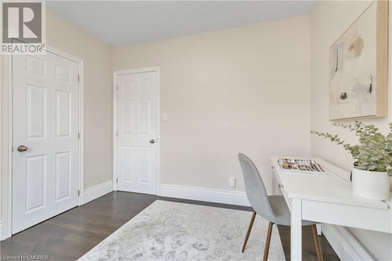
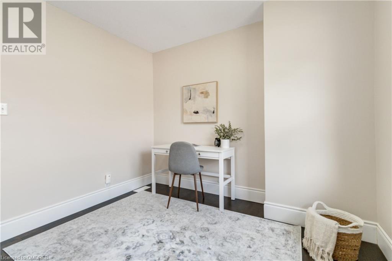
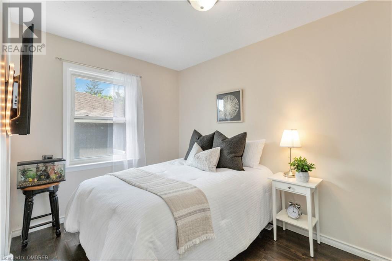
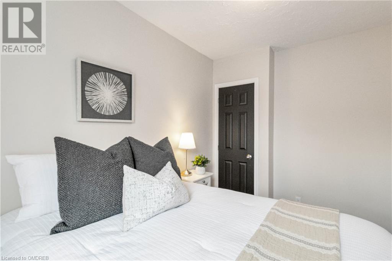
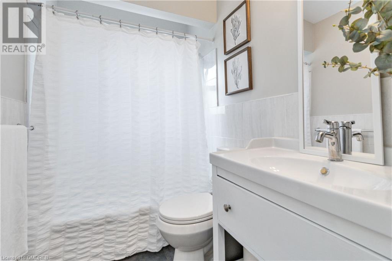
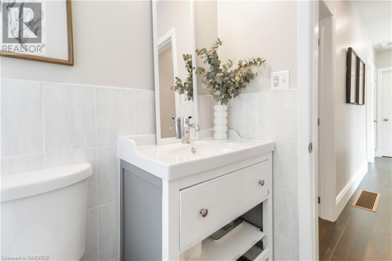
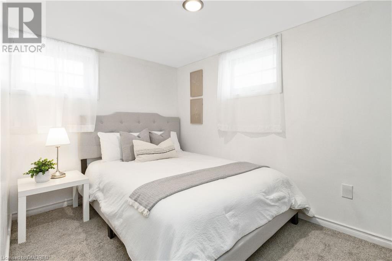
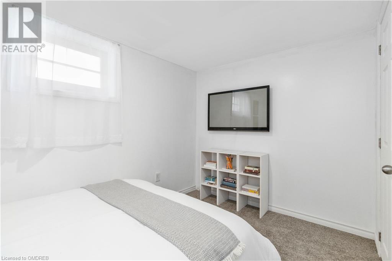
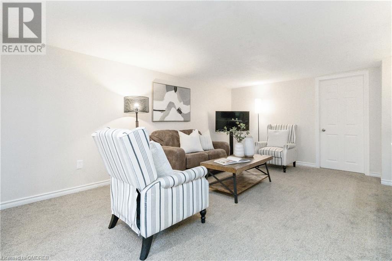
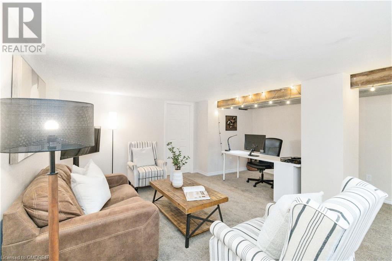
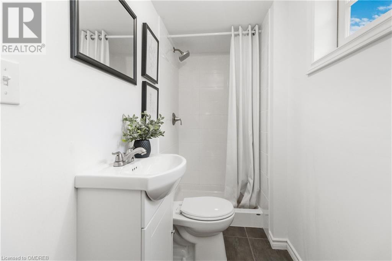
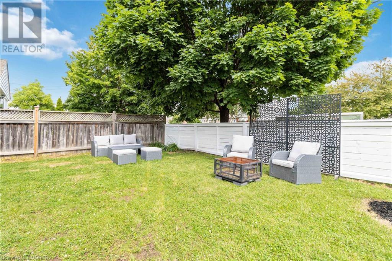
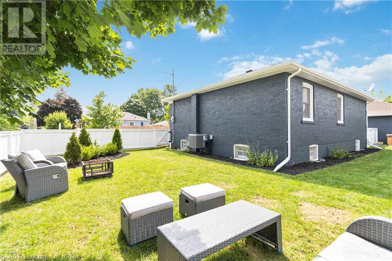
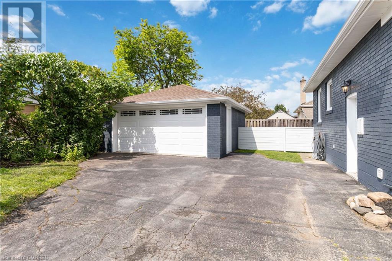
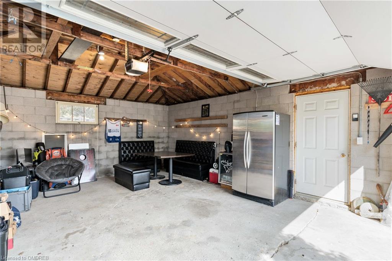
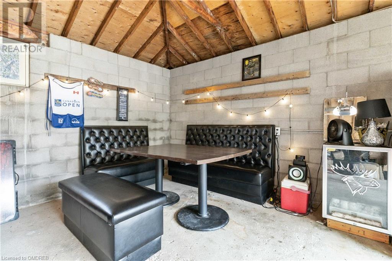
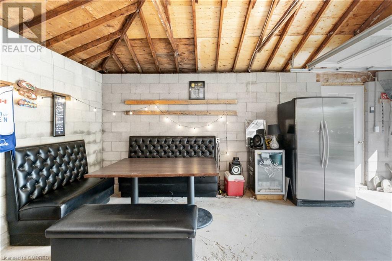
This beautifully updated bungalow offers 3+1 bedrooms, 2 full baths, and a finished basement with separate side entrance. Sitting on a quiet professionally landscaped corner lot, you will enjoy a 3-car driveway and a detached double car garage w/ hydro service. Heading inside, the carpet free main level offers an open concept layout decorated in trendy, modern décor and features a chef’s kitchen with stainless steel appliances and a mobile island for extra counter space. Moving downstairs, the finished basement offers a large rec room, 4th bedroom, updated 3-pc bath, and an extensive storage area. The fully fenced backyard offers a quiet setting to relax and entertain your guests, as well as, a small hot tub to relax in. In addition to being within walking distance to both Public & Catholic elementary schools (JK – Grade 8), this lovely home also provides quick access to multiple shopping plazas & grocery stores, the Milton Go-Station, Hwy 401, & downtown Milton! Extra Info: Brand New Roof (Installed July 2024), Freshly Painted (July 2024), New Kitchen Appliances (2023), New Furnace (2019). Book your private showing today! (id:58072)
Property Details
| MLS® Number | 40613578 |
| Property Type | Single Family |
| AmenitiesNearBy | Schools, Shopping |
| CommunityFeatures | Quiet Area |
| EquipmentType | Water Heater |
| ParkingSpaceTotal | 5 |
| RentalEquipmentType | Water Heater |
Building
| BathroomTotal | 2 |
| BedroomsAboveGround | 3 |
| BedroomsBelowGround | 1 |
| BedroomsTotal | 4 |
| Appliances | Dishwasher, Dryer, Refrigerator, Stove, Washer, Hood Fan, Hot Tub |
| ArchitecturalStyle | Bungalow |
| BasementDevelopment | Partially Finished |
| BasementType | Full (partially Finished) |
| ConstructionStyleAttachment | Detached |
| CoolingType | Central Air Conditioning |
| ExteriorFinish | Brick |
| FoundationType | Block |
| HeatingFuel | Natural Gas |
| HeatingType | Forced Air |
| StoriesTotal | 1 |
| SizeInterior | 1558 Sqft |
| Type | House |
| UtilityWater | Municipal Water |
Parking
| Detached Garage |
Land
| AccessType | Highway Access |
| Acreage | No |
| FenceType | Fence |
| LandAmenities | Schools, Shopping |
| Sewer | Municipal Sewage System |
| SizeDepth | 51 Ft |
| SizeFrontage | 97 Ft |
| SizeTotalText | Under 1/2 Acre |
| ZoningDescription | Rld2 |
Rooms
| Level | Type | Length | Width | Dimensions |
|---|---|---|---|---|
| Basement | Recreation Room | 16'11'' x 25'2'' | ||
| Basement | Bedroom | 11'1'' x 7'5'' | ||
| Basement | 3pc Bathroom | Measurements not available | ||
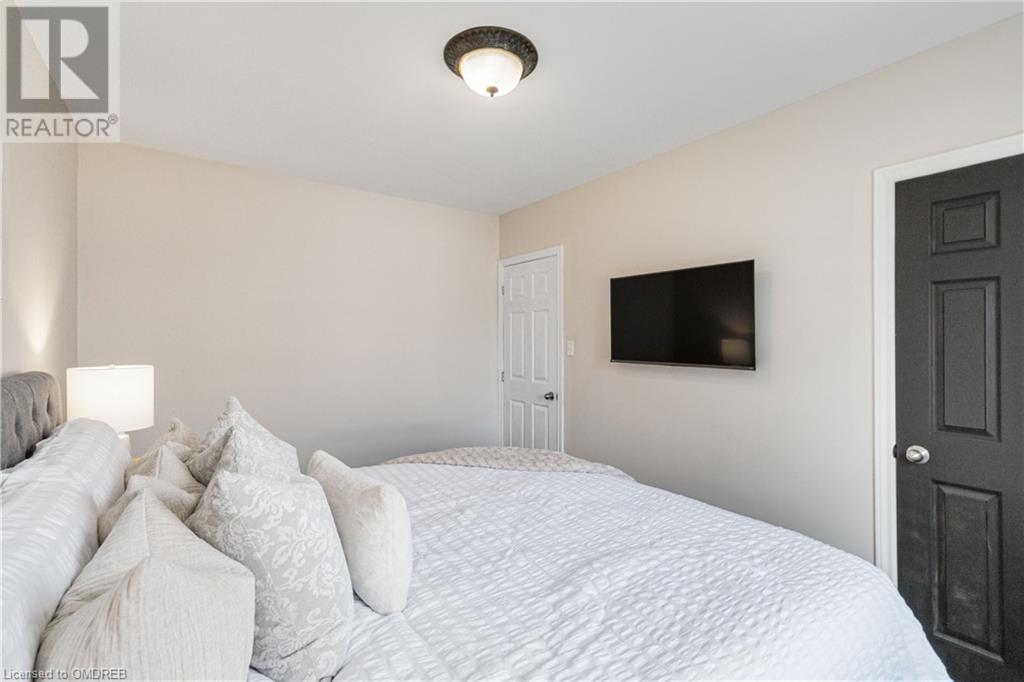
| Main Level | Primary Bedroom | 13'4'' x 9'4'' | ||
| Main Level | Living Room | 11'5'' x 17'11'' | ||
| Main Level | Kitchen | 11'5'' x 13'7'' | ||
| Main Level | Bedroom | 9'10'' x 9'11'' | ||
| Main Level | Bedroom | 9'10'' x 9'8'' | ||
| Main Level | 4pc Bathroom | Measurements not available |
https://www.realtor.ca/real-estate/27187106/217-elm-avenue-milton

The trademarks REALTOR®, REALTORS®, and the REALTOR® logo are controlled by The Canadian Real Estate Association (CREA) and identify real estate professionals who are members of CREA. The trademarks MLS®, Multiple Listing Service® and the associated logos are owned by The Canadian Real Estate Association (CREA) and identify the quality of services provided by real estate professionals who are members of CREA. The trademark DDF® is owned by The Canadian Real Estate Association (CREA) and identifies CREA's Data Distribution Facility (DDF®)
August 02 2024 01:50:54
Oakville, Milton & District Real Estate Board
Town Or Country Real Estate (Halton) Ltd., Brokera