
1630 Burnside Drive Pickering, Ontario L1V 6L6








Interested?
Contact us for more information
$1,123,333
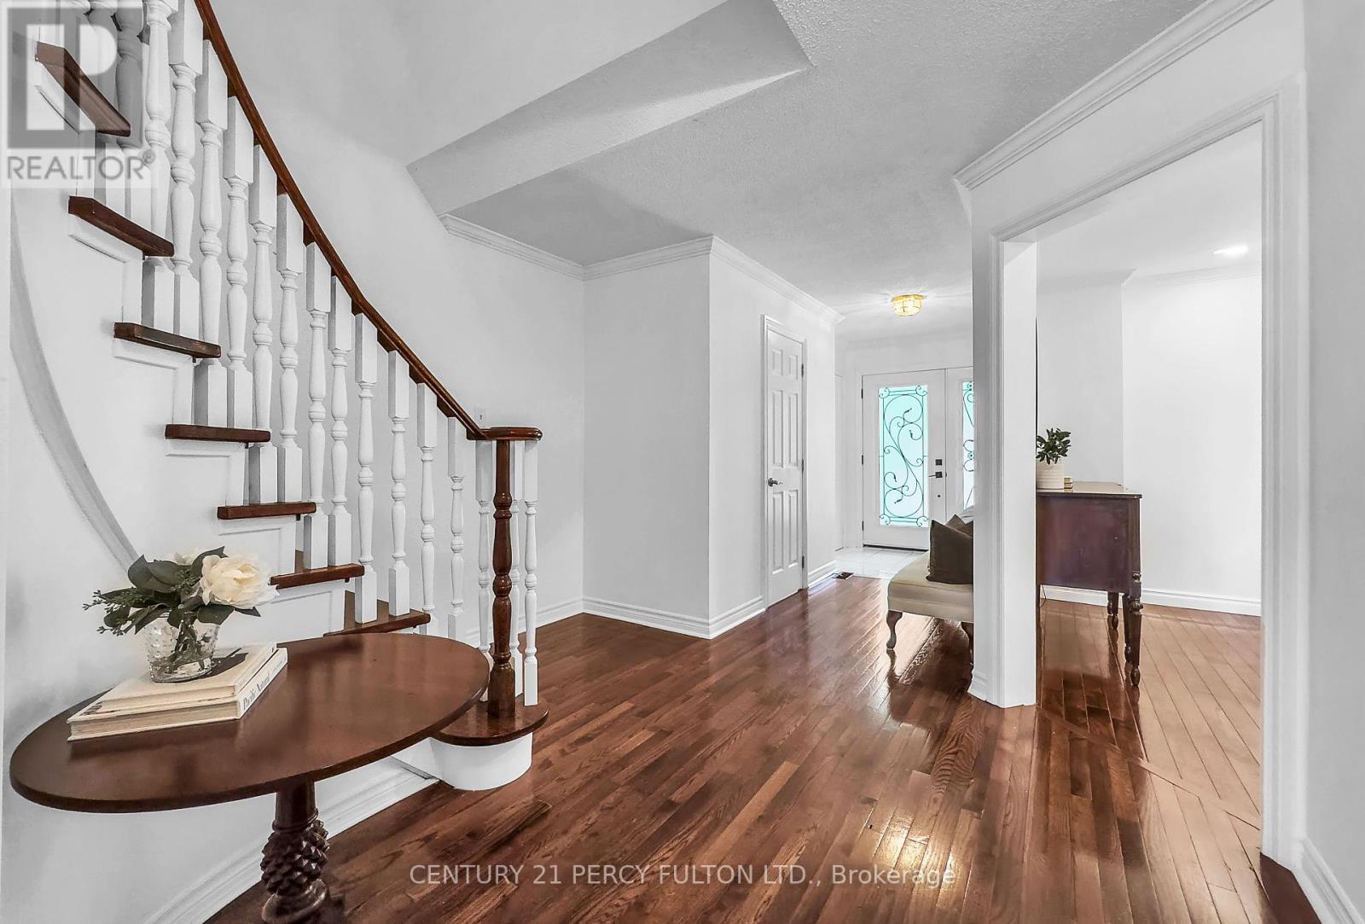
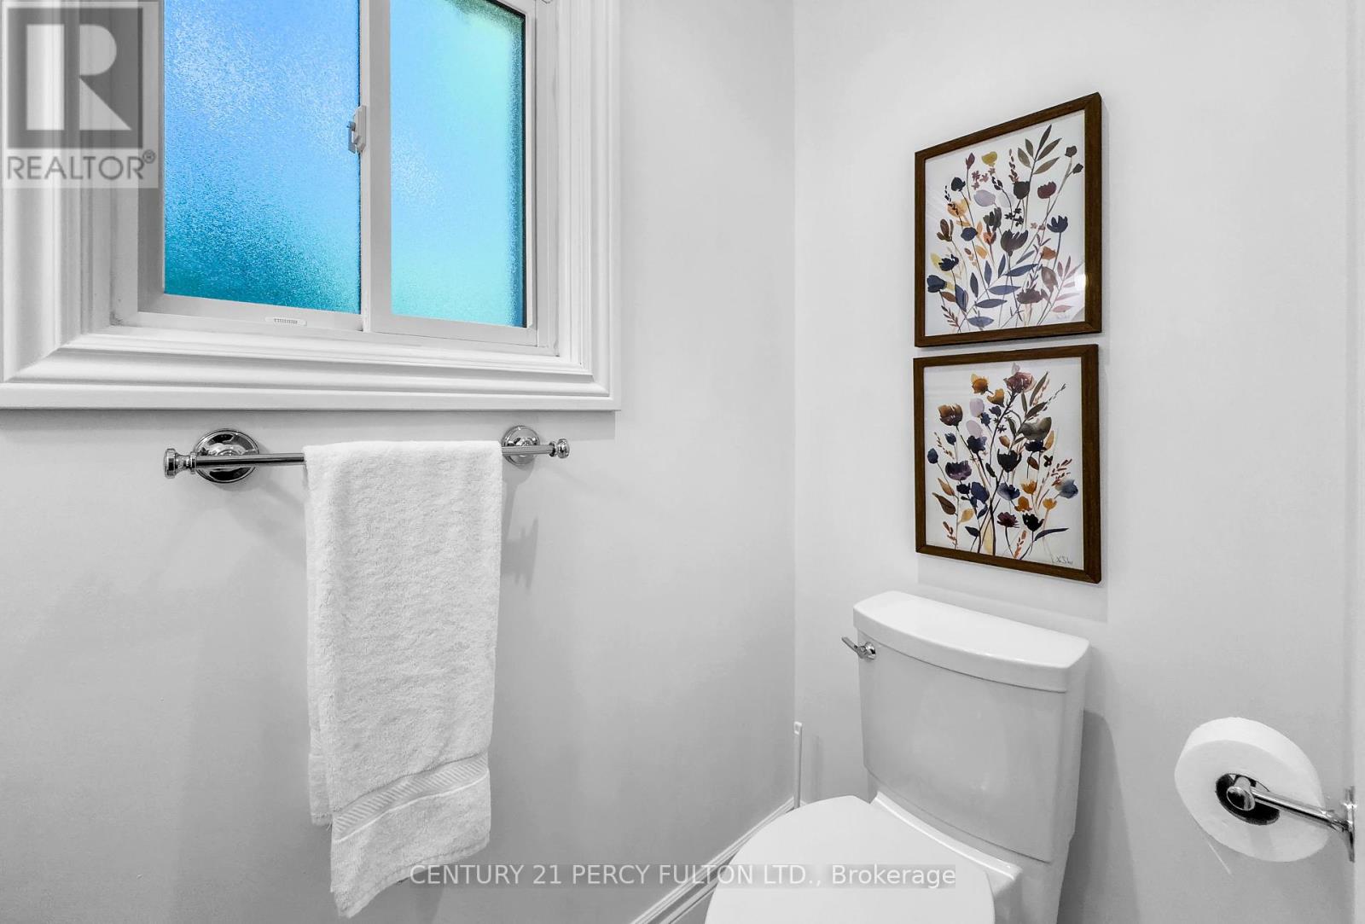
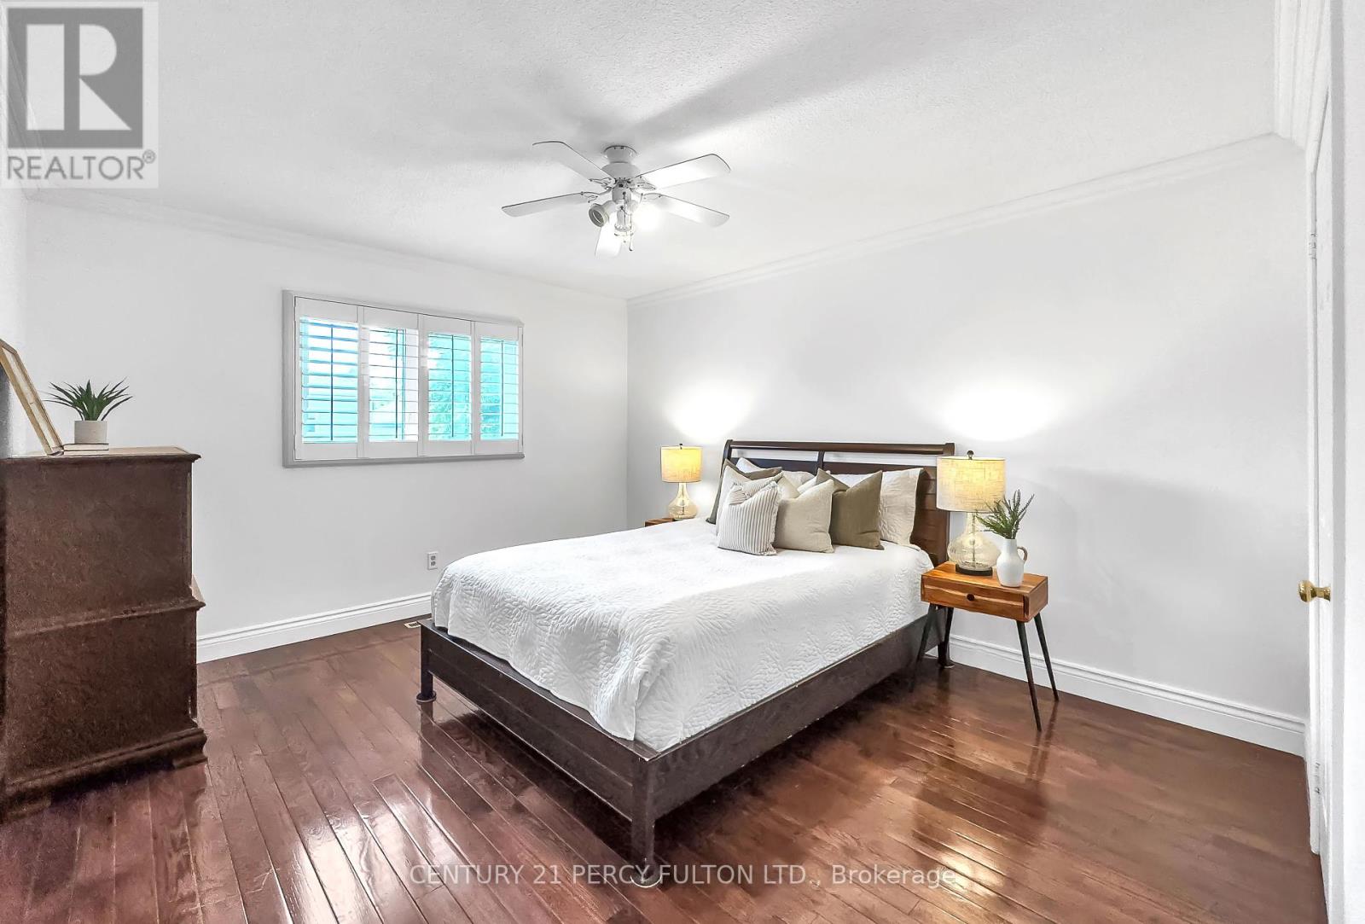
Welcome To 1630 Burnside Drive! This Charming Family-Friendly Detached Home Is Situated On AChild-Safe Street In A Vibrant Neighborhood. Featuring Hardwood Floors Throughout, An UpgradedBathrooms, And A Beautiful Hardwood Staircase, This Residence Exudes Quality And Elegance. FreshlyPainted. The Perfect Backyard For Entertaining Is Ready To Host Your Family Events In A Private Setting.Conveniently Located Close To Walmart, Restaurants, And More, This Home Offers Both Comfort AndConvenience. Don't Miss The Opportunity To Make This Your Dream Home! **** EXTRAS **** No Survey (id:58072)
Property Details
| MLS® Number | E9044455 |
| Property Type | Single Family |
| Community Name | Village East |
| ParkingSpaceTotal | 4 |
Building
| BathroomTotal | 3 |
| BedroomsAboveGround | 3 |
| BedroomsTotal | 3 |
| Appliances | Dishwasher, Dryer, Refrigerator, Stove, Washer |
| BasementType | Full |
| ConstructionStyleAttachment | Detached |
| ExteriorFinish | Brick |
| FireplacePresent | Yes |
| FlooringType | Ceramic, Hardwood |
| HalfBathTotal | 1 |
| HeatingFuel | Natural Gas |
| HeatingType | Heat Pump |
| StoriesTotal | 2 |
| Type | House |
| UtilityWater | Municipal Water |
Parking
| Attached Garage |
Land
| Acreage | No |
| Sewer | Sanitary Sewer |
| SizeDepth | 110 Ft |
| SizeFrontage | 35 Ft |
| SizeIrregular | 35.11 X 110.14 Ft |
| SizeTotalText | 35.11 X 110.14 Ft |
Rooms
| Level | Type | Length | Width | Dimensions |
|---|---|---|---|---|
| Second Level | Primary Bedroom | 3.72 m | 5.58 m | 3.72 m x 5.58 m |
| Second Level | Bedroom 2 | 4.24 m | 3.39 m | 4.24 m x 3.39 m |
| Second Level | Bedroom 3 | 4.3 m | 3.75 m | 4.3 m x 3.75 m |
| Main Level | Kitchen | 2.8 m | 3.69 m | 2.8 m x 3.69 m |
| Main Level | Eating Area | 1.86 m | 3.69 m | 1.86 m x 3.69 m |
| Main Level | Family Room | 4.94 m | 3.38 m | 4.94 m x 3.38 m |
| Main Level | Living Room | 3.29 m | 4.85 m | 3.29 m x 4.85 m |
| Main Level | Dining Room | 2.99 m | 3.69 m | 2.99 m x 3.69 m |
https://www.realtor.ca/real-estate/27187346/1630-burnside-drive-pickering-village-east

The trademarks REALTOR®, REALTORS®, and the REALTOR® logo are controlled by The Canadian Real Estate Association (CREA) and identify real estate professionals who are members of CREA. The trademarks MLS®, Multiple Listing Service® and the associated logos are owned by The Canadian Real Estate Association (CREA) and identify the quality of services provided by real estate professionals who are members of CREA. The trademark DDF® is owned by The Canadian Real Estate Association (CREA) and identifies CREA's Data Distribution Facility (DDF®)
July 31 2024 01:31:22
Toronto Real Estate Board
Century 21 Percy Fulton Ltd.