
1007 - 2550 Simcoe Street Oshawa, Ontario L1L 0R5










Interested?
Contact us for more information
$550,000Maintenance, Common Area Maintenance, Insurance, Parking
$437.27 Monthly
Maintenance, Common Area Maintenance, Insurance, Parking
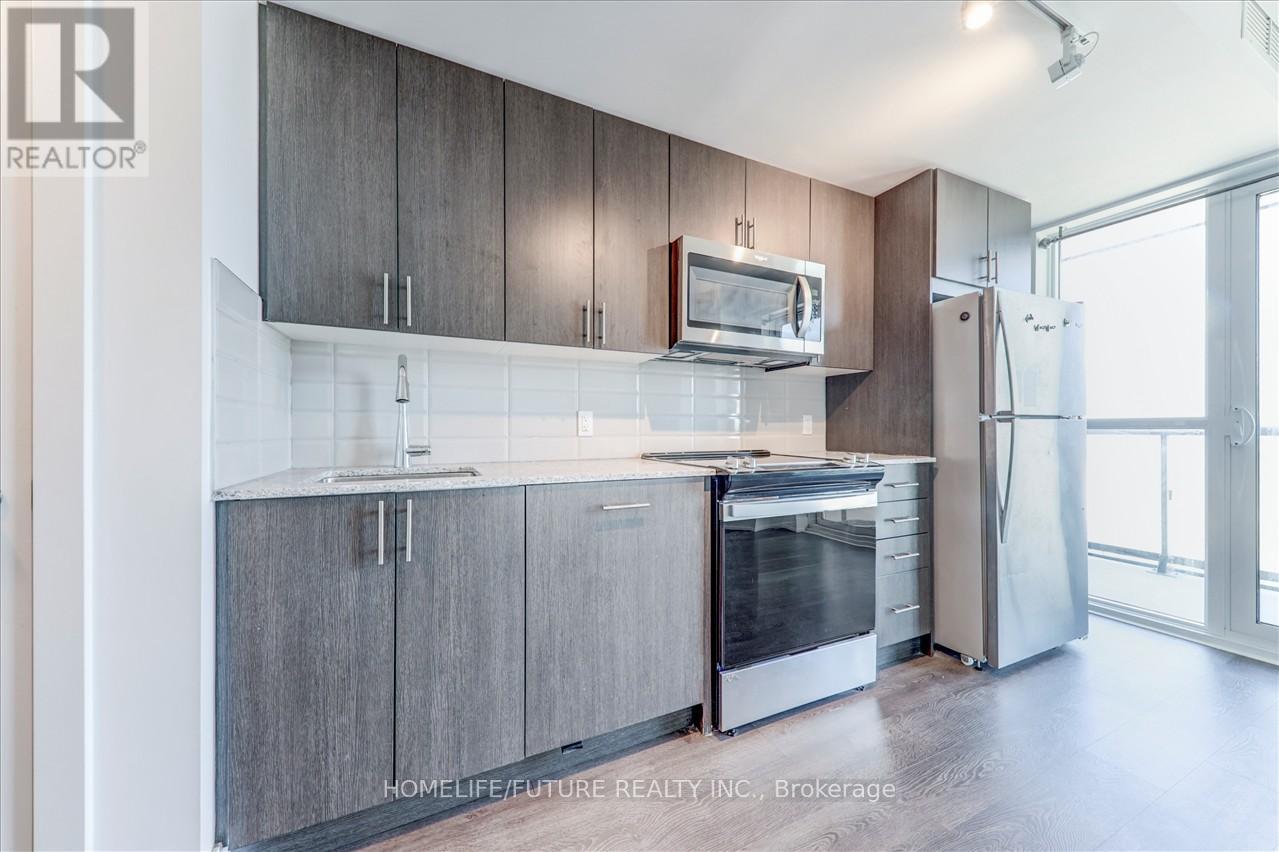
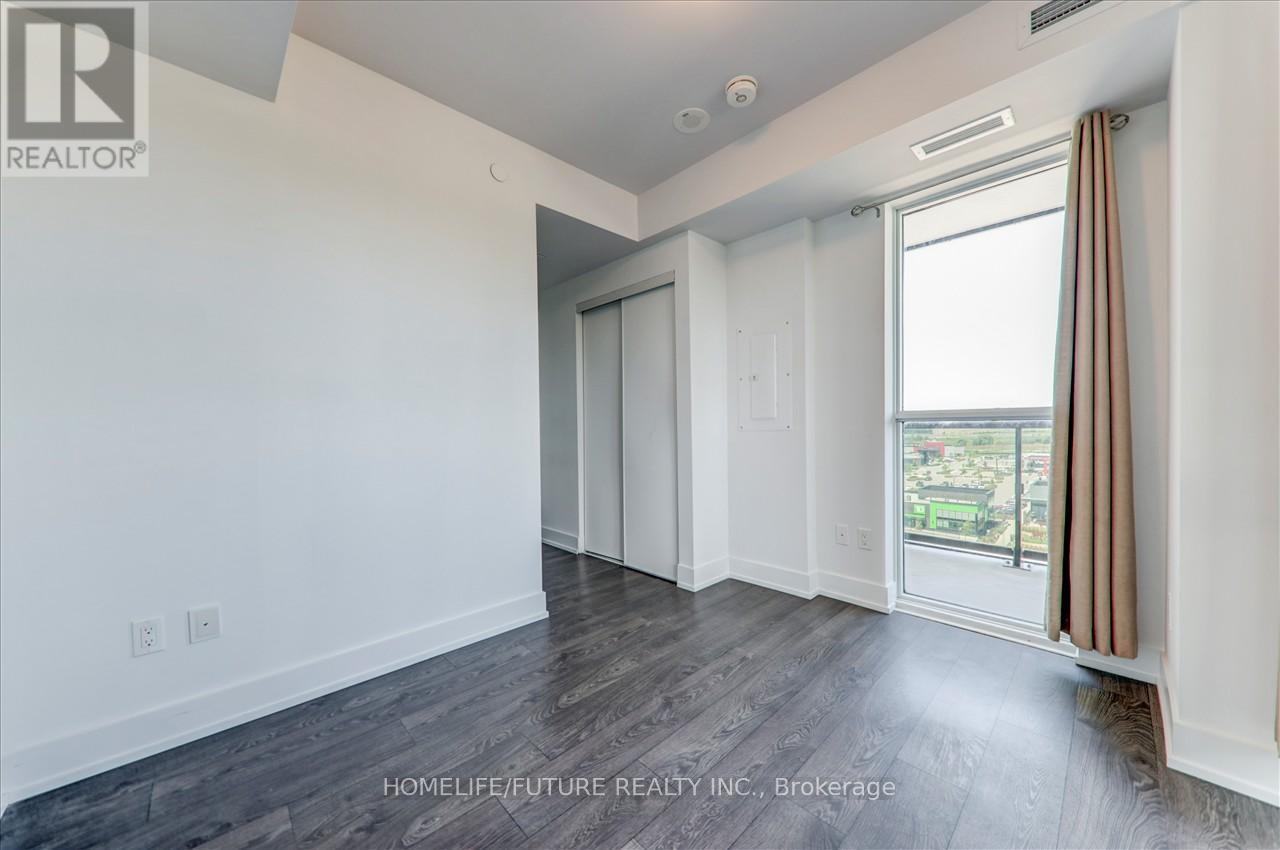
$437.27 MonthlyStunning !! 2 Bedroom Corner Unit Condo with 2 Separate Balconies. 660 Sqft Interior + 198 Sqft Balcony Rare! Beautiful Quartz Counter Tops, Backsplash, laminate Floors, Large Windows, 2 Big Bathrooms, All appliances, 1 parking, 24 Security, Everything walking Distance and more (id:58072)
Property Details
| MLS® Number | E9044527 |
| Property Type | Single Family |
| Community Name | Windfields |
| AmenitiesNearBy | Beach, Hospital, Park, Public Transit |
| CommunityFeatures | Pet Restrictions, School Bus |
| Features | Balcony |
| ParkingSpaceTotal | 1 |
Building
| BathroomTotal | 2 |
| BedroomsAboveGround | 2 |
| BedroomsTotal | 2 |
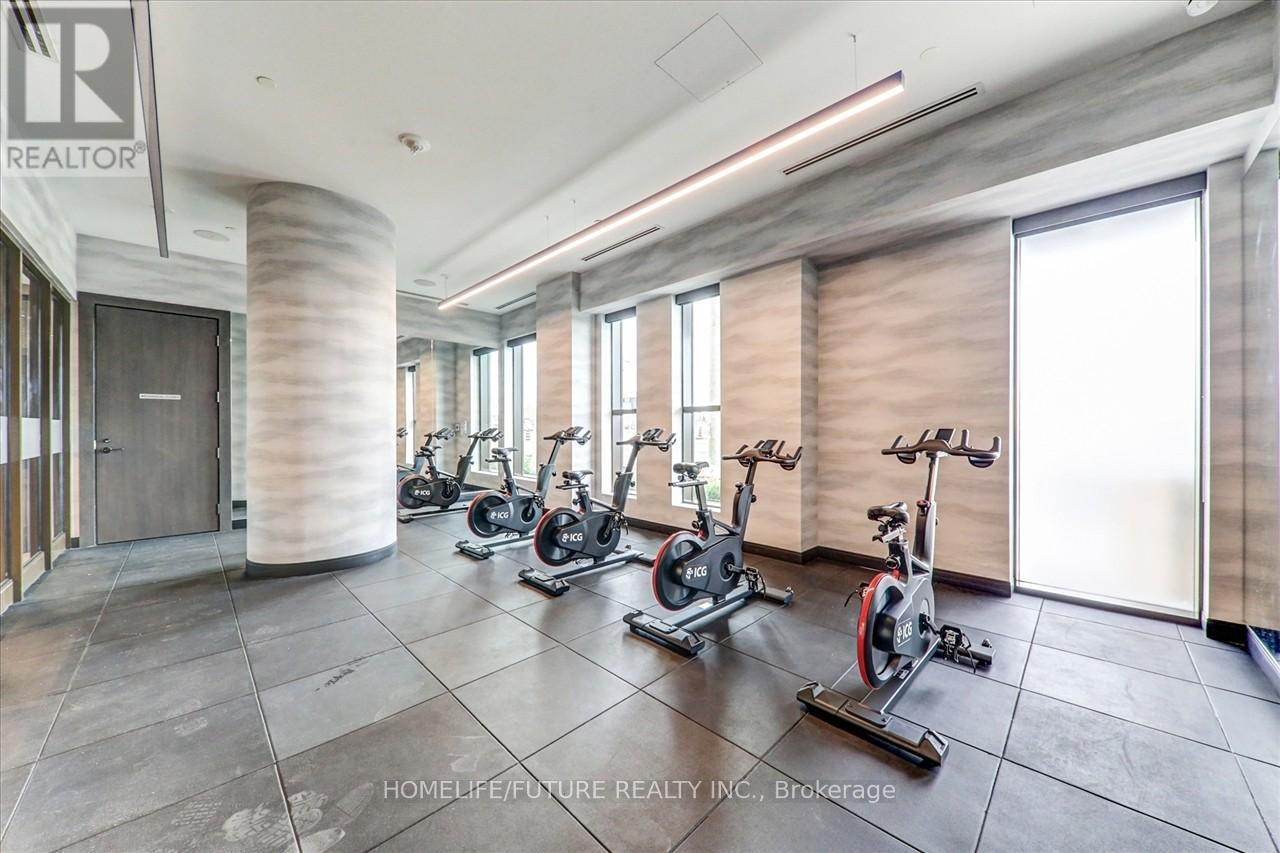
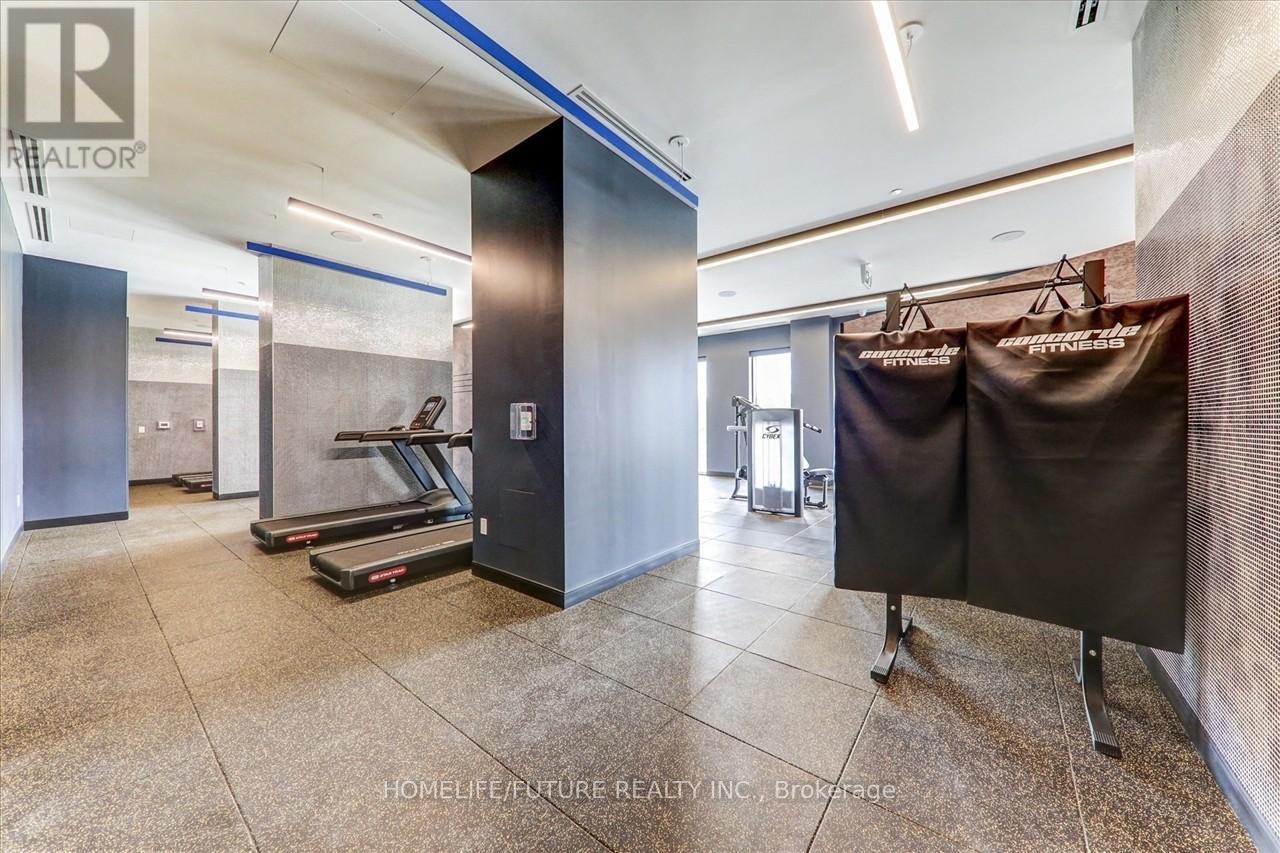
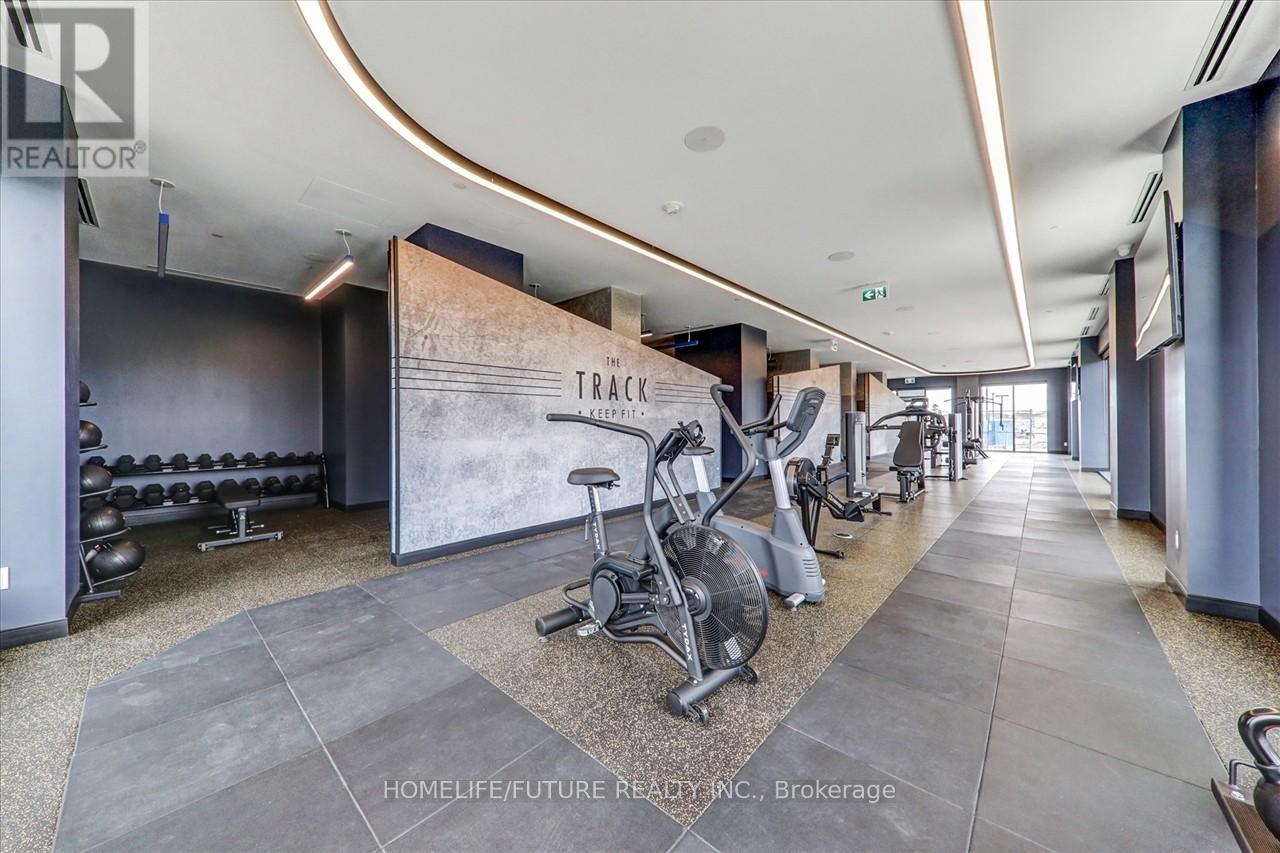
| Amenities | Security/concierge, Visitor Parking, Recreation Centre |
| Appliances | Dryer, Microwave, Refrigerator, Stove, Washer |
| CoolingType | Central Air Conditioning |
| ExteriorFinish | Brick |
| HeatingFuel | Electric |
| HeatingType | Forced Air |
| Type | Apartment |
Land
| Acreage | No |
| LandAmenities | Beach, Hospital, Park, Public Transit |
Rooms
| Level | Type | Length | Width | Dimensions |
|---|---|---|---|---|
| Main Level | Kitchen | 4.17 m | 3.81 m | 4.17 m x 3.81 m |
| Main Level | Living Room | 4.17 m | 3.81 m | 4.17 m x 3.81 m |
| Main Level | Dining Room | 4.17 m | 3.81 m | 4.17 m x 3.81 m |
| Main Level | Primary Bedroom | 3.23 m | 2.75 m | 3.23 m x 2.75 m |
| Main Level | Bedroom 2 | 3.1 m | 2.17 m | 3.1 m x 2.17 m |
https://www.realtor.ca/real-estate/27187355/1007-2550-simcoe-street-oshawa-windfields

The trademarks REALTOR®, REALTORS®, and the REALTOR® logo are controlled by The Canadian Real Estate Association (CREA) and identify real estate professionals who are members of CREA. The trademarks MLS®, Multiple Listing Service® and the associated logos are owned by The Canadian Real Estate Association (CREA) and identify the quality of services provided by real estate professionals who are members of CREA. The trademark DDF® is owned by The Canadian Real Estate Association (CREA) and identifies CREA's Data Distribution Facility (DDF®)
July 18 2024 05:33:32
Toronto Real Estate Board
Homelife/future Realty Inc.