
2375 Dobbinton Street Oshawa, Ontario L1L 0L4









Interested?
Contact us for more information
$1,299,990
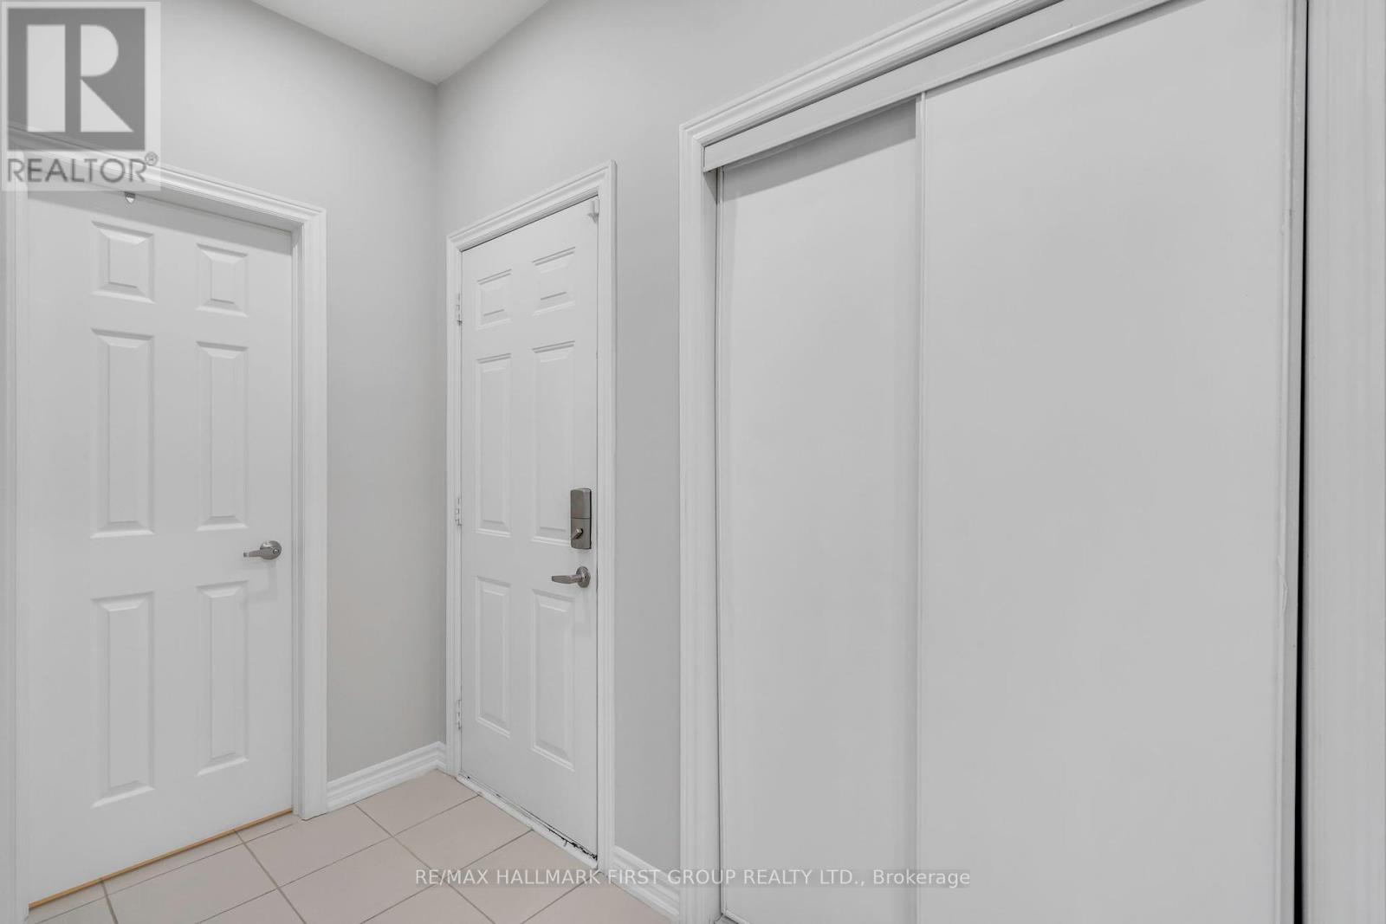
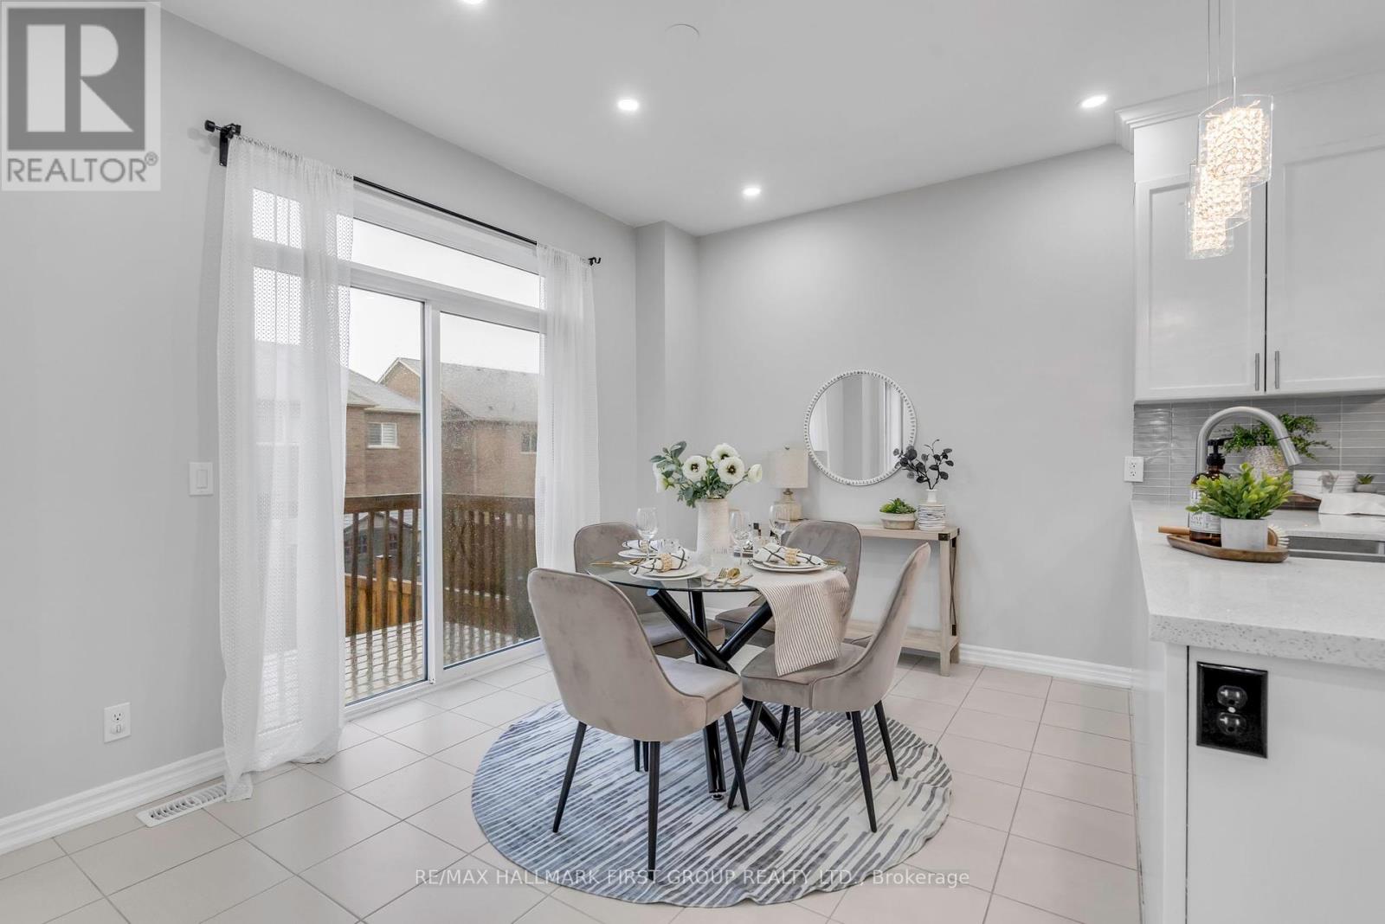
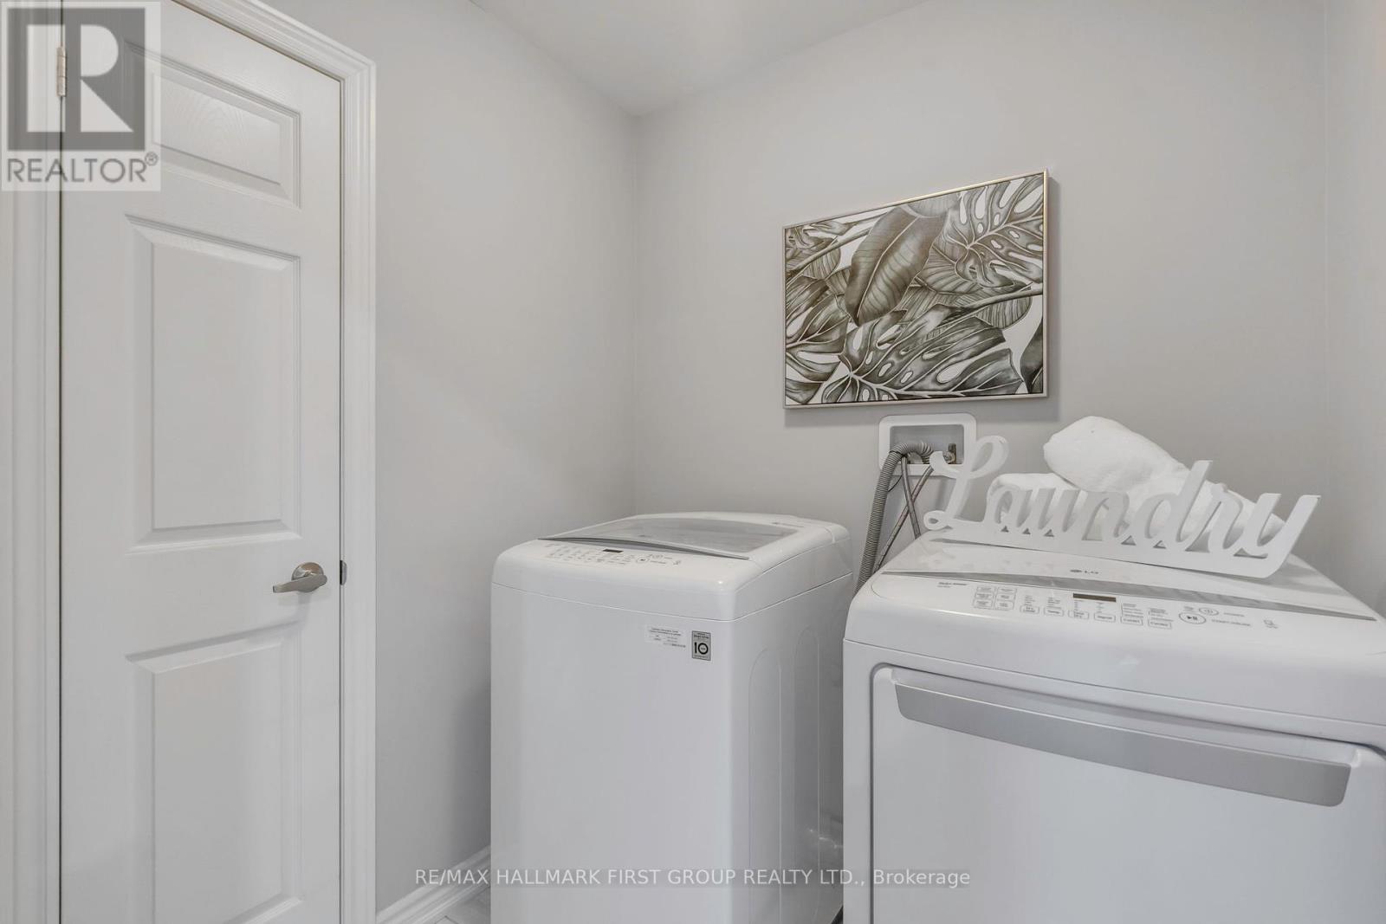
Welcome To This Beautiful Two-Storey Detached Home Located In The Highly Sought-After Windfields Community. Freshly Renovated, The Practical Open-Concept Main Floor Layout Features Pot Lights And Numerous Windows, Creating A Bright And Inviting Space. The Cozy Living Room Boasts A Unique Stone Feature Wall, Perfect For Mounting A TV Above The Alluring Fireplace. The Spacious Kitchen Is Equipped With Stainless Steel Appliances, Quartz Countertops, And A Modern Backsplash, With Clear Sight Lines To The Living Room And Breakfast Area, Which Opens To A Deck. Upstairs, You'll Find Four Spacious Bedrooms With Cozy Broadloom. The Primary Bedroom Retreat Includes A Walk-In Closet And A Four Piece Ensuite. Convenient Second Floor Laundry Room, Complete With A Closet, Makes Doing Laundry A Breeze. The Finished Basement With Separate Side Entrance Offers Endless Possibilities, Whether You Envision It As Additional Living Space For Your Growing Family Or An In-Law Suite. Large Windows Brighten The Lower Level, Creating An Inviting Atmosphere That Feels Nothing Like A Typical Basement. This Versatile Space Includes A Rec Area, Two Additional Rooms, A Full Bathroom, A Secondary Kitchen, And An Additional Laundry Room. Situated Near Highway 407 And 412, As Well As Steps Away From Ontario Tech University/ Durham College, Including Close Proximity To Costco, Canadian Brew House, Restaurants, Shopping, And More. Don't Miss The Opportunity To Call This Your New Home. **** EXTRAS **** Front And Backyard Irrigation System, Garage Shelves, Exterior Pot Lights (id:58072)
Property Details
| MLS® Number | E9044804 |
| Property Type | Single Family |
| Community Name | Windfields |
| Features | In-law Suite |
| ParkingSpaceTotal | 6 |
Building
| BathroomTotal | 4 |
| BedroomsAboveGround | 4 |
| BedroomsBelowGround | 2 |
| BedroomsTotal | 6 |
| Appliances | Dishwasher, Dryer, Microwave, Refrigerator, Stove, Washer |
| BasementDevelopment | Finished |
| BasementFeatures | Separate Entrance |
| BasementType | N/a (finished) |
| ConstructionStyleAttachment | Detached |
| CoolingType | Central Air Conditioning |
| ExteriorFinish | Brick, Stone |
| FlooringType | Ceramic, Carpeted |
| FoundationType | Unknown |
| HalfBathTotal | 1 |
| HeatingFuel | Natural Gas |
| HeatingType | Forced Air |
| StoriesTotal | 2 |
| Type | House |
| UtilityWater | Municipal Water |
Parking
| Attached Garage |
Land
| Acreage | No |
| Sewer | Sanitary Sewer |
| SizeDepth | 112 Ft |
| SizeFrontage | 36 Ft |
| SizeIrregular | 36.09 X 112.76 Ft |
| SizeTotalText | 36.09 X 112.76 Ft |
Rooms
| Level | Type | Length | Width | Dimensions |
|---|---|---|---|---|
| Second Level | Primary Bedroom | 5.36 m | 3.97 m | 5.36 m x 3.97 m |
| Second Level | Bedroom 2 | 4.12 m | 3.23 m | 4.12 m x 3.23 m |
| Second Level | Bedroom 3 | 3.91 m | 3.67 m | 3.91 m x 3.67 m |
| Second Level | Bedroom 4 | 3.84 m | 2.92 m | 3.84 m x 2.92 m |
| Basement | Kitchen | 4.45 m | 2.29 m | 4.45 m x 2.29 m |
| Basement | Bedroom | 3.87 m | 2.66 m | 3.87 m x 2.66 m |
| Basement | Bedroom | 3.2 m | 2.65 m | 3.2 m x 2.65 m |
| Basement | Recreational, Games Room | 4.37 m | 3.56 m | 4.37 m x 3.56 m |
| Main Level | Kitchen | 4.5 m | 4.01 m | 4.5 m x 4.01 m |
| Main Level | Eating Area | 4.01 m | 2.8 m | 4.01 m x 2.8 m |
| Main Level | Dining Room | 4.39 m | 3.48 m | 4.39 m x 3.48 m |
| Main Level | Living Room | 4.37 m | 3.78 m | 4.37 m x 3.78 m |
https://www.realtor.ca/real-estate/27187388/2375-dobbinton-street-oshawa-windfields

The trademarks REALTOR®, REALTORS®, and the REALTOR® logo are controlled by The Canadian Real Estate Association (CREA) and identify real estate professionals who are members of CREA. The trademarks MLS®, Multiple Listing Service® and the associated logos are owned by The Canadian Real Estate Association (CREA) and identify the quality of services provided by real estate professionals who are members of CREA. The trademark DDF® is owned by The Canadian Real Estate Association (CREA) and identifies CREA's Data Distribution Facility (DDF®)
August 01 2024 08:46:13
Toronto Real Estate Board
RE/MAX Hallmark First Group Realty Ltd.