
4016 Donnic Drive Burlington, Ontario L7M 0A7

Interested?
Contact us for more information
$889,000
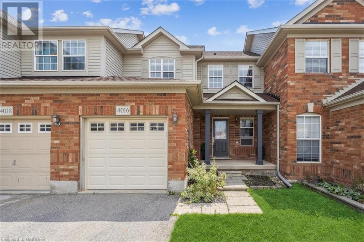
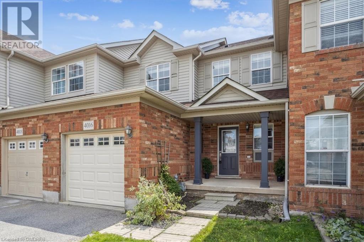
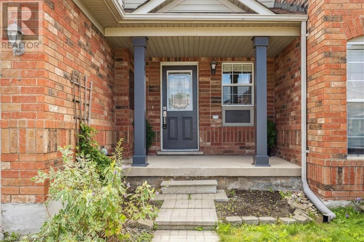
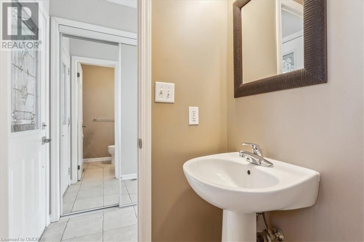
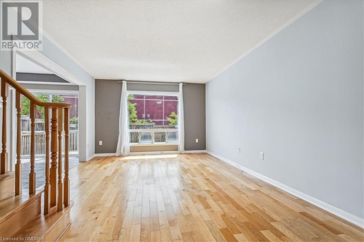
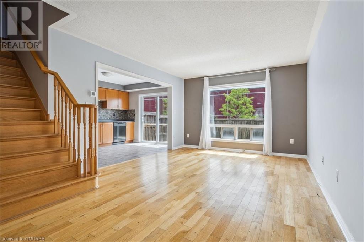
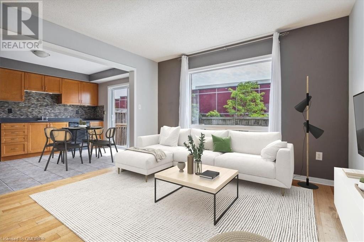
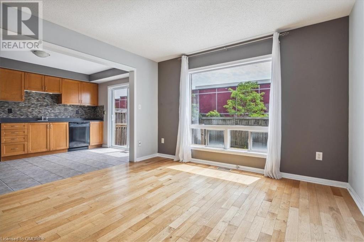
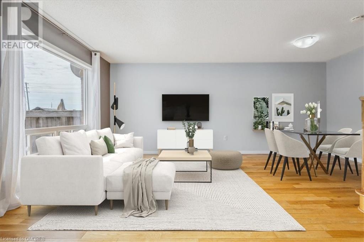
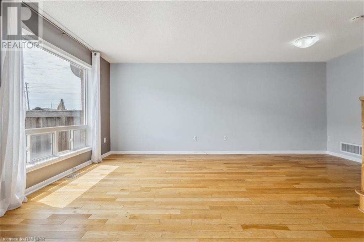
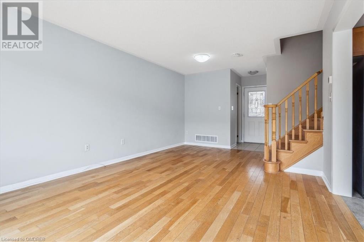
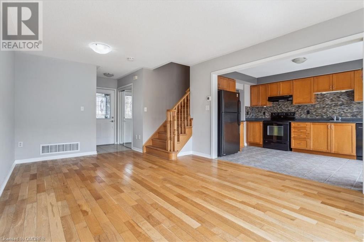
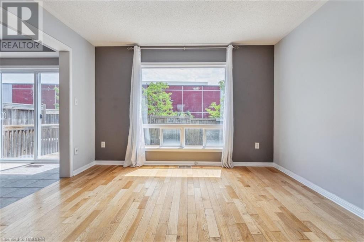
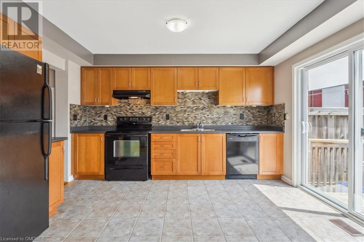
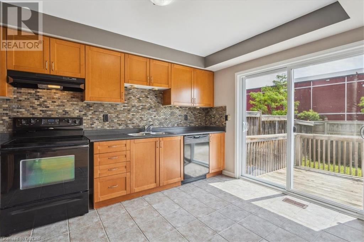
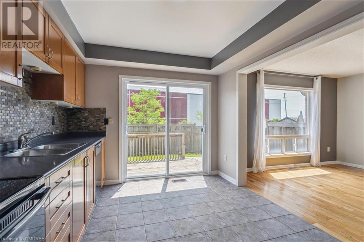
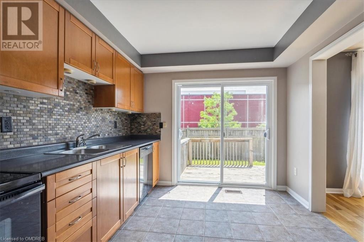
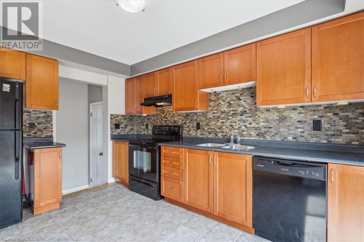
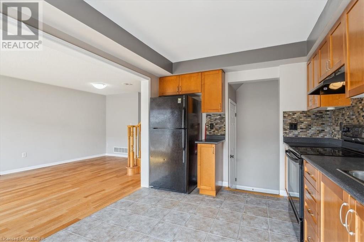
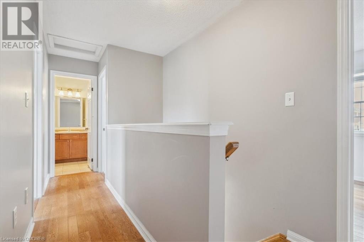
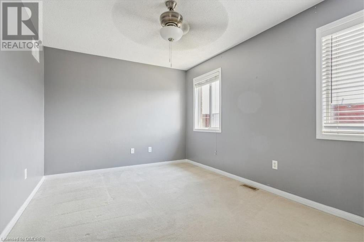
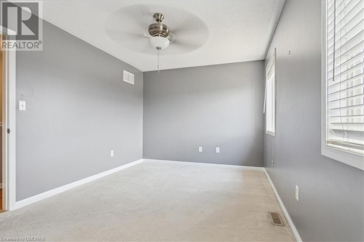
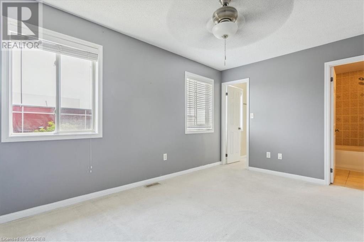
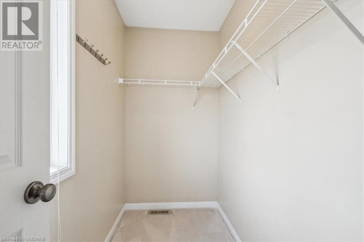
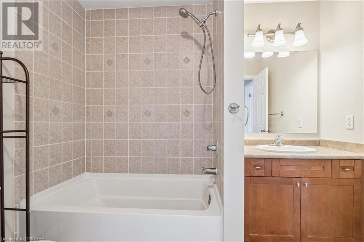
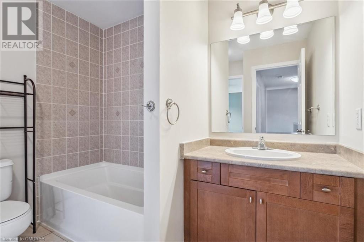
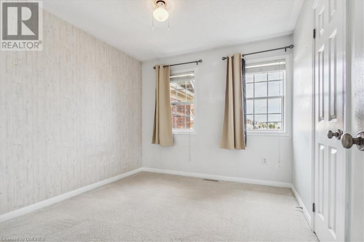
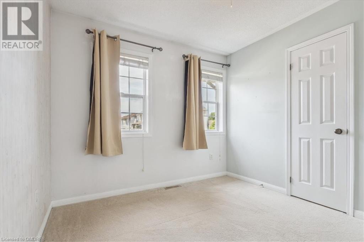
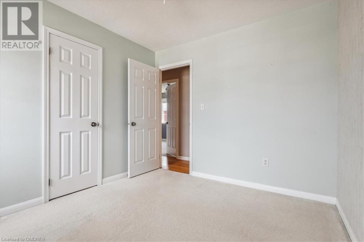
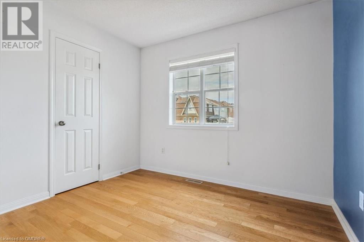
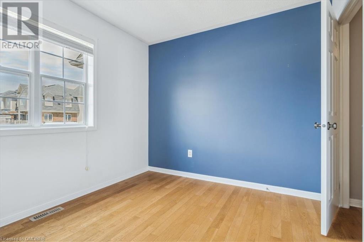
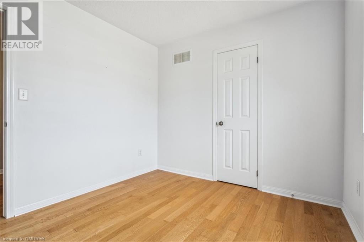
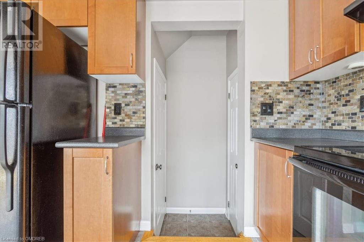
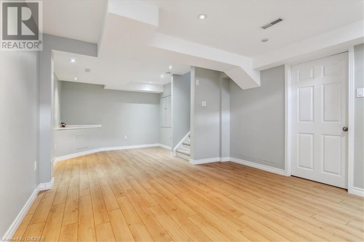
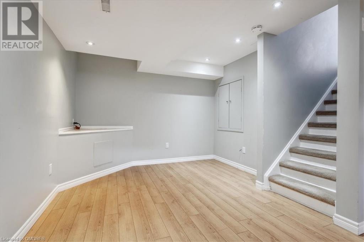
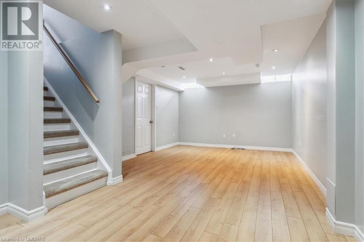
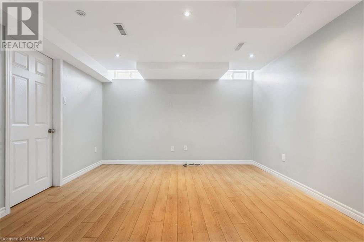
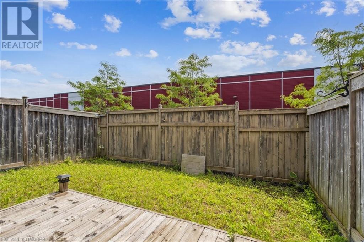
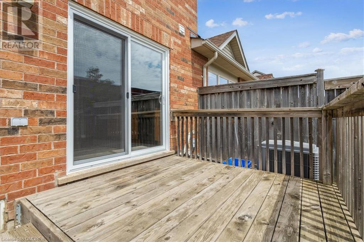
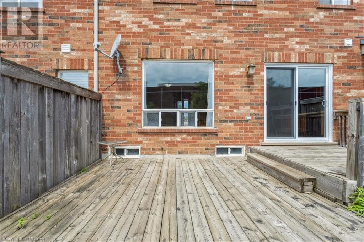
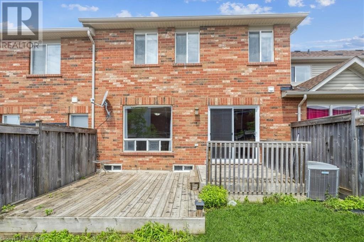
Beautiful 3 bedroom brick FREEHOLD townhouse located in the desirable neighbourhood of Alton Village. Features include hardwood & tile floors, upgraded kitchen with tiled backsplash, pantry and walkout from kitchen thru a brand new sliding patio door onto large 2 tiered deck with very private rear fenced yard. Large Primary bedroom with semi-ensuite privileges, walk in closet. Oak staircase and hardwood in upper hallway and 1 bedroom. Finished basement, 1.5 baths. Neutral colors throughout, pot lights, single garage and so close to so many amenities (walkable) including shopping, highways, transportation, etc. Roof 2022, furnace under 5 yrs. A great find. (id:58072)
Property Details
| MLS® Number | 40620161 |
| Property Type | Single Family |
| AmenitiesNearBy | Golf Nearby, Park, Public Transit, Shopping |
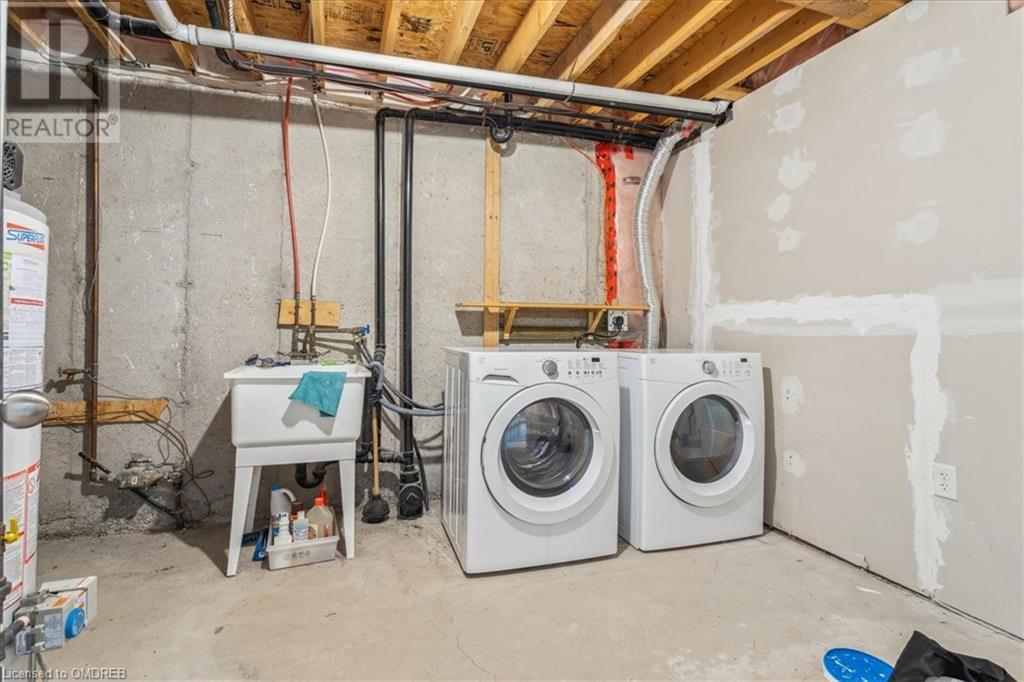
| EquipmentType | Water Heater |
| Features | Southern Exposure, Paved Driveway |
| ParkingSpaceTotal | 2 |
| RentalEquipmentType | Water Heater |
Building
| BathroomTotal | 2 |
| BedroomsAboveGround | 3 |
| BedroomsTotal | 3 |
| ArchitecturalStyle | 2 Level |
| BasementDevelopment | Finished |
| BasementType | Full (finished) |
| ConstructionStyleAttachment | Attached |
| CoolingType | Central Air Conditioning |
| ExteriorFinish | Brick Veneer, Vinyl Siding |
| HalfBathTotal | 1 |
| HeatingFuel | Natural Gas |
| HeatingType | Forced Air |
| StoriesTotal | 2 |
| SizeInterior | 1100 Sqft |
| Type | Row / Townhouse |
| UtilityWater | Municipal Water |
Parking
| Attached Garage |
Land
| AccessType | Highway Access, Highway Nearby |
| Acreage | No |
| LandAmenities | Golf Nearby, Park, Public Transit, Shopping |
| Sewer | Municipal Sewage System |
| SizeDepth | 82 Ft |
| SizeFrontage | 23 Ft |
| SizeTotalText | Under 1/2 Acre |
| ZoningDescription | Ral4 |
Rooms
| Level | Type | Length | Width | Dimensions |
|---|---|---|---|---|
| Second Level | 4pc Bathroom | Measurements not available | ||
| Second Level | Bedroom | 9'11'' x 9'2'' | ||
| Second Level | Bedroom | 10'5'' x 9'6'' | ||
| Second Level | Primary Bedroom | 14'2'' x 9'11'' | ||
| Lower Level | Recreation Room | 22'11'' x 12'10'' | ||
| Main Level | 2pc Bathroom | Measurements not available | ||
| Main Level | Living Room/dining Room | 18'10'' x 11'10'' | ||
| Main Level | Kitchen | 13'2'' x 9'11'' |
https://www.realtor.ca/real-estate/27187463/4016-donnic-drive-burlington

The trademarks REALTOR®, REALTORS®, and the REALTOR® logo are controlled by The Canadian Real Estate Association (CREA) and identify real estate professionals who are members of CREA. The trademarks MLS®, Multiple Listing Service® and the associated logos are owned by The Canadian Real Estate Association (CREA) and identify the quality of services provided by real estate professionals who are members of CREA. The trademark DDF® is owned by The Canadian Real Estate Association (CREA) and identifies CREA's Data Distribution Facility (DDF®)
July 19 2024 04:40:36
Oakville, Milton & District Real Estate Board
Royal LePage Real Estate Services Ltd., Brokerage