
510 Richey Crescent Mississauga, Ontario L5G 1N4








Interested?
Contact us for more information
$3,199,990
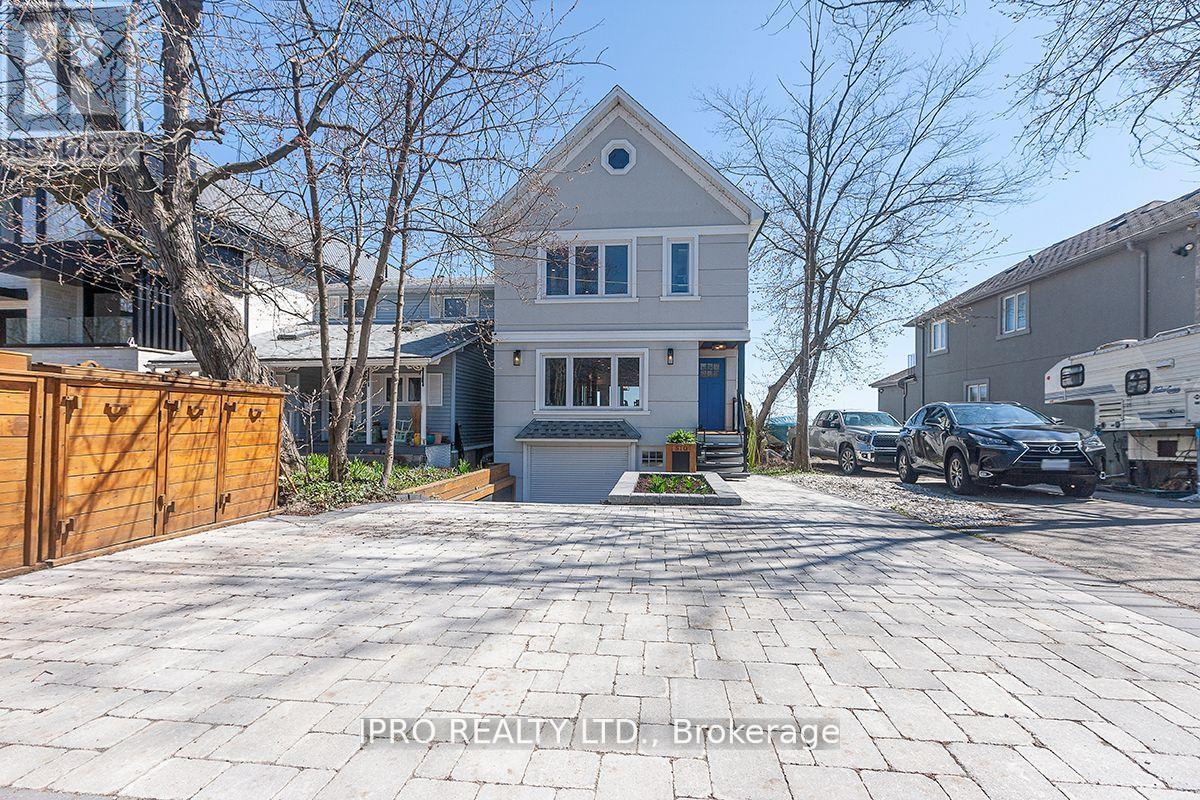
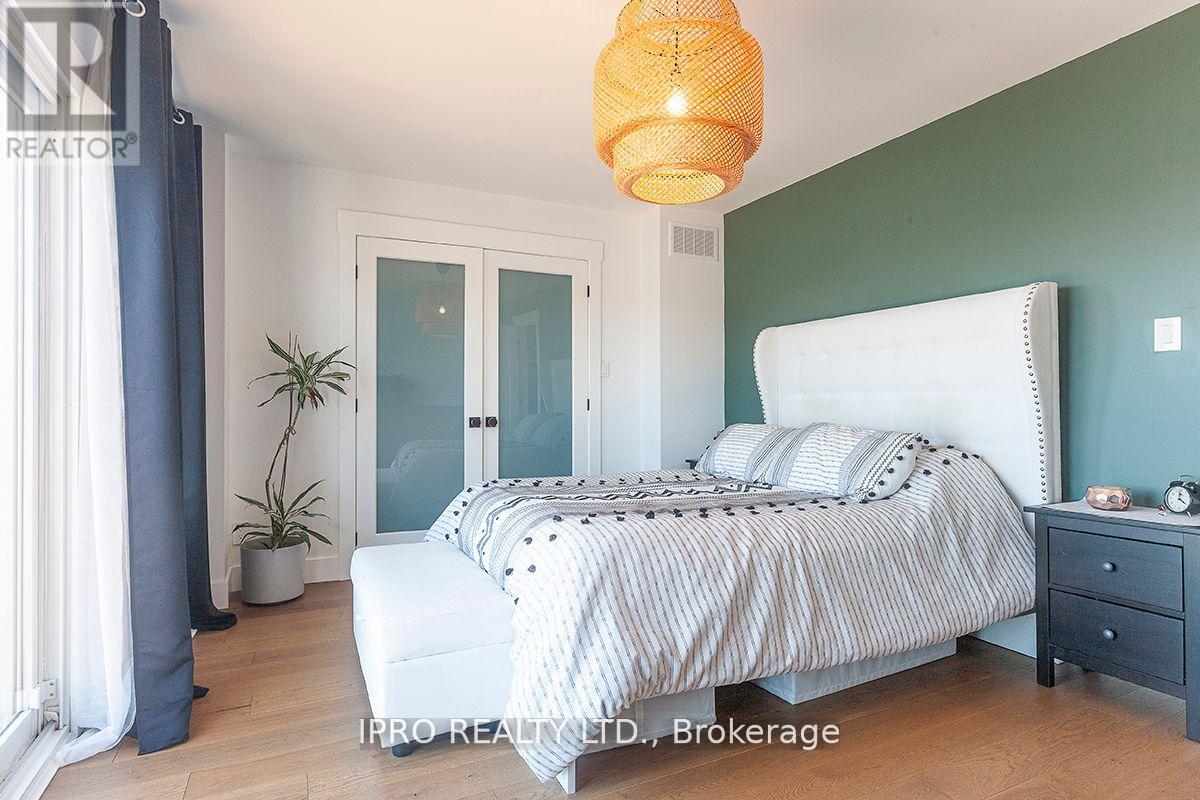
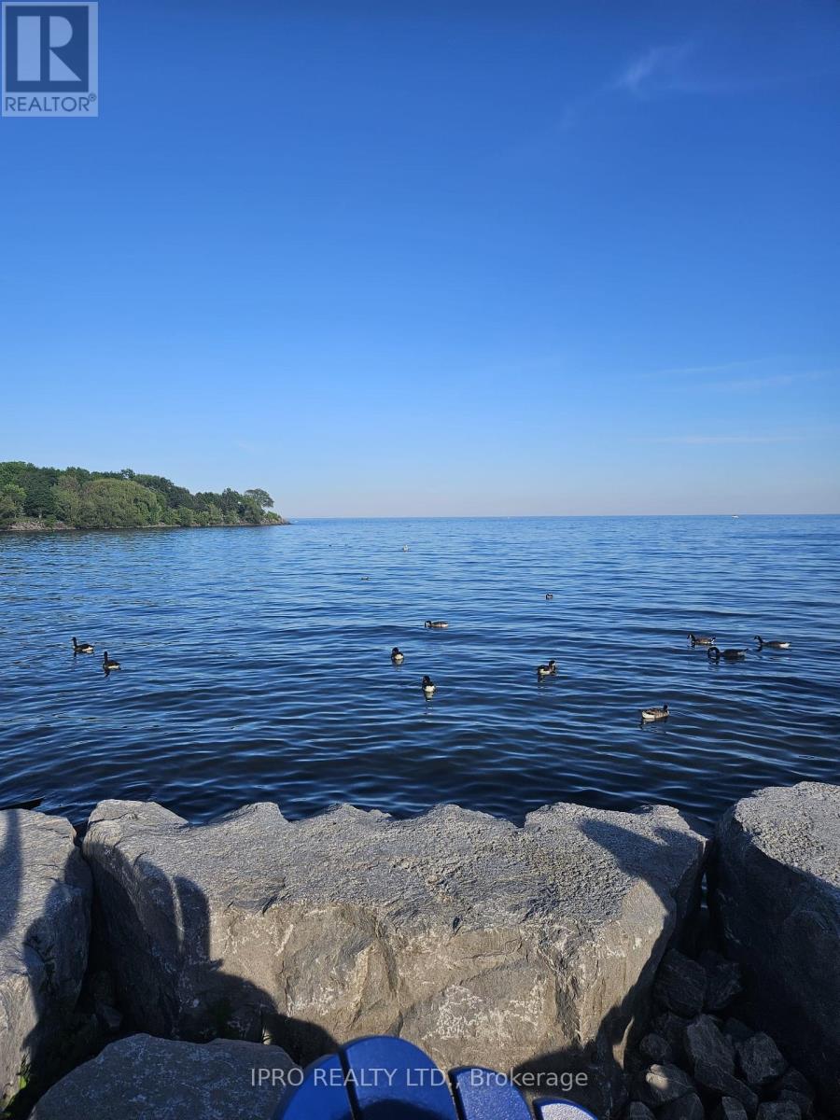
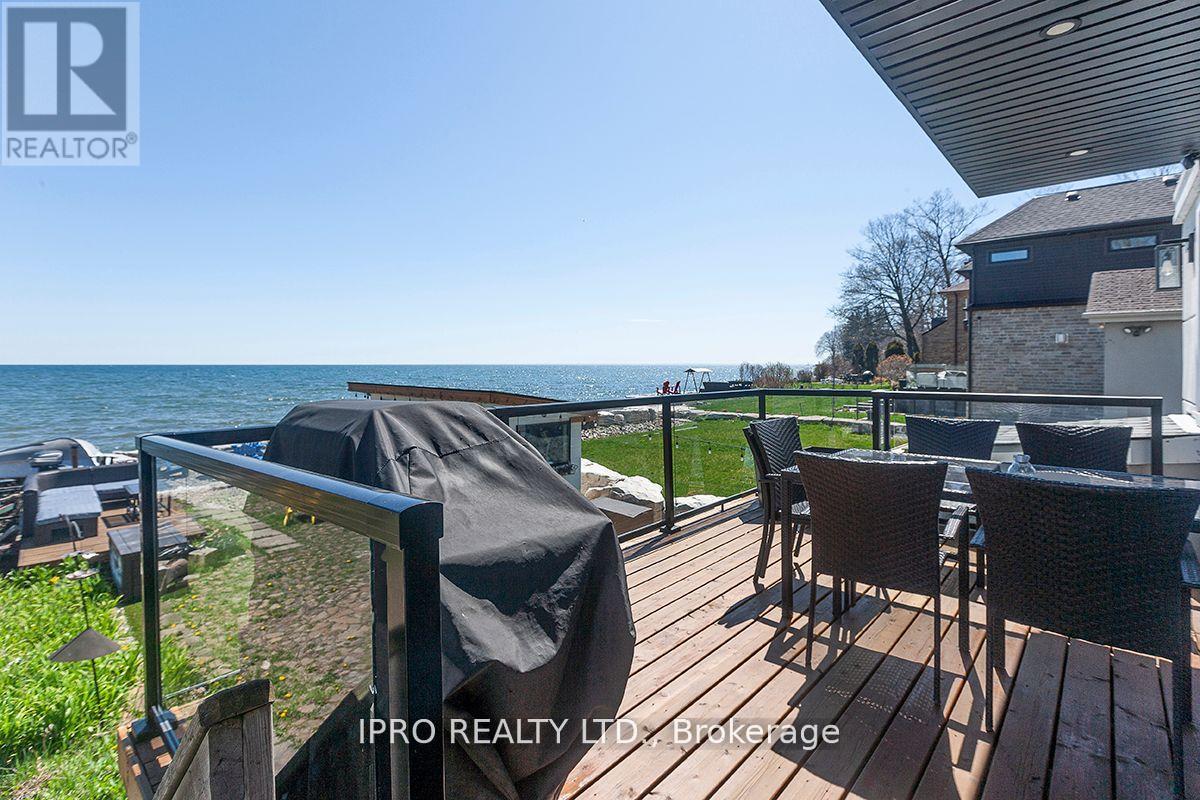
Exquisite Waterfront Property in Port Credit & Discover the ultimate in lakeside living with this rare waterfront gem, a stunning 2-story, 3-bedroom home that sits directly on Lake Ontario in one of the most sought-after areas. This meticulously modernized residence boasts professional finishes and high-end features throughout, with a view that is second to none. A chefs dream kitchen equipped with stainless steel appliances and a huge island, looking out over the lake, with a huge bay window. Retreat to a serene master suite with a private balcony overlooking the water, and expansive lake views. Enjoy the open layout with a walk-out basement providing easy access to a beautifully landscaped yard with artificial grass, perfect for a low maintenance space for relaxing lakeside. A windows up tiki bar offers a space for outdoor entertaining, with additional storage for outdoor equipment, and lakeside gear. Spacious 1.5 garage/work place. Large insulated attic for storage. Situated on the Waterfront trail, and surrounded by parks, get ready for non-stop cottage style living right in the city. 15 min walk to the Port Credit strip, 5 min drive to the Port Credit Go Station or Long Branch, Sherway Gardens, walk to Port Credit Yacht Club, 20 min drive to downtown Toronto. A newly constructed sea wall (2022) ensures both beauty and protection for your waterfront property. Brand new HVAC,furnace, electrical, s/s appliances, stove, rangehood, dishwasher, water heater, washer, and dryer. This rare waterfront gem is ready for you to move in and enjoy. Dont miss the opportunity to own a piece of paradise in one of Port Credit's most coveted locations. **** EXTRAS **** A/C security system all S/S appliances, fridge, stove, rangehood, dishwasher, water heater, washer & dryer (id:58072)
Property Details
| MLS® Number | W9044613 |
| Property Type | Single Family |
| Community Name | Lakeview |
| Features | Irregular Lot Size |
| ParkingSpaceTotal | 3 |
| ViewType | Direct Water View |
Building
| BathroomTotal | 3 |
| BedroomsAboveGround | 3 |
| BedroomsTotal | 3 |
| BasementDevelopment | Finished |
| BasementType | N/a (finished) |
| ConstructionStyleAttachment | Detached |
| CoolingType | Central Air Conditioning |
| ExteriorFinish | Stucco |
| FlooringType | Laminate |
| FoundationType | Concrete |
| HalfBathTotal | 1 |
| HeatingFuel | Natural Gas |
| HeatingType | Forced Air |
| StoriesTotal | 2 |
| Type | House |
| UtilityWater | Municipal Water |
Parking
| Garage |
Land
| AccessType | Private Docking |
| Acreage | No |
| Sewer | Sanitary Sewer |
| SizeDepth | 190 Ft |
| SizeFrontage | 25 Ft |
| SizeIrregular | 25.04 X 190.83 Ft ; 25.04ft X 190.83ft X 25.59ft X 197.74ft |
| SizeTotalText | 25.04 X 190.83 Ft ; 25.04ft X 190.83ft X 25.59ft X 197.74ft |
Rooms
| Level | Type | Length | Width | Dimensions |
|---|---|---|---|---|
| Second Level | Bedroom | 3.47 m | 6.28 m | 3.47 m x 6.28 m |
| Second Level | Bedroom | 3.99 m | 3.99 m | 3.99 m x 3.99 m |
| Basement | Laundry Room | 2.7 m | 3.1 m | 2.7 m x 3.1 m |
| Basement | Bedroom | 7.31 m | 6.3 m | 7.31 m x 6.3 m |
| Ground Level | Family Room | 5.9 m | 6.3 m | 5.9 m x 6.3 m |
| Ground Level | Dining Room | 5.18 m | 6.3 m | 5.18 m x 6.3 m |
| Ground Level | Kitchen | 6.3 m | 3.32 m | 6.3 m x 3.32 m |
| Ground Level | Eating Area | Measurements not available |
https://www.realtor.ca/real-estate/27187531/510-richey-crescent-mississauga-lakeview

The trademarks REALTOR®, REALTORS®, and the REALTOR® logo are controlled by The Canadian Real Estate Association (CREA) and identify real estate professionals who are members of CREA. The trademarks MLS®, Multiple Listing Service® and the associated logos are owned by The Canadian Real Estate Association (CREA) and identify the quality of services provided by real estate professionals who are members of CREA. The trademark DDF® is owned by The Canadian Real Estate Association (CREA) and identifies CREA's Data Distribution Facility (DDF®)
July 18 2024 05:39:05
Toronto Real Estate Board
Ipro Realty Ltd.