
13 Traymore Street Brampton, Ontario L7A 2G2













Interested?
Contact us for more information
$879,999
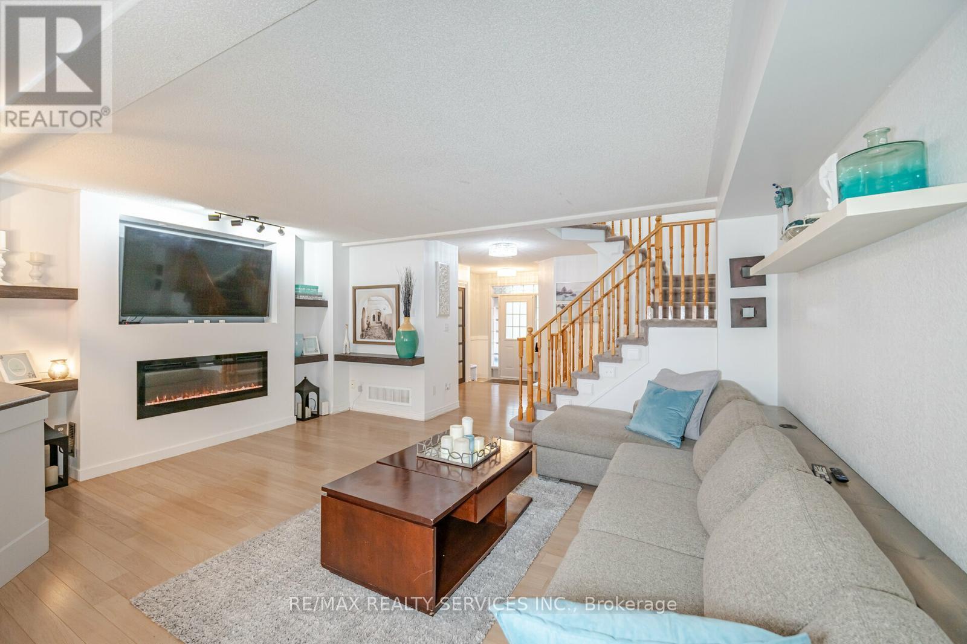
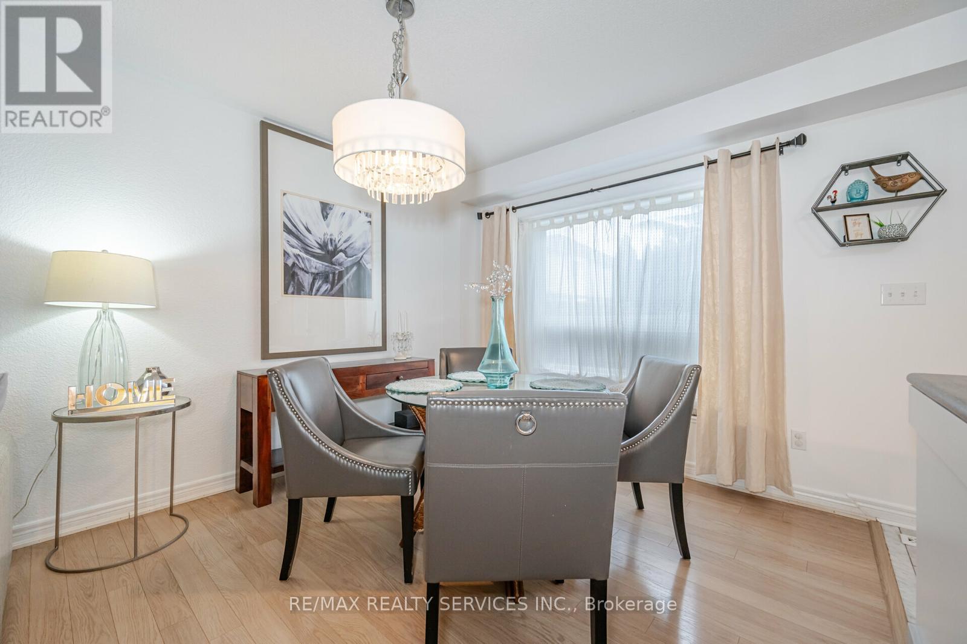
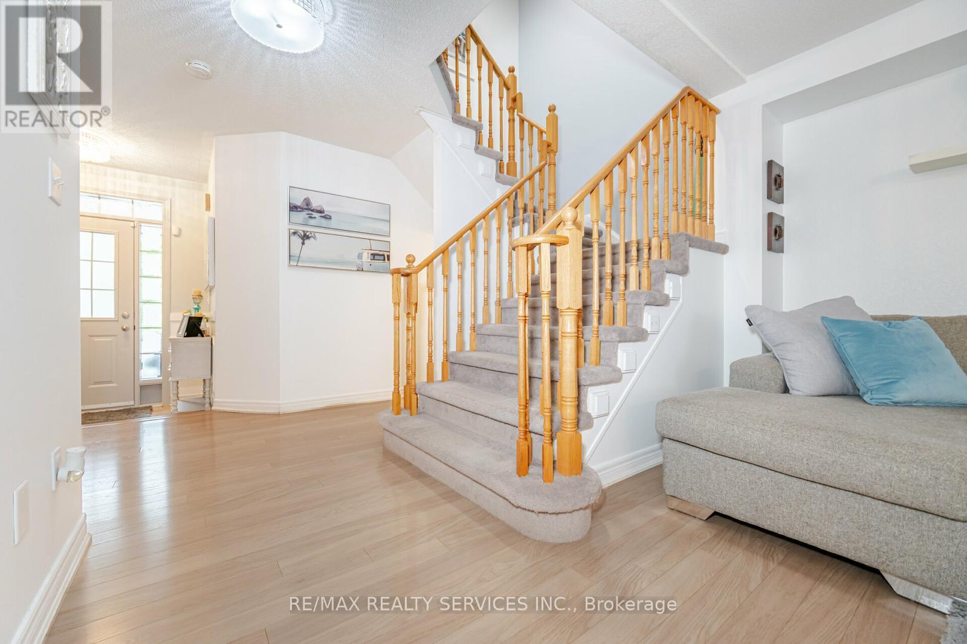
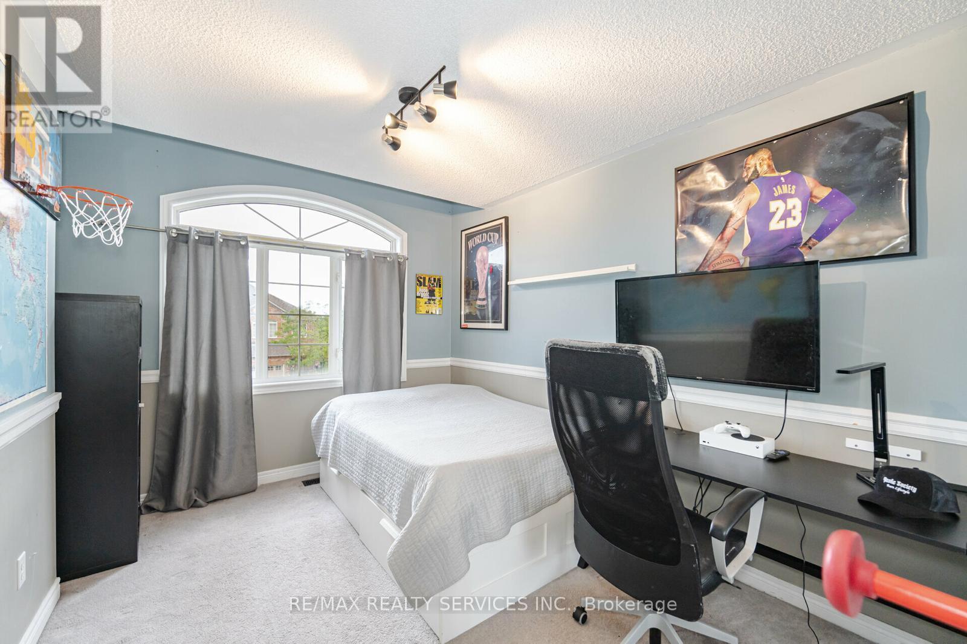
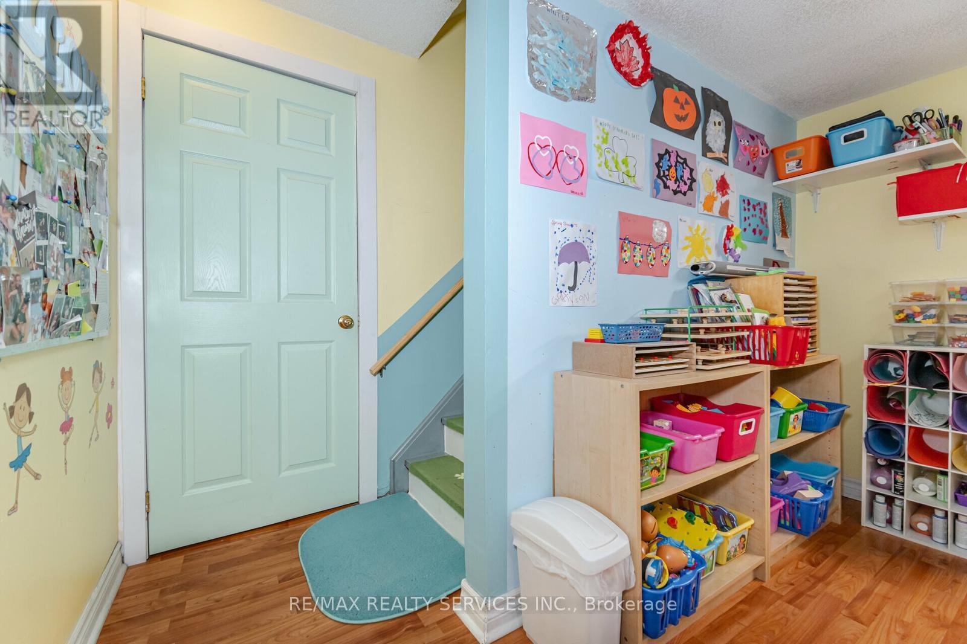
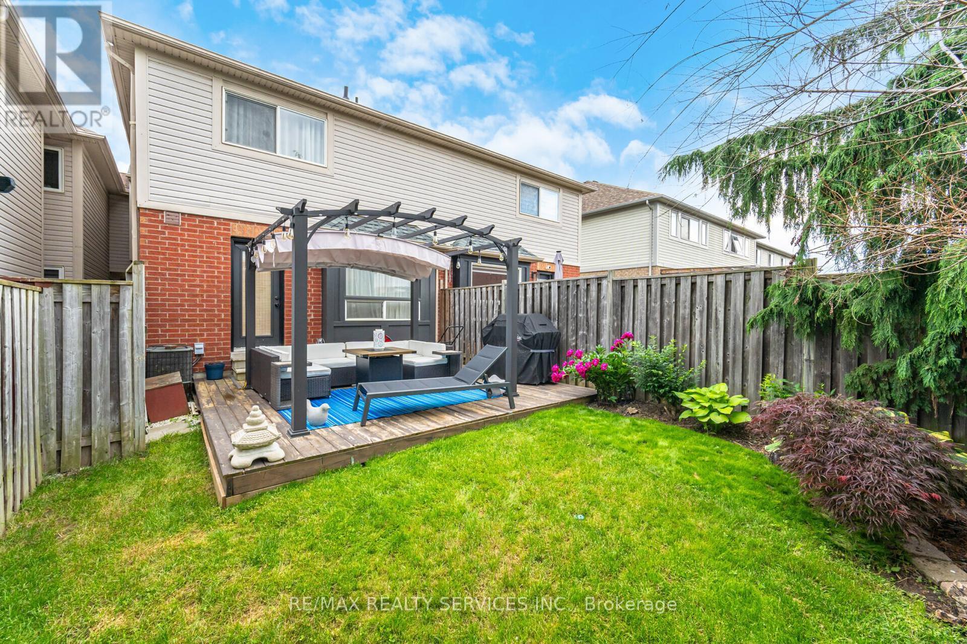
Look No Further!! Don't Miss This Gem in The Neighborhood Location! This Beautiful Semi Detached Is Move-in Ready and Situated in A Prime Location, Near School, Activity Centers, And an Easy Commute to Work. Well-Designed And Spacious Layout, Big Sun-Filled Windows Throughout, Family Size Eat-In Kitchen. Generously Sized 3 Bedrooms with Closets, 3 Washrooms, 3 Car Parking, Finished Basement. **** EXTRAS **** close to all major amenities (id:58072)
Property Details
| MLS® Number | W9045060 |
| Property Type | Single Family |
| Community Name | Fletcher's Meadow |
| ParkingSpaceTotal | 3 |
Building
| BathroomTotal | 3 |
| BedroomsAboveGround | 3 |
| BedroomsTotal | 3 |
| BasementDevelopment | Finished |
| BasementType | N/a (finished) |
| ConstructionStyleAttachment | Semi-detached |
| CoolingType | Central Air Conditioning |
| ExteriorFinish | Brick |
| FoundationType | Concrete |
| HalfBathTotal | 1 |
| HeatingFuel | Natural Gas |
| HeatingType | Forced Air |
| StoriesTotal | 2 |
| Type | House |
| UtilityWater | Municipal Water |
Parking
| Attached Garage |
Land
| Acreage | No |
| Sewer | Sanitary Sewer |
| SizeDepth | 105 Ft |
| SizeFrontage | 20 Ft |
| SizeIrregular | 20.86 X 105.11 Ft |
| SizeTotalText | 20.86 X 105.11 Ft |
Rooms
| Level | Type | Length | Width | Dimensions |
|---|---|---|---|---|
| Second Level | Primary Bedroom | Measurements not available | ||
| Second Level | Bedroom 2 | Measurements not available | ||
| Second Level | Bedroom 3 | Measurements not available | ||
| Basement | Recreational, Games Room | Measurements not available | ||
| Main Level | Living Room | Measurements not available | ||
| Main Level | Kitchen | Measurements not available | ||
| Main Level | Eating Area | Measurements not available |
https://www.realtor.ca/real-estate/27188436/13-traymore-street-brampton-fletchers-meadow

The trademarks REALTOR®, REALTORS®, and the REALTOR® logo are controlled by The Canadian Real Estate Association (CREA) and identify real estate professionals who are members of CREA. The trademarks MLS®, Multiple Listing Service® and the associated logos are owned by The Canadian Real Estate Association (CREA) and identify the quality of services provided by real estate professionals who are members of CREA. The trademark DDF® is owned by The Canadian Real Estate Association (CREA) and identifies CREA's Data Distribution Facility (DDF®)
July 18 2024 07:37:41
Toronto Real Estate Board
RE/MAX Realty Services Inc.