
100 Bertie Street Fort Erie, Ontario L2A 1Y3





Interested?
Contact us for more information
$525,000
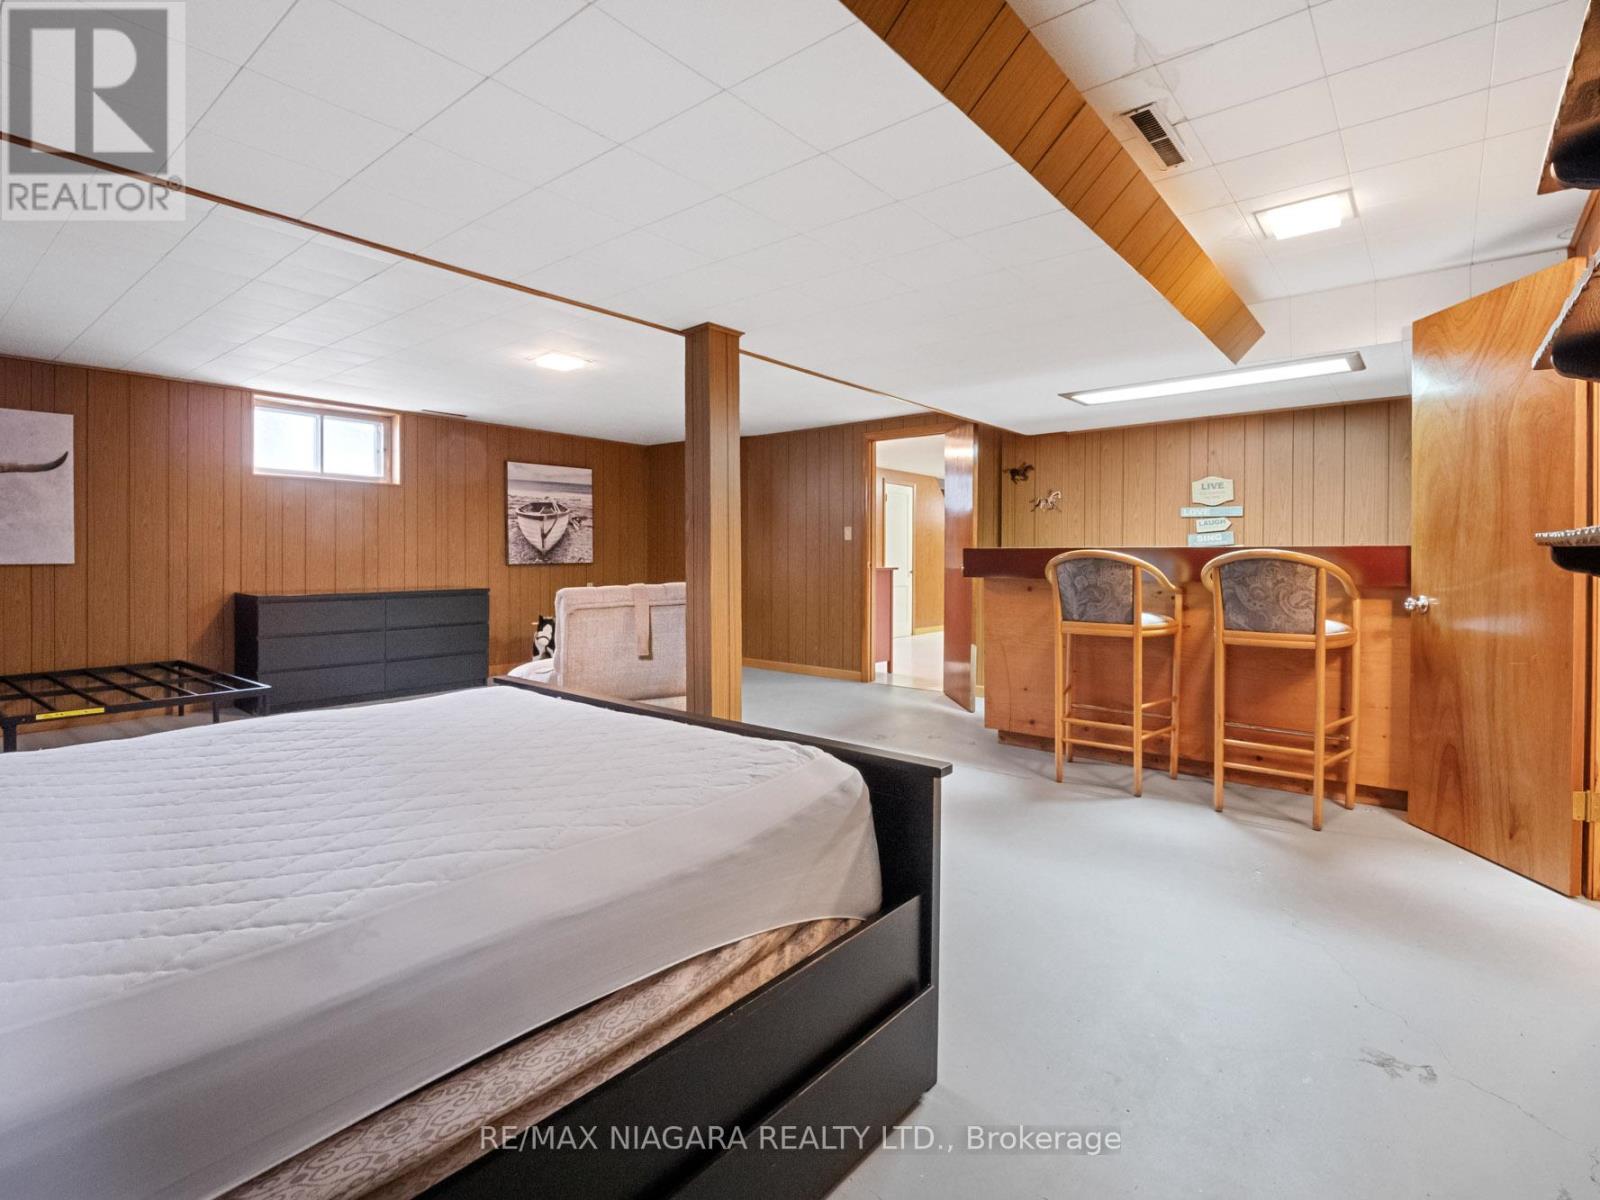
This charming 1,400 square foot bungalow is a testament to timeless care and affection. Boasting aluminous interior, this home offers a comfortable living space featuring 3 bedrooms and 2 baths,accentuated by original hardwood floors that exude warmth and character. The full, partially finishedbasement presents an opportunity for versatile use, while car enthusiasts will appreciate the 2-cardetached garage with a covered porch area, perfect for hosting family gatherings or enjoying moments ofquiet relaxation. Situated on a spacious corner lot, convenience is at your fingertips with proximity toschools, shopping centers, parks, and scenic walking trails. Adding to its modern appeal, the garage isequipped with a Tesla hook-up for effortless charging, complementing the newly fenced yard and upgradedeaves trough and downspouts. With replacement windows enhancing energy efficiency and aesthetic appeal, this meticulously maintainedhome offers a harmonious blend of comfort and functionality for discerning homeowners. (id:58072)
Property Details
| MLS® Number | X9044912 |
| Property Type | Single Family |
| AmenitiesNearBy | Hospital, Place Of Worship, Schools, Park |
| ParkingSpaceTotal | 4 |
Building
| BathroomTotal | 2 |
| BedroomsAboveGround | 3 |
| BedroomsTotal | 3 |
| ArchitecturalStyle | Bungalow |
| BasementDevelopment | Partially Finished |
| BasementType | Full (partially Finished) |
| ConstructionStyleAttachment | Detached |
| CoolingType | Central Air Conditioning |
| ExteriorFinish | Brick |
| FoundationType | Block |
| HeatingFuel | Natural Gas |
| HeatingType | Forced Air |
| StoriesTotal | 1 |
| Type | House |
| UtilityWater | Municipal Water |
Parking
| Detached Garage |
Land
| Acreage | No |
| FenceType | Fenced Yard |
| LandAmenities | Hospital, Place Of Worship, Schools, Park |
| Sewer | Sanitary Sewer |
| SizeDepth | 150 Ft |
| SizeFrontage | 53 Ft |
| SizeIrregular | 53 X 150 Ft |
| SizeTotalText | 53 X 150 Ft |
Rooms
| Level | Type | Length | Width | Dimensions |
|---|---|---|---|---|
| Main Level | Kitchen | 3.1 m | 3.58 m | 3.1 m x 3.58 m |
| Main Level | Dining Room | 2.51 m | 3.96 m | 2.51 m x 3.96 m |
| Main Level | Living Room | 6.1 m | 3.35 m | 6.1 m x 3.35 m |
| Main Level | Bedroom | 2.59 m | 3.66 m | 2.59 m x 3.66 m |
| Main Level | Bedroom | 3.35 m | 3.63 m | 3.35 m x 3.63 m |
| Main Level | Bedroom | 3.35 m | 2.44 m | 3.35 m x 2.44 m |
https://www.realtor.ca/real-estate/27188480/100-bertie-street-fort-erie

The trademarks REALTOR®, REALTORS®, and the REALTOR® logo are controlled by The Canadian Real Estate Association (CREA) and identify real estate professionals who are members of CREA. The trademarks MLS®, Multiple Listing Service® and the associated logos are owned by The Canadian Real Estate Association (CREA) and identify the quality of services provided by real estate professionals who are members of CREA. The trademark DDF® is owned by The Canadian Real Estate Association (CREA) and identifies CREA's Data Distribution Facility (DDF®)
July 18 2024 07:40:05
Toronto Real Estate Board
RE/MAX Niagara Realty Ltd.